
This Sweetwater treasure is for sale! Known as the Hampton House this beautiful custom-build has been completely updated for modern living. The home features 3-bedrooms 3.25 baths & offers 3,440 square feet of living space directly across from the Sweetwater Country Club Golf Course. This wonderful home has tons of built-ins throughout & features a gourmet kitchen with quartz countertops, a commercial grade six burner gas cooktop, commercial vent hood, double ovens, built in refrigerator and a large kitchen island with a quartz waterfall edge. The kitchen opens to a large dining area but also features a separate & cozy breakfast area right off the kitchen. The living room has a vaulted cathedral ceiling with beautiful wood beams and a charming gas fireplace. The primary suite is extremely spacious with a large walk-in closet and a beautiful ensuite bathroom featuring a garden tub and separate shower. A second large bedroom also has an ensuite bathroom & ample closet space with built-ins. Another noteworthy feature is the oversized three-car garage with 854 square feet & a rear entrance for a golf cart. Other upgrades include copper gutters & a high-end 50-year decorative metal roof. This home is a must see to fully appreciate!
For sale
Price cut: $21K (7/26)
$399,000
1806 Country Club Dr, Sweetwater, TX 79556
3beds
3,440sqft
:
Get pre-qualified$2,775/mo
Single Family Residence
Built in 1961
0.37 Acres Lot
$392,300 Zestimate®
$116/sqft
$-- HOA
What's special
Charming gas fireplaceCommercial vent hoodTons of built-ins throughoutLarge dining areaQuartz countertopsLarge walk-in closetCopper gutters
- 228 days |
- 350 |
- 13 |
Zillow last checked:
Listing updated:
Listed by:
Timothy Smith 0824681 325-677-3500,
Barnett & Hill 325-677-3500
Source: NTREIS,MLS#: 21127792
Facts & features
Interior
Bedrooms & bathrooms
- Bedrooms: 3
- Bathrooms: 4
- Full bathrooms: 3
- 1/2 bathrooms: 1
Primary bedroom
- Features: Dual Sinks, En Suite Bathroom, Garden Tub/Roman Tub, Separate Shower, Walk-In Closet(s)
- Level: First
- Dimensions: 24 x 14
Bedroom
- Features: Built-in Features
- Level: First
- Dimensions: 15 x 14
Bedroom
- Features: Ceiling Fan(s)
- Level: First
- Dimensions: 15 x 14
Living room
- Features: Built-in Features, Fireplace
- Level: First
- Dimensions: 26 x 19
Heating
- Central, Natural Gas
Cooling
- Central Air, Electric
Appliances
- Included: Built-In Refrigerator, Dishwasher, Electric Oven, Gas Cooktop, Disposal, Some Commercial Grade, Vented Exhaust Fan
- Laundry: Laundry in Utility Room
Features
- Built-in Features, Cathedral Ceiling(s), Eat-in Kitchen, Granite Counters, Kitchen Island, Vaulted Ceiling(s), Walk-In Closet(s)
- Flooring: Carpet, Luxury Vinyl Plank
- Has basement: No
- Number of fireplaces: 1
- Fireplace features: Gas, Living Room
Interior area
- Total interior livable area: 3,440 sqft
Video & virtual tour
Property
Parking
- Total spaces: 3
- Parking features: Additional Parking, Circular Driveway, Concrete
- Attached garage spaces: 3
Features
- Levels: One
- Stories: 1
- Patio & porch: Covered
- Exterior features: Lighting, Storage
- Pool features: None
- Fencing: Brick,Back Yard
Lot
- Size: 0.37 Acres
Details
- Parcel number: S1700000110
Construction
Type & style
- Home type: SingleFamily
- Architectural style: Craftsman,Detached
- Property subtype: Single Family Residence
Materials
- Brick, Cedar
- Foundation: Slab
- Roof: Metal
Condition
- Year built: 1961
Utilities & green energy
- Sewer: Public Sewer
- Water: Public
- Utilities for property: Electricity Connected, Natural Gas Available, Sewer Available, Separate Meters, Water Available
Community & HOA
Community
- Features: Golf, Trails/Paths
- Subdivision: Country Club
HOA
- Has HOA: No
Location
- Region: Sweetwater
Financial & listing details
- Price per square foot: $116/sqft
- Tax assessed value: $341,750
- Annual tax amount: $7,582
- Date on market: 12/13/2025
- Cumulative days on market: 229 days
- Listing terms: Cash,Conventional,1031 Exchange,FHA,VA Loan
Estimated market value
$392,300
$373,000 - $412,000
$3,274/mo
Price history
| Date | Event | Price |
|---|---|---|
| 7/26/2026 | Price change | $399,000-5%$116/sqft |
Source: NTREIS #21127792 Report a problem | ||
| 7/1/2026 | Price change | $420,000-6.5%$122/sqft |
Source: NTREIS #21127792 Report a problem | ||
| 4/22/2026 | Price change | $449,000-3%$131/sqft |
Source: NTREIS #21127792 Report a problem | ||
| 3/11/2026 | Price change | $463,000-5.3%$135/sqft |
Source: NTREIS #21127792 Report a problem | ||
| 1/16/2026 | Price change | $489,000-2%$142/sqft |
Source: NTREIS #21127792 Report a problem | ||
| 12/13/2025 | Listed for sale | $499,000+54%$145/sqft |
Source: NTREIS #21127792 Report a problem | ||
| 8/19/2024 | Listing removed | $324,000$94/sqft |
Source: Nolan County BOR #3721 Report a problem | ||
| 8/1/2024 | Pending sale | $324,000$94/sqft |
Source: Nolan County BOR #3721 Report a problem | ||
| 7/19/2024 | Price change | $324,000-7.4%$94/sqft |
Source: Nolan County BOR #3721 Report a problem | ||
| 4/28/2024 | Price change | $350,000-16.6%$102/sqft |
Source: Nolan County BOR #3721 Report a problem | ||
| 6/5/2023 | Price change | $419,900-3.5%$122/sqft |
Source: Nolan County BOR #3721 Report a problem | ||
| 5/3/2023 | Listed for sale | $435,000$126/sqft |
Source: Nolan County BOR #3721 Report a problem | ||
Public tax history
| Year | Property taxes | Tax assessment |
|---|---|---|
| 2025 | -- | $341,750 -8% |
| 2024 | $8,633 -8.4% | $371,460 -7.9% |
| 2023 | $9,427 +108.5% | $403,210 +22% |
| 2022 | $4,521 | $330,580 -6.5% |
| 2021 | -- | $353,670 +5.2% |
| 2020 | -- | $336,320 +9.2% |
| 2018 | -- | $307,900 +4.1% |
| 2017 | -- | $295,810 |
| 2016 | -- | $295,810 -20.3% |
| 2015 | -- | $370,940 |
| 2014 | -- | $370,940 |
| 2012 | -- | $370,940 +15.3% |
| 2011 | -- | $321,590 |
| 2010 | -- | $321,590 +0.8% |
| 2009 | -- | $319,016 +25.1% |
| 2008 | -- | $255,055 +24.4% |
| 2007 | -- | $205,079 |
Find assessor info on the county website
Monthly payment
Est. payment
Payment breakdown
Explore the cost of this home by adjusting the details. Changes won't be saved.Climate risks
Neighborhood: 79556
Nearby schools
GreatSchools rating
- NAEast Ridge Elementary SchoolGrades: 1-2Distance: 0.9 mi
- 3/10Sweetwater Middle SchoolGrades: 6-8Distance: 1.8 mi
- 3/10Sweetwater High SchoolGrades: 9-12Distance: 1 mi
Schools provided by the listing agent
- Elementary: Eastridge
- Middle: Sweetwater
- High: Sweetwater
- District: Sweetwater ISD
Source: NTREIS. This data may not be complete. We recommend contacting the local school district to confirm school assignments for this home.
- $336,900-- bd-- ba2.7k sqft25 Club Ter, Sweetwater, TX 79556Off Market
- $450,800-- bd-- ba3.9k sqft27 Club Ter, Sweetwater, TX 79556Off Market
- $466,9003 bd2 ba3.5k sqft1808 Country Club Dr, Sweetwater, TX 79556Off Market
- $411,800-- bd-- ba4.2k sqft1804 Country Club Dr, Sweetwater, TX 79556Off Market
- $380,000-- bd-- ba2.6k sqft23 Club Ter, Sweetwater, TX 79556Off Market
- $319,0002 bd2 ba2.7k sqft1902 Country Club Dr, Sweetwater, TX 79556Pending
- $334,400-- bd-- ba2.8k sqft22 Club Ter, Sweetwater, TX 79556Off Market
- $277,0003 bd2 ba2.1k sqft21 Club Ter, Sweetwater, TX 79556Off Market
A local agent can set up tours, give advice and negotiate with sellers.
Similar homes
- $399,9004 bd4 ba4.5k sqft5 Lakewood Dr, Sweetwater, TX 79556For Sale
 MLS ID #5030, Nancy Marshall. Nolan County BOR
 - $368,9003 bd3 ba2.5k sqft1633 Morris Ave, Sweetwater, TX 79556For Sale
 MLS ID #7328, Danelle Davis. Nolan County BOR
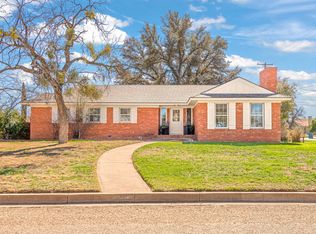
 - $489,0003 bd2 ba3k sqft2002 Country Club Dr, Sweetwater, TX 79556For Sale
 MLS ID #7290, Dustanna Spencer. Nolan County BOR
 - $339,9003 bd4 ba2.9k sqft1200 E 13th St, Sweetwater, TX 79556For Sale
 MLS ID #21193698, Jonathan Adames. NTREIS
 - $349,0002 bd3 ba2.9k sqft1201 Grand Ave, Sweetwater, TX 79556For SaleMLS ID #7319, Wesley Gill. Nolan County BOR
- $425,0004 bd3 ba2.5k sqft1563 State Highway 70 S, Sweetwater, TX 79556For SaleMLS ID #7368, Wesley Gill. Nolan County BOR
- $420,0003 bd2 ba2.2k sqft302 County Road 119, Sweetwater, TX 79556For SaleMLS ID #5208, Danelle Davis. Nolan County BOR
- $429,9003 bd3 ba3.4k sqft192 County Road 246, Sweetwater, TX 79556For SaleMLS ID #7392, Justin Wilburn. Nolan County BOR
- $449,0003 bd3 ba2.3k sqft201 Glendale Rd, Sweetwater, TX 79556For SaleMLS ID #5232, Michael Hammit. Nolan County BOR
- $419,9004 bd4 ba2.7k sqft5026 N Interstate Highway 20, Sweetwater, TX 79556For SaleMLS ID #21260937, Greg Graham. NTREIS
- $370,0004 bd2 ba2.2k sqft130 Southview Ter, Sweetwater, TX 79556For SaleMLS ID #5196, Dustanna Spencer. Nolan County BOR
- $339,0004 bd2 ba1.8k sqft1591 State Highway 70 S, Sweetwater, TX 79556For SaleMLS ID #7342, Danelle Davis. Nolan County BOR
- $395,0004 bd2 ba2.8k sqft250 County Road 235, Sweetwater, TX 79556For SaleMLS ID #7340, Justin Castereno. Nolan County BOR
- $225,0003 bd2 ba1.9k sqft1403 Avondale St, Sweetwater, TX 79556For SaleMLS ID #7378, Michael Hammit. Nolan County BOR
- $229,5003 bd2 ba1.7k sqft1308 Avondale St, Sweetwater, TX 79556For SaleMLS ID #5256, Danelle Davis. Nolan County BOR
- $325,0003 bd2 ba1.7k sqft1457 S Highway 70, Sweetwater, TX 79556For SaleMLS ID #7292, Dustanna Spencer. Nolan County BOR
- $294,9003 bd2 ba1.8k sqft1409 Skinney Dr, Sweetwater, TX 79556For SaleMLS ID #7361, Danelle Davis. Nolan County BOR
- $239,0003 bd2 ba1.8k sqft1406 Avondale St, Sweetwater, TX 79556For SaleMLS ID #7367, Wesley Gill. Nolan County BOR
- $350,0004 bd3 ba4.2k sqft252 County Road 235, Sweetwater, TX 79556For SaleMLS ID #7306, Wesley Gill. Nolan County BOR
- $210,0003 bd3 ba2.5k sqft906 Josephine St, Sweetwater, TX 79556For SaleMLS ID #5015, Michael Hammit. Nolan County BOR
