Spacious Brick Home Across the Street from the Clubhouse.
This treasured home sits in one of Sweetwater's most desirable, quiet neighborhoods. The house sits directly across from the Sweetwater Country Club. Life seems to slow down and move a different pace. With a large circle drive and a small front porch you will have easy parking and a place to watch the sunset and interact with the neighbors walking by in the evenings.
This beautiful home offers an open concept that is perfect for family connection and hosting. The wide open spaces of the living and dining areas are connected with a double sided gas fireplace. This serves as the true centerpiece. Perfect for gathering around during the holidays. This is all brought together with a beautifully updated kitchen. It is the perfect setup for hosting and entertaining. The open concept and granite countertops provide ample space to prepare meals while staying engaged with your guests or family.
Just off of the living is an expansive sunroom. This has endless possibilities to serve as a playroom, home office, or a place to relax. Here you will be overwhelmed by the natural sunlight.
Storage throughout the home is exceptional. The primary bedroom features a massive walk in closet. Just off the bedroom there is a large closet that has been converted to a cozy bunk room. Ready for kids to create their own memories.
When you step into the backyard you will be reminded why small town West Texas living is coveted. The back patio is the perfect place to unwind or host weekend barbecues.
This is more than a house. It is a place where memories have been made through countless shared meals, laughter, and special moments.
Agent is related to the Seller.
Pending
$319,000
1902 Country Club Dr, Sweetwater, TX 79556
2beds
2,734sqft
Single Family Residence
Built in 1958
0.35 Acres Lot
$315,000 Zestimate®
$117/sqft
$-- HOA
What's special
- 98 days |
- 19 |
- 1 |
Zillow last checked:
Listing updated:
Listed by:
Ryne Lucas 325-773-3676,
Ekdahl Real Estate ABILENE OFFICE 325-773-3676
Source: NTREIS,MLS#: 21240201
Facts & features
Interior
Bedrooms & bathrooms
- Bedrooms: 2
- Bathrooms: 2
- Full bathrooms: 2
Primary bedroom
- Features: Cedar Closet(s), En Suite Bathroom, Linen Closet, Walk-In Closet(s)
- Level: First
- Dimensions: 1 x 1
Living room
- Features: Built-in Features, Ceiling Fan(s), Fireplace
- Level: First
- Dimensions: 1 x 1
Heating
- Central, Fireplace(s), Heat Pump, Natural Gas, Wall Furnace
Cooling
- Central Air, Ceiling Fan(s), Electric
Appliances
- Included: Some Gas Appliances, Dishwasher, Disposal, Gas Range, Microwave, Plumbed For Gas
- Laundry: Washer Hookup, Electric Dryer Hookup, Laundry in Utility Room
Features
- Built-in Features, Cedar Closet(s), Eat-in Kitchen, Granite Counters, High Speed Internet, Kitchen Island, Open Floorplan, Paneling/Wainscoting, Cable TV
- Flooring: Carpet, Concrete, Laminate
- Has basement: No
- Number of fireplaces: 1
- Fireplace features: Den, Dining Room, Double Sided, Gas, Glass Doors, Gas Log
Interior area
- Total interior livable area: 2,734 sqft
Video & virtual tour
Property
Parking
- Total spaces: 2
- Parking features: Alley Access, Circular Driveway, Garage Faces Front, Garage, Golf Cart Garage, Inside Entrance, Kitchen Level
- Attached garage spaces: 2
Features
- Levels: One
- Stories: 1
- Pool features: None
Lot
- Size: 0.35 Acres
Details
- Parcel number: S1700000209
- Other equipment: Satellite Dish
Construction
Type & style
- Home type: SingleFamily
- Architectural style: Detached
- Property subtype: Single Family Residence
Materials
- Brick
- Foundation: Combination, Concrete Perimeter, Pillar/Post/Pier
- Roof: Composition,Shingle
Condition
- Year built: 1958
Utilities & green energy
- Sewer: Public Sewer
- Water: Public
- Utilities for property: Electricity Available, Electricity Connected, Natural Gas Available, Overhead Utilities, Phone Available, Sewer Available, Separate Meters, Water Available, Cable Available
Community & HOA
Community
- Features: Golf, Curbs
- Security: Security System, Carbon Monoxide Detector(s), Smoke Detector(s)
- Subdivision: Country Club
HOA
- Has HOA: No
Location
- Region: Sweetwater
Financial & listing details
- Price per square foot: $117/sqft
- Tax assessed value: $316,130
- Annual tax amount: $7,014
- Date on market: 4/15/2026
- Cumulative days on market: 82 days
Estimated market value
$315,000
$299,000 - $331,000
$1,955/mo
Price history
| Date | Event | Price |
|---|---|---|
| 6/8/2026 | Pending sale | $319,000$117/sqft |
Source: NTREIS #21240201 Report a problem | ||
| 5/27/2026 | Contingent | $319,000$117/sqft |
Source: NTREIS #21240201 Report a problem | ||
| 4/15/2026 | Price change | $319,000-1.8%$117/sqft |
Source: NTREIS #21240201 Report a problem | ||
| 2/11/2026 | Listed for sale | $325,000$119/sqft |
Source: Owner Report a problem | ||
| 2/1/2026 | Listing removed | -- |
Source: Owner Report a problem | ||
| 11/3/2025 | Listed for sale | $325,000-4.4%$119/sqft |
Source: Owner Report a problem | ||
| 10/18/2025 | Listing removed | $339,900$124/sqft |
Source: Nolan County BOR #5122 Report a problem | ||
| 4/24/2025 | Listed for sale | $339,900+36%$124/sqft |
Source: Nolan County BOR #5122 Report a problem | ||
| 5/21/2021 | Listing removed | -- |
Source: Nolan County BOR Report a problem | ||
| 3/26/2021 | Pending sale | $249,900$91/sqft |
Source: Nolan County BOR #3106 Report a problem | ||
| 10/9/2020 | Price change | $249,900-3.5%$91/sqft |
Source: Morgan Real Estate #3106 Report a problem | ||
| 6/8/2020 | Price change | $259,000-10.4%$95/sqft |
Source: Morgan Real Estate #3106 Report a problem | ||
| 1/11/2020 | Price change | $289,000+1.4%$106/sqft |
Source: Owner Report a problem | ||
| 10/28/2019 | Price change | $285,000-3.4%$104/sqft |
Source: Owner Report a problem | ||
| 9/22/2019 | Price change | $295,000-1.6%$108/sqft |
Source: Owner Report a problem | ||
| 8/16/2019 | Price change | $299,750-3.3%$110/sqft |
Source: Owner Report a problem | ||
| 8/10/2019 | Listed for sale | $310,000+29.7%$113/sqft |
Source: Owner Report a problem | ||
| 2/8/2017 | Sold | -- |
Source: Agent Provided Report a problem | ||
| 7/1/2016 | Listing removed | $239,000$87/sqft |
Source: Morgan Real Estate #2342 Report a problem | ||
| 5/5/2016 | Listed for sale | $239,000$87/sqft |
Source: Morgan Real Estate #2342 Report a problem | ||
Public tax history
| Year | Property taxes | Tax assessment |
|---|---|---|
| 2025 | -- | $316,130 +4.3% |
| 2024 | $6,071 +11% | $303,090 -0.2% |
| 2023 | $5,469 -1.7% | $303,640 +21.2% |
| 2022 | $5,565 | $250,490 +0.6% |
| 2021 | -- | $248,890 +12.3% |
| 2020 | -- | $221,610 +2.4% |
| 2018 | -- | $216,370 -3.2% |
| 2017 | -- | $223,480 +14.5% |
| 2016 | -- | $195,240 +7.6% |
| 2015 | -- | $181,440 |
| 2014 | -- | $181,440 |
| 2012 | -- | $181,440 +5.5% |
| 2011 | -- | $172,000 |
| 2010 | -- | $172,000 +0.9% |
| 2009 | -- | $170,549 +24.3% |
| 2008 | -- | $137,208 +20% |
| 2007 | -- | $114,341 |
Find assessor info on the county website
Monthly payment
Est. payment
Payment breakdown
Explore the cost of this home by adjusting the details. Changes won't be saved.Climate risks
Neighborhood: 79556
Nearby schools
GreatSchools rating
- NAEast Ridge Elementary SchoolGrades: 1-2Distance: 0.9 mi
- 3/10Sweetwater Middle SchoolGrades: 6-8Distance: 1.8 mi
- 3/10Sweetwater High SchoolGrades: 9-12Distance: 1 mi
Schools provided by the listing agent
- Elementary: Eastridge
- Middle: Sweetwater
- High: Sweetwater
- District: Sweetwater ISD
Source: NTREIS. This data may not be complete. We recommend contacting the local school district to confirm school assignments for this home.
- $483,2003 bd2 ba3.5k sqft1808 Country Club Dr, Sweetwater, TX 79556Off Market
- $305,4003 bd2 ba2.5k sqft24 Club Ter, Sweetwater, TX 79556Off Market
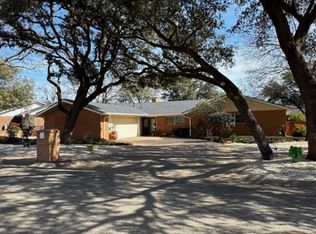
- $353,700-- bd-- ba2.6k sqft1900 Country Club Dr, Sweetwater, TX 79556Off Market
- $420,0003 bd4 ba3.4k sqft1806 Country Club Dr, Sweetwater, TX 79556For Sale

- $457,900-- bd-- ba3.9k sqft27 Club Ter, Sweetwater, TX 79556Off Market
- $365,700-- bd-- ba2.1k sqft1902 County Road 109, Sweetwater, TX 79556Off Market
- $336,500-- bd-- ba2.8k sqft22 Club Ter, Sweetwater, TX 79556Off Market
- $338,600-- bd-- ba2.7k sqft25 Club Ter, Sweetwater, TX 79556Off Market
A local agent can set up tours, give advice and negotiate with sellers.
Similar homes
- $349,0002 bd3 ba2.9k sqft1201 Grand Ave, Sweetwater, TX 79556For Sale
 MLS ID #7319, Wesley Gill. Nolan County BOR
 - $339,9003 bd4 ba2.9k sqft1200 E 13th St, Sweetwater, TX 79556For Sale
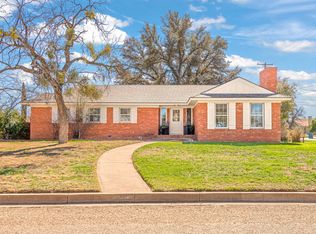 MLS ID #21193698, Jonathan Adames. NTREIS
 - $368,9003 bd3 ba2.5k sqft1633 Morris Ave, Sweetwater, TX 79556For Sale
 MLS ID #7328, Danelle Davis. Nolan County BOR
 - $420,0003 bd4 ba3.4k sqft1806 Country Club Dr, Sweetwater, TX 79556For SaleMLS ID #21127792, Timothy Smith. NTREIS
- $344,9004 bd2 ba1.8k sqft1591 State Highway 70 S, Sweetwater, TX 79556For SaleMLS ID #7342, Danelle Davis. Nolan County BOR
- $249,0002 bd2 ba2k sqft1600 Santa Fe Ave, Sweetwater, TX 79556For SaleMLS ID #7359, Michael Hammit. Nolan County BOR
- $325,0003 bd2 ba1.7k sqft1457 S Highway 70, Sweetwater, TX 79556For SaleMLS ID #7292, Dustanna Spencer. Nolan County BOR
- $225,0003 bd2 ba1.9k sqft1403 Avondale St, Sweetwater, TX 79556For SaleMLS ID #7378, Michael Hammit. Nolan County BOR
- $229,5003 bd2 ba1.7k sqft1308 Avondale St, Sweetwater, TX 79556For SaleMLS ID #5256, Danelle Davis. Nolan County BOR
- $239,0003 bd2 ba1.8k sqft1406 Avondale St, Sweetwater, TX 79556For SaleMLS ID #7367, Wesley Gill. Nolan County BOR
- $269,9003 bd2 ba1.5k sqft5026 Highway 70, Sweetwater, TX 79556For SaleMLS ID #7366, Danelle Davis. Nolan County BOR
- $425,0004 bd3 ba2.5k sqft1563 State Highway 70 S, Sweetwater, TX 79556For SaleMLS ID #7368, Wesley Gill. Nolan County BOR
- $420,0003 bd2 ba2.2k sqft302 County Road 119, Sweetwater, TX 79556For SaleMLS ID #5208, Danelle Davis. Nolan County BOR
- $370,0004 bd2 ba2.2k sqft130 Southview Ter, Sweetwater, TX 79556For SaleMLS ID #5196, Dustanna Spencer. Nolan County BOR
- $170,0004 bd2 ba1.8k sqft1400 Sunnyvale St, Sweetwater, TX 79556For SaleMLS ID #21279047, Kristen Kyker. NTREIS
- $210,0003 bd3 ba2.5k sqft906 Josephine St, Sweetwater, TX 79556For SaleMLS ID #5015, Michael Hammit. Nolan County BOR
- $190,0003 bd2 ba1.5k sqft1203 Stanley St, Sweetwater, TX 79556For SaleMLS ID #7372, Wesley Gill. Nolan County BOR
- $199,9003 bd2 ba1.5k sqft1612 E 14th St, Sweetwater, TX 79556For SaleMLS ID #7363, Danelle Davis. Nolan County BOR
- $235,9003 bd2 ba2k sqft915 Brookside St, Sweetwater, TX 79556For SaleMLS ID #7362, Danelle Davis. Nolan County BOR
- $195,0003 bd2 ba1.7k sqft1000 Josephine St, Sweetwater, TX 79556For SaleMLS ID #7373, Scott Morgan. Nolan County BOR
