This 3-bedroom, 2-bath home, blends timeless character w/modern conveniences. Inside, original hardwood floors throughout much of the home, complemented by durable vinyl plank flooring in other areas, large windows fill home w/natural light, exposed brick wall in living room adds warmth & charm, large dining room flows into kitchen featuring beadboard backsplash, butcher block island, stainless-steel appliances, spacious den for additional living space, primary suite has tiled walk-in shower, hall bath features updated tub surround, wood-top vanity & shiplap wall, large utility room w/open shelving for additional storage, 1 year old water heater, aluminum-wrapped trim, gutters, attached double carport, large fenced backyard w/open patio & mature shade tree, 16X16 wired shop w/exhaust vent & window air conditioning unit, ideal for hobbies & projects. Seller will offer up to $5,000 towards Buyer's closing costs w/acceptable offer. Call Michael Hammit to view 325-235-1762 or 325-733-3913
For sale
Price cut: $3K (10/5)
$222,000
1403 Avondale St, Sweetwater, TX 79556
3beds
1,971sqft
SingleFamily
Built in 1958
10,280 Square Feet Lot
$219,700 Zestimate®
$113/sqft
$-- HOA
What's special
Attached double carportStainless-steel appliancesButcher block islandKitchen featuring beadboard backsplash
- 99 days
- 123
- 4
Zillow last checked:
Listing updated:
Listed by:
Michael Hammit,
Morgan Real Estate
Source: Nolan County BOR,MLS#: 7378
Facts & features
Interior
Bedrooms & bathrooms
- Bedrooms: 3
- Bathrooms: 2
- Full bathrooms: 2
Dining room
- Features: 1
Heating
- 10+ Years Old
Cooling
- Central Air, 10+ Years Old
Appliances
- Included: Dishwasher, Disposal, Range Hood, Refrigerator
- Laundry: Utility Room
Features
- Breakfast Bar, High Speed Internet
- Flooring: Hardwood
- Windows: Blinds
- Has fireplace: No
Interior area
- Total structure area: 1,971
- Total interior livable area: 1,971 sqft
Video & virtual tour
Property
Parking
- Parking features: Carport
- Has carport: Yes
Lot
- Size: 10,280 Square Feet
- Dimensions: 10285
- Features: Level
Details
- Additional structures: Workshop Wired
- Parcel number: S4900000402
Construction
Type & style
- Home type: SingleFamily
- Architectural style: Ranch
Materials
- Brick Veneer, Pier and Beam, Aluminum Siding
- Roof: 5-10 Years Old
Condition
- Good
- New construction: No
- Year built: 1958
Utilities & green energy
- Sewer: Public Sewer
- Water: Public
- Utilities for property: Electricity Connected, Natural Gas Connected, Sewer Connected, Water Connected, Cable Available
Community & HOA
Community
- Security: Smoke Detector(s)
Location
- Region: Sweetwater
Financial & listing details
- Price per square foot: $113/sqft
- Tax assessed value: $213,490
- Annual tax amount: $2,722
- Date on market: 7/10/2026
- Electric utility on property: Yes
Estimated market value
$219,700
$209,000 - $231,000
$1,954/mo
Price history
| Date | Event | Price |
|---|---|---|
| 10/5/2026 | Price change | $222,000-1.3%$113/sqft |
Source: Nolan County BOR #7378 Report a problem | ||
| 7/10/2026 | Listed for sale | $225,000+50.1%$114/sqft |
Source: Nolan County BOR #7378 Report a problem | ||
| 11/1/2017 | Listing removed | $149,900$76/sqft |
Source: Hunter Ranch and Realty #2598 Report a problem | ||
| 9/1/2017 | Pending sale | $149,900$76/sqft |
Source: Hunter Ranch and Realty #2598 Report a problem | ||
| 7/19/2017 | Listed for sale | $149,900+57.8%$76/sqft |
Source: Hunter Ranch and Realty #2598 Report a problem | ||
| 10/23/2011 | Listing removed | $95,000$48/sqft |
Source: CENTURY 21 Judge Fite Company #11582123 Report a problem | ||
| 5/1/2011 | Price change | $95,000-6.9%$48/sqft |
Source: Judge Fite Company #11582123 Report a problem | ||
| 4/24/2011 | Listed for sale | $102,000$52/sqft |
Source: Century 21 Judge Fite Company #11582123 Report a problem | ||
Public tax history
| Year | Property taxes | Tax assessment |
|---|---|---|
| 2025 | -- | $213,490 +5.4% |
| 2024 | $3,482 0% | $202,570 +0.1% |
| 2023 | $3,482 -6.6% | $202,310 +16.8% |
| 2022 | $3,727 | $173,230 +7.1% |
| 2021 | -- | $161,710 +57.9% |
| 2020 | -- | $102,430 |
| 2018 | -- | $102,430 +14.5% |
| 2017 | -- | $89,490 |
| 2016 | -- | $89,490 +8.5% |
| 2015 | -- | $82,450 +5.9% |
| 2014 | -- | $77,850 |
| 2012 | -- | $77,850 +8.1% |
| 2011 | -- | $72,020 +9.3% |
| 2010 | -- | $65,920 +1.9% |
| 2009 | -- | $64,688 +1.9% |
| 2008 | -- | $63,498 +9.9% |
| 2007 | -- | $57,757 |
Find assessor info on the county website
Monthly payment
Est. payment
Payment breakdown
Explore the cost of this home by adjusting the details. Changes won't be saved.Climate risks
Neighborhood: 79556

Similar homes
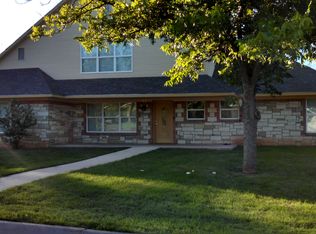
- $229,0003 bd2 ba1.8k sqft1406 Avondale St, Sweetwater, TX 79556For Sale
 MLS ID #7367, Wesley Gill. Nolan County BOR
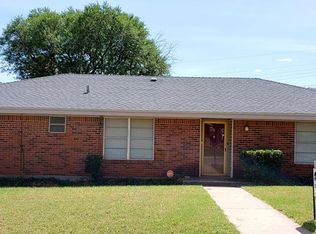
 - $215,0003 bd2 ba1.4k sqft1707 Marvin St, Sweetwater, TX 79556For Sale
 MLS ID #7429, Wesley Gill. Nolan County BOR
 - $239,9003 bd2 ba1.9k sqft1418 Stanley St, Sweetwater, TX 79556For Sale
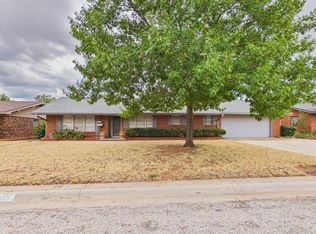 MLS ID #7428, Jaime Ince. Nolan County BOR
 - $225,0003 bd2 ba2.3k sqft365 County Road 252, Sweetwater, TX 79556For Sale
 MLS ID #21400642, Jonathan Swearingin. NTREIS
