Welcome to 1201 Hickory, a beautifully updated home offering 3 bedrooms, 2.5 baths, and a spacious bonus room with a large closet — ideal for a home office, media room, or hobby space. This home has been thoughtfully refreshed from top to bottom, featuring updated electrical, a new AC system, updated plumbing, and new flooring throughout. The kitchen shines with new cabinets and granite countertops, with matching new cabinetry also added in the laundry room and all bathrooms. Fresh paint throughout rounds out this bright, modern, turn-key home. Schedule your showing today!
For sale
$239,000
1201 Hickory St, Sweetwater, TX 79556
3beds
1,994sqft
Single Family Residence
Built in ----
7,013 Square Feet Lot
$-- Zestimate®
$120/sqft
$-- HOA
What's special
Updated plumbingFresh paint throughoutUpdated electricalNew flooring throughoutNew ac system
- 31 days
- 192
- 9
Likely to sell faster than
Zillow last checked:
Listing updated:
Listed by:
Justin Castereno 0809687 325-721-5138,
Castereno 325-721-5138
Source: NTREIS,MLS#: 21383668
Facts & features
Interior
Bedrooms & bathrooms
- Bedrooms: 3
- Bathrooms: 3
- Full bathrooms: 2
- 1/2 bathrooms: 1
Primary bedroom
- Level: First
- Dimensions: 12 x 15
Bedroom
- Level: First
- Dimensions: 10 x 16
Bedroom
- Level: First
- Dimensions: 12 x 13
Primary bathroom
- Level: First
- Dimensions: 11 x 9
Bonus room
- Level: First
- Dimensions: 13 x 11
Other
- Level: First
- Dimensions: 9 x 9
Half bath
- Level: First
- Dimensions: 4 x 6
Kitchen
- Level: First
- Dimensions: 13 x 25
Laundry
- Level: First
- Dimensions: 5 x 7
Living room
- Level: First
- Dimensions: 19 x 15
Living room
- Level: First
- Dimensions: 13 x 24
Heating
- Central
Cooling
- Central Air, Ceiling Fan(s)
Appliances
- Included: Dishwasher, Disposal
Features
- Decorative/Designer Lighting Fixtures, Granite Counters
- Has basement: No
- Number of fireplaces: 1
- Fireplace features: Living Room
Interior area
- Total interior livable area: 1,994 sqft
Video & virtual tour
Property
Parking
- Total spaces: 1
- Parking features: Additional Parking
- Carport spaces: 1
Features
- Levels: One
- Stories: 1
- Pool features: None
Lot
- Size: 7,013 Square Feet
Details
- Parcel number: 29607
Construction
Type & style
- Home type: SingleFamily
- Architectural style: Detached
- Property subtype: Single Family Residence
- Attached to another structure: Yes
Utilities & green energy
- Sewer: Public Sewer
- Water: Public
- Utilities for property: Electricity Connected, Sewer Available, Separate Meters, Water Available
Community & HOA
Community
- Subdivision: Orient
HOA
- Has HOA: No
Location
- Region: Sweetwater
Financial & listing details
- Price per square foot: $120/sqft
- Tax assessed value: $77,530
- Date on market: 9/10/2026
- Cumulative days on market: 32 days
- Listing terms: Cash,Conventional,FHA,VA Loan
Estimated market value
Not available
Estimated sales range
Not available
Not available
Price history
| Date | Event | Price |
|---|---|---|
| 9/10/2026 | Listed for sale | $239,000+499%$120/sqft |
Source: NTREIS #21383668 Report a problem | ||
| 5/10/2022 | Listing removed | -- |
Source:  PBBR #50043826 Report a problem PBBR #50043826 Report a problem | ||
| 4/26/2022 | Price change | $39,900-11.1%$20/sqft |
Source: PBBR #50043826 Report a problem | ||
| 3/26/2022 | Price change | $44,900-10%$23/sqft |
Source: PBBR #50043826 Report a problem | ||
| 2/21/2022 | Price change | $49,900-16.7%$25/sqft |
Source: PBBR #50043826 Report a problem | ||
| 1/14/2022 | Price change | $59,900-14.3%$30/sqft |
Source: PBBR #50043826 Report a problem | ||
| 12/14/2021 | Price change | $69,900-12.5%$35/sqft |
Source: PBBR #50043826 Report a problem | ||
| 11/18/2021 | Listed for sale | $79,900$40/sqft |
Source: PBBR #50043826 Report a problem | ||
Public tax history
| Year | Property taxes | Tax assessment |
|---|---|---|
| 2025 | -- | $49,490 +20% |
| 2024 | $958 -32.3% | $41,240 -31.9% |
| 2023 | $1,416 +2.2% | $60,580 +3.9% |
| 2022 | $1,386 | $58,280 -31.1% |
| 2021 | -- | $84,580 -1.9% |
| 2020 | -- | $86,240 -9.9% |
| 2018 | -- | $95,720 +20% |
| 2017 | -- | $79,760 |
| 2016 | -- | $79,760 |
| 2015 | -- | $79,760 |
| 2014 | -- | $79,760 |
| 2012 | -- | $79,760 +13.5% |
| 2011 | -- | $70,300 +7.1% |
| 2010 | -- | $65,650 +36.2% |
| 2009 | -- | $48,206 |
| 2008 | -- | $48,206 +19.6% |
| 2007 | -- | $40,305 |
Find assessor info on the county website
Monthly payment
Est. payment
Payment breakdown
Explore the cost of this home by adjusting the details. Changes won't be saved.Climate risks
Neighborhood: 79556
Nearby schools
Schools provided by the listing agent
- Middle: Sweetwater
- High: Sweetwater
- District: Sweetwater ISD
Source: NTREIS. This data may not be complete. We recommend contacting the local school district to confirm school assignments for this home.
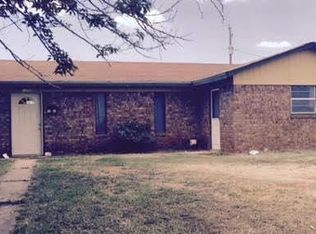
Similar homes
- $229,0003 bd2 ba2.3k sqft365 County Road 252, Sweetwater, TX 79556For Sale
 MLS ID #21400642, Jonathan Swearingin. NTREIS
 - $243,5004 bd3 ba2.1k sqft604 Josephine St, Sweetwater, TX 79556For Sale
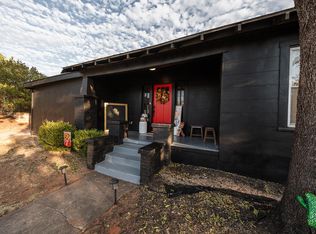 MLS ID #7409, Dustanna Spencer. Nolan County BOR
 - $239,9003 bd2 ba1.9k sqft1418 Stanley St, Sweetwater, TX 79556For Sale
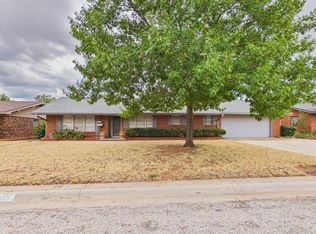 MLS ID #7428, Jaime Ince. Nolan County BOR
 - $215,0003 bd2 ba1.4k sqft1707 Marvin St, Sweetwater, TX 79556For Sale
 MLS ID #7429, Wesley Gill. Nolan County BOR
