Stunning Entertainer's Home in the highly sought after 24-HR GATED community of Tustin Ranch Estates! This impressive home boasts 5 Bedrooms + Den + Bonus Room, 7 Baths, Main Floor Bedroom and Full Bath, Gym, 8-Car Garage, 24 Owned Solar Panels, Breathtaking Entertainer's Backyard complete with your own Private Pool, Spa, Cabana, Fireplace, Basketball Court, Playground, and Garden all on a 25,000+ SQ FT LOT! As you enter the rotunda foyer, you will love the spectacular OPEN FLOORPLAN with SOARING CEILINGS, upgraded travertine and wood flooring, spacious formal dining room with detailed wainscoting, and French doors with gorgeous views of the jaw-dropping backyard. The formal living room features stunning coffered ceilings, a cozy fireplace, and a wall of windows with lush views of the greenery. Chef-inspired kitchen features upgraded cabinetry, Quartzite countertops, 7-burner Wolf cooking range, Sub-Zero refrigerator, Wolf double ovens, and separate Wine nook. Huge kitchen island overlooks the Great Room with beautiful coffered ceilings, custom media built-ins, gorgeous stone fireplace, spacious breakfast nook, and French doors that lead to the impressive backyard for contemporary INDOOR/OUTDOOR ENTERTAINING. The backyard is an Entertainer's dream complete with a PRIVATE POOL and raised SPA plus separate CABANA which features a built-in BBQ, full-size refrigerator and sink, full bath, dryer for swim clothes/towels, and outdoor heater! In addition, there is a playground, basketball court, splash pad/fountain, wired sound system, and lush garden for outdoor parties. Convenient MAIN FLOOR BEDROOM and full bath for guests! Escape upstairs to find 4 SPACIOUS bedrooms plus a Bonus Room, Gym, and Den! Spacious PRIMARY SUITE features built-in media cabinets, separate workspace, and a private deck with breathtaking views of Saddleback Mountain. You will love the oversized Primary Bath featuring DUAL VANITIES, SOAKING TUB, separate shower, and 2 walk-in closets. There are 3 additional bedrooms which each have their own en suite bathroom. Spacious BONUS ROOM which is great for a movie room, DEN with built-in cabinets for a HOME OFFICE, and a complete GYM with a wall of mirrors and gorgeous views. GREEN features include 24 OWNED SOLAR PANELS, SOLAR POOL HEATING SYSTEM, and EV Car Charger. Convenient 4-car garage PLUS separate garage for 4 more cars or an Airstream! Zoned for Award Winning Tustin Unified Schools. This is a rare dream home that hardly comes on market!
Sold for $5,495,000
Listed by: Coldwell Banker Realty • Eleanor Yung • Contact: 949-552-2000
Bought with: Real Capital Inc
$5,495,000
11320 Amberdale Dr, Tustin, CA 92782
5beds
6,309sqft
Single Family Residence
Built in 2001
0.57 Acres Lot
$6,082,900 Zestimate®
$871/sqft
$16,814 Estimated rent
Home value
$6,082,900
$5.60M - $6.63M
$16,814/mo
Zestimate® history
Owner options
List your home for rent
$16,814/mo
Rent Zestimate®
Find your next renter with Zillow Rental Manager. Plus, with online applications, you can quickly screen prospective tenants – for free.
$16,814/mo
Rent Zestimate®
Refinance and save
$35,622/mo
Est. payment
Refinancing to a lower rate could help reduce your monthly payments and save thousands over the life of the loan.
$35,622/mo
Est. payment
Explore your selling options
Work with a Zillow partner agent
Leverage their expertise and Zillow's premium Showcase listings to get your home seen by more buyers.
Get startedList with your own agent
Get your home in front of millions of buyers by listing it on Zillow.
Learn how to do itSell it yourself
Take full control of how buyers see your home on Zillow by listing For Sale by Owner (FSBO).
List your homeWhat's special
Soaring ceilingsMovie roomPrivate poolSeparate workspaceBonus roomHome officeSeparate garage
Zillow last checked:
Listing updated:
Listed by:
Eleanor Yung DRE #02035951 310-251-5428,
Coldwell Banker Realty
Bought with:
Tom Nguyen, DRE #01342497
Real Capital Inc
Source: CRMLS,MLS#: OC24010916 Originating MLS: California Regional MLS
Originating MLS: California Regional MLSFacts & features
Interior
Bedrooms & bathrooms
- Bedrooms: 5
- Bathrooms: 7
- Full bathrooms: 6
- 1/2 bathrooms: 1
- Main level bathrooms: 1
- Main level bedrooms: 1
Rooms
- Room types: Bedroom, Den, Entry/Foyer, Exercise Room, Family Room, Foyer, Great Room, Kitchen, Laundry, Loft, Living Room, Primary Bathroom, Primary Bedroom, Office, Other, Pantry, Retreat, Recreation, Wine Cellar, Dining Room
Bathroom
- Features: Bathroom Exhaust Fan, Bathtub, Closet, Dual Sinks, Enclosed Toilet, Linen Closet, Multiple Shower Heads, Soaking Tub, Separate Shower, Tile Counters
Kitchen
- Features: Kitchen Island, Kitchen/Family Room Combo, Pots & Pan Drawers, Quartz Counters, Remodeled, Updated Kitchen, Utility Sink, Walk-In Pantry
Heating
- Central, Fireplace(s), Solar, Zoned
Cooling
- Central Air, Dual, Whole House Fan, Zoned
Appliances
- Included: 6 Burner Stove, Barbecue, Double Oven, Dishwasher, Gas Cooktop, Gas Oven, Microwave, Refrigerator, Range Hood, Water Softener, Water Heater
- Laundry: Washer Hookup, Gas Dryer Hookup, Inside, Laundry Room
Features
- Built-in Features, Balcony, Breakfast Area, Ceiling Fan(s), Crown Molding, Coffered Ceiling(s), Separate/Formal Dining Room, Eat-in Kitchen, High Ceilings, In-Law Floorplan, Multiple Staircases, Open Floorplan, Pantry, Paneling/Wainscoting, Quartz Counters, Recessed Lighting, Storage, Two Story Ceilings, Wired for Sound, Bedroom on Main Level, Entrance Foyer
- Flooring: Carpet, Tile, Wood
- Windows: Bay Window(s), Custom Covering(s), Drapes, Plantation Shutters, Screens
- Has fireplace: Yes
- Fireplace features: Family Room, Gas, Living Room, Outside
- Common walls with other units/homes: No Common Walls
Interior area
- Total interior livable area: 6,309 sqft
Property
Parking
- Total spaces: 8
- Parking features: Direct Access, Driveway, Electric Vehicle Charging Station(s), Garage Faces Front, Garage, Oversized, Paved, RV Access/Parking, Garage Faces Side, Side By Side, Workshop in Garage
- Attached garage spaces: 8
Accessibility
- Accessibility features: Low Pile Carpet, Accessible Doors
Features
- Levels: Two
- Stories: 2
- Entry location: Front Door
- Patio & porch: Open, Patio, Stone, Wrap Around
- Exterior features: Barbecue, Lighting, Rain Gutters, Fire Pit, Sport Court
- Has private pool: Yes
- Pool features: Diving Board, Heated Passively, Heated, In Ground, Lap, Private, Solar Heat, Waterfall
- Has spa: Yes
- Spa features: Heated, In Ground, Private, Solar Heat
- Fencing: Block
- Has view: Yes
- View description: Courtyard, Canyon, Mountain(s), Neighborhood, Pool, Trees/Woods
Lot
- Size: 0.57 Acres
- Features: Back Yard, Front Yard, Garden, Lawn, Landscaped, Level, Paved, Rectangular Lot, Secluded, Sprinkler System, Street Level, Yard
Details
- Additional structures: Second Garage, Gazebo, Storage, Cabana
- Parcel number: 50263406
- Special conditions: Standard
Construction
Type & style
- Home type: SingleFamily
- Architectural style: Traditional
- Property subtype: Single Family Residence
Materials
- Drywall, Ducts Professionally Air-Sealed, Concrete, Stucco
- Foundation: Combination, Concrete Perimeter
- Roof: Tile
Condition
- Updated/Remodeled,Turnkey
- New construction: No
- Year built: 2001
Utilities & green energy
- Electric: 220 Volts in Garage, Photovoltaics Seller Owned
- Sewer: Public Sewer
- Water: Public
- Utilities for property: Cable Available, Electricity Available, Phone Available, Sewer Connected, Water Available
Community & HOA
Community
- Features: Biking, Hiking, Storm Drain(s), Street Lights, Suburban, Gated
- Security: Carbon Monoxide Detector(s), Fire Detection System, Gated with Guard, Gated Community, Gated with Attendant, 24 Hour Security, Smoke Detector(s), Security Guard, Security Lights
- Subdivision: Tustin Ranch Estates (Tsre)
HOA
- Has HOA: Yes
- Amenities included: Controlled Access, Maintenance Grounds, Horse Trail(s), Pets Allowed, Guard, Security, Trail(s)
- HOA fee: $880 monthly
- HOA name: Tustin Ranch Estates
- HOA phone: 714-508-9070
Location
- Region: Tustin
Financial & listing details
- Price per square foot: $871/sqft
- Tax assessed value: $5,604,900
- Annual tax amount: $60,082
- Date on market: 1/23/2024
- Cumulative days on market: 21 days
- Listing terms: Cash,Cash to New Loan
- Inclusions: Outdoor Refrigerators, Outdoor Dryer
- Exclusions: Washer/Dryer, Shell Chandelier in Teal Bedroom, Light Fixture in Boys Bedroom
- Road surface type: Paved
Price history
| Date | Event | Price |
|---|---|---|
| 3/14/2024 | Sold | $5,495,000-6.9%$871/sqft |
Source:  CRMLS #OC24010916 Report a problem CRMLS #OC24010916 Report a problem | ||
| 3/1/2024 | Pending sale | $5,900,000$935/sqft |
Source: CRMLS #OC24010916 Report a problem | ||
| 2/21/2024 | Contingent | $5,900,000$935/sqft |
Source: CRMLS #OC24010916 Report a problem | ||
| 1/23/2024 | Listed for sale | $5,900,000+59.7%$935/sqft |
Source: CRMLS #OC24010916 Report a problem | ||
| 6/14/2013 | Listing removed | $3,695,000$586/sqft |
Source: Seven Gables Real Estate #P843196 Report a problem | ||
| 1/22/2013 | Pending sale | $3,695,000$586/sqft |
Source: Seven Gables Real Estate #P843196 Report a problem | ||
| 12/12/2012 | Listed for sale | $3,695,000+174.7%$586/sqft |
Source: House of Seven Gables Real Estate, Inc. #P843196 Report a problem | ||
| 3/1/2002 | Sold | $1,345,000$213/sqft |
Source: Public Record Report a problem | ||
Public tax history
| Year | Property taxes | Tax assessment |
|---|---|---|
| 2025 | $60,082 +44.3% | $5,604,900 +40.7% |
| 2024 | $41,632 +2.8% | $3,984,030 +2% |
| 2023 | $40,491 -2% | $3,905,912 +2% |
| 2022 | $41,311 +2.2% | $3,829,326 +2% |
| 2021 | $40,406 +1.1% | $3,754,242 +1% |
| 2020 | $39,948 | $3,715,747 +2% |
| 2019 | $39,948 +2% | $3,642,890 +2% |
| 2018 | $39,163 +4.6% | $3,571,461 +2% |
| 2017 | $37,453 | $3,501,433 +2% |
| 2016 | $37,453 +2% | $3,432,778 +1.5% |
| 2015 | $36,734 +3.1% | $3,381,215 +2% |
| 2014 | $35,629 | $3,314,982 +86% |
| 2013 | -- | $1,782,433 +2.7% |
| 2012 | -- | $1,735,372 +2% |
| 2011 | -- | $1,701,346 +0.8% |
| 2010 | -- | $1,688,631 -0.2% |
| 2009 | -- | $1,692,643 +2% |
| 2008 | -- | $1,659,454 +5.4% |
| 2007 | -- | $1,575,108 +2% |
| 2006 | -- | $1,544,224 -0.7% |
| 2005 | -- | $1,554,389 +4.7% |
| 2004 | -- | $1,484,261 +6.1% |
| 2003 | -- | $1,399,200 +60.5% |
| 2002 | -- | $871,510 +7945.7% |
| 2001 | $4,483 | $10,832 |
Find assessor info on the county website
Neighborhood: 92782
Nearby homes
- $3,810,5004 bd4 ba5.1k sqft11336 Amberdale Dr, Tustin, CA 92782Off Market
- $28,0005 bd6 ba7.8k sqft11284 Amberdale Dr, Tustin, CA 92782For Rent
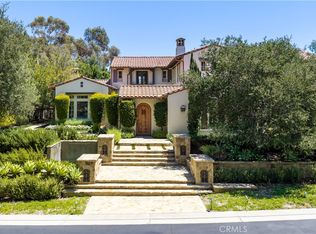
- $3,937,7005 bd5 ba4.8k sqft11295 Amberdale Dr, Tustin, CA 92782Off Market
- $6,376,5005 bd6 ba7.8k sqft2635 Bronzewood Dr, Tustin, CA 92782Off Market
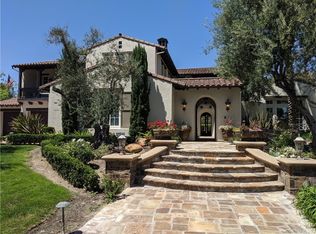
- $4,500,0005 bd6 ba5.9k sqft11268 Amberdale Dr, Tustin, CA 92782Sold
- $7,388,8885 bd8 ba9.2k sqft2535 Bronzewood Dr, Tustin, CA 92782Sold
- $5,519,4005 bd6 ba5.4k sqft11352 Orchard View Ln, Tustin, CA 92782Off Market
- $3,932,8004 bd4 ba5.1k sqft11252 Amberdale Dr, Tustin, CA 92782Off Market
Nearby schools
GreatSchools rating
- 10/10Peters Canyon Elementary SchoolGrades: K-5Distance: 0.2 mi
- 9/10Pioneer Middle SchoolGrades: 6-8Distance: 0.2 mi
- 10/10Arnold O. Beckman High SchoolGrades: 9-12Distance: 2.5 mi
Schools provided by the listing agent
- Elementary: Peters Canyon
- Middle: Pioneer
- High: Beckman
Source: CRMLS. This data may not be complete. We recommend contacting the local school district to confirm school assignments for this home.
Get a cash offer in 3 minutes
Find out how much your home could sell for in as little as 3 minutes with a no-obligation cash offer.
Estimated market value
$6,082,900
Get a cash offer in 3 minutes
Find out how much your home could sell for in as little as 3 minutes with a no-obligation cash offer.
Estimated market value
$6,082,900
- California
- Orange County
- Tustin
- 92782
- 11320 Amberdale Dr
Nearby cities
Nearby zip codes
Other Tustin Topics
