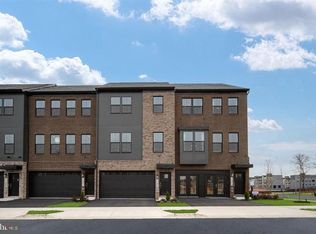
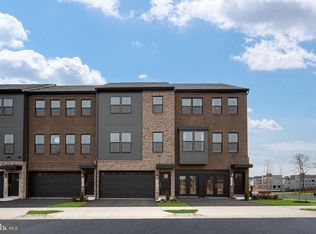
Ready to move in this September. End Unit. Experience D.R. Horton's newest community, Innovation Town Center, featuring thoughtfully designed 22' wide three-level townhomes built for today's lifestyle. These homes offer 2,270 sq. ft. with 3 upper bedrooms and a basement bedroom with full bath for your convenience. Complete with 3.5 baths, a 2 car front entry garage, a 15'x8' rear deck, and private backyard space. Each townhome includes D.R. Horton's signature America's Smart Home Package and professionally curated interior design palettes. The open-concept main level showcases modern finishes and adaptable spaces perfect for working, relaxing and entertaining. Closing cost assistance up to $25,000 with use of DHI Mortgage, subject to terms and conditions. *Photos, 3D tours, and videos are representative of plan only and may vary as built.
Pending
$709,990
11320 Hypatia Loop, Manassas, VA 20109
4beds
2,270sqft
Townhouse
Built in 2026
1,950 Square Feet Lot
$709,300 Zestimate®
$313/sqft
$190/mo HOA
What's special
Open-concept main levelModern finishesPrivate backyard spaceEnd unit
- 97 days
- 9
- 0
Zillow last checked:
Listing updated:
Listed by:
Victoria Clark 804-510-9193,
D R Horton Realty of Virginia LLC 8045109139
Source: Bright MLS,MLS#: VAPW2122542
Facts & features
Interior
Bedrooms & bathrooms
- Bedrooms: 4
- Bathrooms: 4
- Full bathrooms: 3
- 1/2 bathrooms: 1
- Main level bathrooms: 1
- Main level bedrooms: 1
Rooms
- Room types: Dining Room, Primary Bedroom, Bedroom 2, Bedroom 3, Bedroom 4, Kitchen, Foyer, Great Room, Laundry, Bathroom 2, Primary Bathroom, Full Bath, Half Bath
Primary bedroom
- Level: Upper
Bedroom 2
- Level: Upper
Bedroom 3
- Level: Upper
Bedroom 4
- Level: Main
Primary bathroom
- Level: Upper
Bathroom 2
- Level: Upper
Dining room
- Level: Upper
Foyer
- Level: Main
Other
- Level: Main
Great room
- Level: Upper
Half bath
- Level: Upper
Kitchen
- Level: Upper
Laundry
- Level: Upper
Heating
- Programmable Thermostat, Forced Air, Electric
Cooling
- Central Air, Programmable Thermostat, Electric
Appliances
- Included: Microwave, Range, Dishwasher, Disposal, Energy Efficient Appliances, Ice Maker, Oven, Oven/Range - Electric, Range Hood, Refrigerator, Six Burner Stove, Stainless Steel Appliance(s), Tankless Water Heater, Electric Water Heater
- Laundry: Hookup, Laundry Room
Features
- Combination Kitchen/Dining, Combination Dining/Living, Crown Molding, Dining Area, Efficiency, Entry Level Bedroom, Family Room Off Kitchen, Open Floorplan, Eat-in Kitchen, Kitchen - Gourmet, Kitchen Island, Primary Bath(s), Recessed Lighting, Upgraded Countertops, Walk-In Closet(s), Other, 9'+ Ceilings, Dry Wall, Beamed Ceilings, High Ceilings, Tray Ceiling(s)
- Flooring: Carpet, Luxury Vinyl, Ceramic Tile
- Doors: Sliding Glass
- Windows: Double Pane Windows, Screens, Energy Efficient, Low Emissivity Windows, Vinyl Clad
- Has basement: No
- Has fireplace: No
Interior area
- Total structure area: 2,270
- Total interior livable area: 2,270 sqft
- Finished area above ground: 2,270
Video & virtual tour
Property
Parking
- Total spaces: 4
- Parking features: Garage Faces Front, Built In, Garage Door Opener, Asphalt, Attached, On Street, Driveway
- Attached garage spaces: 2
- Uncovered spaces: 2
Accessibility
- Accessibility features: None
Features
- Levels: Three
- Stories: 3
- Patio & porch: Deck
- Exterior features: Sidewalks
- Pool features: None
- Has view: Yes
- View description: Street
Lot
- Size: 1,950 Square Feet
- Features: Rear Yard, Corner Lot, Corner Lot/Unit
Details
- Additional structures: Above Grade
- Parcel number: 7696021113
- Zoning: RESIDENTIAL
- Special conditions: Standard
Construction
Type & style
- Home type: Townhouse
- Architectural style: Contemporary
- Property subtype: Townhouse
Materials
- Advanced Framing, Batts Insulation, Asphalt, Blown-In Insulation, Cement Siding, Concrete, CPVC/PVC, Frame, Glass, HardiPlank Type, Masonry, Rock, Rough-In Plumbing, Stone, Vinyl Siding
- Foundation: Slab, Concrete Perimeter
- Roof: Architectural Shingle,Asphalt
Condition
- Excellent
- New construction: Yes
- Year built: 2026
Details
- Builder model: Auburn
- Builder name: D.R. Horton
Utilities & green energy
- Electric: 200+ Amp Service
- Sewer: Public Sewer
- Water: Public
- Utilities for property: Cable Available, Electricity Available, Phone Available, Sewer Available, Water Available
Community & HOA
Community
- Security: Main Entrance Lock, Smoke Detector(s), Carbon Monoxide Detector(s)
- Subdivision: Innovation Town Center
HOA
- Has HOA: Yes
- Amenities included: Other
- HOA fee: $190 monthly
Location
- Region: Manassas
Financial & listing details
- Price per square foot: $313/sqft
- Tax assessed value: $725,990
- Annual tax amount: $5,865
- Date on market: 6/10/2026
- Listing agreement: Exclusive Right To Sell
- Listing terms: Cash,Conventional,FHA,VA Loan
- Ownership: Fee Simple
Estimated market value
$709,300
$674,000 - $745,000
$3,617/mo
Price history
| Date | Event | Price |
|---|---|---|
| 7/14/2026 | Pending sale | $709,990$313/sqft |
Source:  Bright MLS #VAPW2122542 Report a problem Bright MLS #VAPW2122542 Report a problem | ||
| 6/16/2026 | Price change | $709,990-2.4%$313/sqft |
Source: Bright MLS #VAPW2122542 Report a problem | ||
| 6/13/2026 | Price change | $727,340+0.2%$320/sqft |
Source:  DR Horton Report a problem DR Horton Report a problem | ||
| 6/10/2026 | Listed for sale | $725,990$320/sqft |
Source: Bright MLS #VAPW2122542 Report a problem | ||
Public tax history
Tax history is unavailable.
Monthly payment
Est. payment
Payment breakdown
Explore the cost of this home by adjusting the details. Changes won't be saved.Climate risks
Neighborhood: Innovation
Nearby schools
Schools provided by the listing agent
- Elementary: Ellis
- Middle: Marsteller
- High: Unity Reed
- District: Prince William County Public Schools
Source: Bright MLS. This data may not be complete. We recommend contacting the local school district to confirm school assignments for this home.
Similar homes
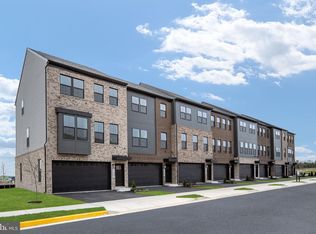
- $699,9904 bd4 ba2.2k sqft11338 Hypatia Loop, Manassas, VA 20109New Construction
 Bright MLS
 - $699,9904 bd4 ba2.2k sqft11334 Hypatia Loop, Manassas, VA 20109New ConstructionBright MLS
- $699,9904 bd4 ba2.2k sqft11336 Hypatia Loop, Manassas, VA 20109New ConstructionBright MLS
- $684,9904 bd4 ba2.2k sqft11322 Hypatia Loop, Manassas, VA 20109New Construction
 Bright MLS
 - $684,9904 bd4 ba2.2k sqft11324 Hypatia Loop, Manassas, VA 20109New ConstructionBright MLS
- $639,9903 bd4 ba1.9k sqft11232 Einstein St, Manassas, VA 20109New ConstructionBright MLS
- $649,9904 bd4 ba2.2k sqft8903 Curie St, Manassas, VA 20109New ConstructionBright MLS
- $699,9904 bd4 ba2.2k sqft11154 Lanier Farm Loop #1003A, Manassas, VA 20109New ConstructionMLS ID #VAPW2128072, Scott MacDonald, RE/MAX Gateway. Bright MLS
- $599,9903 bd3 ba2.3k sqft8578 Lovelace St, Manassas, VA 20109New ConstructionMLS ID #VAPW2130312, Danielle Wallace, SM Brokerage, LLC. Bright MLS
- $581,6253 bd3 ba2.3k sqft8576 Lovelace St, Manassas, VA 20109New ConstructionBright MLS
- $679,9903 bd3 ba2.2k sqft11172 Lanier Farm Loop #1011A, Manassas, VA 20109New ConstructionMLS ID #VAPW2124910, Scott MacDonald, RE/MAX Gateway. Bright MLS
- $458,6303 bd3 ba1.5k sqft11033 Joslin St, Manassas, VA 20109New ConstructionBright MLS
- $459,1902 bd3 ba1.6k sqft11021 Joslin St, Manassas, VA 20109New ConstructionBright MLS
