Welcome to Innovation Town Center, a master-planned community in Prince William County featuring beautifully designed 22-foot-wide, three-level townhomes built for today’s lifestyle. This spacious floor plan offers up to 2,270 square feet with 4 bedrooms, 3.5 bathrooms, a 2-car front-load garage, and a finished lower-level bedroom with a full bath ideal for guests, a home office, or multi-generational living. The open-concept main level is designed for everyday living and effortless entertaining, featuring professionally curated finishes and D.R. Horton’s signature America’s Smart Home® package. Enjoy outdoor living with a rear deck and one of this home’s most distinctive features - the only floor plan in Innovation Town Center that offers a backyard, providing additional outdoor space for entertaining, gardening, pets, or simply enjoying the outdoors. Ideally located near shopping, dining, major commuter routes, and future community amenities, Innovation Town Center delivers the perfect blend of comfort, convenience, and modern living. October move-in! Closing cost assistance up to $20,000 with use of DHI Mortgage, subject to terms and conditions. Ask about our preferred lender’s special interest rates. *Photos, 3D tours, and videos are representative only and may vary as built.
Pending
Price increase: $35K (8/4)
$714,990
11332 Hypatia Loop, Manassas, VA 20109
4beds
2,270sqft
Townhouse
Built in 2026
1,950 Square Feet Lot
$714,200 Zestimate®
$315/sqft
$190/mo HOA
What's special
Open-concept main levelSpacious floor planProfessionally curated finishesRear deck
- 63 days
- 89
- 1
Zillow last checked:
Listing updated:
Listed by:
Victoria Clark 804-510-9193,
D R Horton Realty of Virginia LLC 8045109139
Source: Bright MLS,MLS#: VAPW2125502
Facts & features
Interior
Bedrooms & bathrooms
- Bedrooms: 4
- Bathrooms: 4
- Full bathrooms: 3
- 1/2 bathrooms: 1
- Main level bathrooms: 1
- Main level bedrooms: 1
Rooms
- Room types: Dining Room, Primary Bedroom, Bedroom 2, Bedroom 3, Bedroom 4, Kitchen, Foyer, Great Room, Laundry, Bathroom 2, Primary Bathroom, Full Bath, Half Bath
Primary bedroom
- Level: Upper
Bedroom 2
- Level: Upper
Bedroom 3
- Level: Upper
Bedroom 4
- Level: Main
Primary bathroom
- Level: Upper
Bathroom 2
- Level: Upper
Dining room
- Level: Upper
Foyer
- Level: Main
Other
- Level: Main
Great room
- Level: Upper
Half bath
- Level: Upper
Kitchen
- Level: Upper
Laundry
- Level: Upper
Heating
- Programmable Thermostat, Forced Air, Electric
Cooling
- Central Air, Programmable Thermostat, Electric
Appliances
- Included: Microwave, Range, Dishwasher, Disposal, Energy Efficient Appliances, Ice Maker, Oven, Oven/Range - Electric, Built-In Range, Cooktop, Range Hood, Refrigerator, Stainless Steel Appliance(s), Water Heater, Electric Water Heater
- Laundry: Hookup, Washer/Dryer Hookups Only, Laundry Room
Features
- Combination Kitchen/Dining, Combination Dining/Living, Crown Molding, Dining Area, Efficiency, Entry Level Bedroom, Family Room Off Kitchen, Open Floorplan, Eat-in Kitchen, Kitchen - Gourmet, Kitchen Island, Primary Bath(s), Recessed Lighting, Upgraded Countertops, Walk-In Closet(s), Other, Breakfast Area, 9'+ Ceilings, Dry Wall, High Ceilings, Tray Ceiling(s)
- Flooring: Luxury Vinyl, Ceramic Tile, Carpet
- Doors: Sliding Glass
- Windows: Double Pane Windows, Screens, Energy Efficient, Low Emissivity Windows, Vinyl Clad, Insulated Windows, Window Treatments
- Has basement: No
- Has fireplace: No
Interior area
- Total structure area: 2,270
- Total interior livable area: 2,270 sqft
- Finished area above ground: 2,270
Video & virtual tour
Property
Parking
- Total spaces: 4
- Parking features: Garage Faces Front, Built In, Garage Door Opener, Asphalt, Attached, Driveway, On Street
- Attached garage spaces: 2
- Uncovered spaces: 2
Accessibility
- Accessibility features: None
Features
- Levels: Three
- Stories: 3
- Patio & porch: Deck
- Exterior features: Sidewalks, Play Area, Sport Court, Other
- Pool features: Community
- Has view: Yes
- View description: Street
Lot
- Size: 1,950 Square Feet
- Features: Rear Yard, PUD, Corner Lot, Corner Lot/Unit
Details
- Additional structures: Above Grade
- Parcel number: 7696020528
- Zoning: RESIDENTIAL
- Special conditions: Standard
Construction
Type & style
- Home type: Townhouse
- Architectural style: Contemporary
- Property subtype: Townhouse
Materials
- Advanced Framing, Batts Insulation, Asphalt, Blown-In Insulation, Cement Siding, Concrete, CPVC/PVC, Frame, Glass, HardiPlank Type, Masonry, Rock, Rough-In Plumbing, Stone, Vinyl Siding
- Foundation: Slab, Concrete Perimeter
- Roof: Architectural Shingle,Asphalt
Condition
- Excellent
- New construction: Yes
- Year built: 2026
Details
- Builder model: Auburn
- Builder name: D.R. Horton
Utilities & green energy
- Electric: 200+ Amp Service
- Sewer: Public Sewer
- Water: Public
- Utilities for property: Cable Available, Electricity Available, Phone Available, Sewer Available, Water Available
Community & HOA
Community
- Features: Pool
- Security: Main Entrance Lock, Smoke Detector(s), Carbon Monoxide Detector(s)
- Subdivision: Innovation Town Center
HOA
- Has HOA: Yes
- Amenities included: Other
- HOA fee: $190 monthly
Location
- Region: Manassas
Financial & listing details
- Price per square foot: $315/sqft
- Tax assessed value: $714,990
- Annual tax amount: $5,865
- Date on market: 7/15/2026
- Listing agreement: Exclusive Right To Sell
- Listing terms: Cash,Conventional,FHA,VA Loan
- Ownership: Fee Simple
Estimated market value
$714,200
$678,000 - $750,000
$3,818/mo
Price history
| Date | Event | Price |
|---|---|---|
| 9/13/2026 | Pending sale | $714,990$315/sqft |
Source:  Bright MLS #VAPW2125502 Report a problem Bright MLS #VAPW2125502 Report a problem | ||
| 8/4/2026 | Price change | $714,990+5.1%$315/sqft |
Source:  DR Horton Report a problem DR Horton Report a problem | ||
| 8/2/2026 | Price change | $679,990-4.9%$300/sqft |
Source: DR Horton Report a problem | ||
| 7/15/2026 | Listed for sale | $714,990$315/sqft |
Source: Bright MLS #VAPW2125502 Report a problem | ||
Public tax history
Tax history is unavailable.
Monthly payment
Est. payment
Payment breakdown
Explore the cost of this home by adjusting the details. Changes won't be saved.Climate risks
Neighborhood: Innovation
Nearby schools
Schools provided by the listing agent
- Elementary: Ellis
- Middle: Marsteller
- High: Unity Reed
- District: Prince William County Public Schools
Source: Bright MLS. This data may not be complete. We recommend contacting the local school district to confirm school assignments for this home.
Similar homes
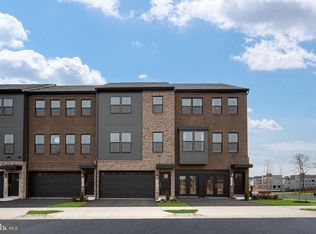
- $699,9904 bd4 ba2.2k sqft11334 Hypatia Loop, Manassas, VA 20109New Construction
 Bright MLS
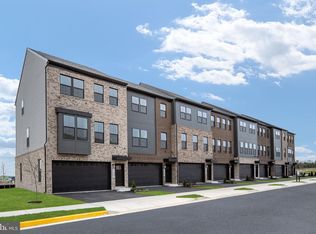
 - $699,9904 bd4 ba2.2k sqft11336 Hypatia Loop, Manassas, VA 20109New ConstructionBright MLS
- $699,9904 bd4 ba2.2k sqft11338 Hypatia Loop, Manassas, VA 20109New ConstructionBright MLS
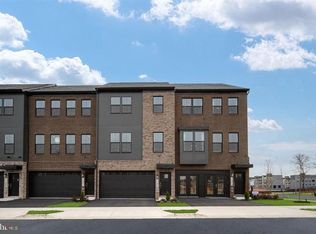
- $684,9904 bd4 ba2.2k sqft11324 Hypatia Loop, Manassas, VA 20109New Construction
 Bright MLS
 - $684,9904 bd4 ba2.2k sqft11322 Hypatia Loop, Manassas, VA 20109New ConstructionBright MLS
- $639,9903 bd4 ba1.9k sqft11232 Einstein St, Manassas, VA 20109New ConstructionBright MLS
- $710,0004 bd4 ba2.4k sqft8645 Webster Tavern Way, Manassas, VA 20109For SaleMLS ID #VAPW2130172, Kendell Walker, Redfin Corporation. Bright MLS
- $649,9904 bd4 ba2.2k sqft8903 Curie St, Manassas, VA 20109New ConstructionBright MLS
- $550,0003 bd4 ba2k sqft8552 Fortrose Dr, Manassas, VA 20109For SaleMLS ID #VAPW2129950, Michelle Doherty, RLAH @properties. Bright MLS
- $574,9954 bd3 ba2.7k sqft11074 Wainwright Pl, Manassas, VA 20109For SaleMLS ID #VAPW2126290, Mobeen Khan, Samson Properties. Bright MLS
- $599,9903 bd3 ba2.3k sqft8578 Lovelace St, Manassas, VA 20109New ConstructionMLS ID #VAPW2130312, Danielle Wallace, SM Brokerage, LLC. Bright MLS
