Welcome home to this stunning 4-bedroom colonial located in Gleneagles South—a sought-after community known for its charm and convenience. From the moment you enter the bright and airy two-story foyer, you'll be impressed by the natural light that flows effortlessly throughout the home, creating a warm and welcoming atmosphere. The main level features a formal dining room, perfect for hosting parties, as well as a spacious living room that opens directly to the kitchen, offering a desirable open-concept feel. The kitchen is a chef’s dream, complete with granite countertops, stainless steel appliances, and ample cabinetry for storage. Durable flooring throughout the main level ties the space together beautifully. Upstairs, the generously sized primary suite offers a true retreat with his and hers walk-in closets and a luxurious en-suite bathroom featuring a soaking tub, separate shower, and double vanities. Three additional well-appointed bedrooms provide plenty of space for family, guests, or a home office. The basement adds even more living space with a large rec room, full bathroom, storage area, and a convenient walk-up exit to the backyard. Step outside and fall in love with the custom-built patio featuring a built-in fire pit—ideal for entertaining or simply enjoying a peaceful evening under the stars. With its spacious layout, abundant natural light, and cozy, homey feel, this property is the perfect place to settle in and make memories. Come see everything this beautiful home has to offer!
Sold for $590,000
$590,000
11320 Sierra Ln, White Plains, MD 20695
4beds
4,447sqft
Single Family Residence
Built in 2016
7,318 Square Feet Lot
$584,700 Zestimate®
$133/sqft
$4,199 Estimated rent
Home value
$584,700
$538,000 - $637,000
$4,199/mo
Zestimate® history
Owner options
List your home for rent
$4,199/mo
Rent Zestimate®
Find your next renter with Zillow Rental Manager. Plus, with online applications, you can quickly screen prospective tenants – for free.
$4,199/mo
Rent Zestimate®
Refinance and save
$4,182/mo
Est. payment
Refinancing to a lower rate could help reduce your monthly payments and save thousands over the life of the loan.
$4,182/mo
Est. payment
Explore your selling options
Work with a Zillow partner agent
Leverage their expertise and Zillow's premium Showcase listings to get your home seen by more buyers.
Get startedList with your own agent
Get your home in front of millions of buyers by listing it on Zillow.
Learn how to do itSell it yourself
Take full control of how buyers see your home on Zillow by listing For Sale by Owner (FSBO).
List your homeWhat's special
Zillow last checked:
Listing updated:
Listed by:
Ali Mandrin 410-553-1560,
Compass,
Listing Team: The Pcs Home Team
Bought with:
Tonga Turner, SP40000675
Samson Properties
Source: Bright MLS,MLS#: MDCH2038906
Facts & features
Interior
Bedrooms & bathrooms
- Bedrooms: 4
- Bathrooms: 4
- Full bathrooms: 3
- 1/2 bathrooms: 1
- Main level bathrooms: 1
Rooms
- Room types: Living Room, Dining Room, Primary Bedroom, Bedroom 2, Bedroom 3, Bedroom 4, Kitchen, Family Room, Foyer, Breakfast Room, Exercise Room, Great Room, Laundry, Bathroom 2, Bathroom 3, Primary Bathroom, Half Bath
Primary bedroom
- Features: Ceiling Fan(s), Flooring - Carpet, Walk-In Closet(s)
- Level: Upper
Bedroom 2
- Features: Flooring - Carpet, Walk-In Closet(s)
- Level: Upper
Bedroom 3
- Features: Flooring - Carpet, Walk-In Closet(s)
- Level: Upper
Bedroom 4
- Features: Flooring - Other, Walk-In Closet(s)
- Level: Upper
Primary bathroom
- Features: Granite Counters, Flooring - Tile/Brick, Soaking Tub
- Level: Upper
Bathroom 2
- Features: Granite Counters, Flooring - Tile/Brick, Bathroom - Tub Shower
- Level: Upper
Bathroom 3
- Features: Bathroom - Tub Shower, Flooring - Tile/Brick
- Level: Lower
Breakfast room
- Features: Flooring - Other
- Level: Main
Dining room
- Features: Chair Rail, Flooring - Other
- Level: Main
Exercise room
- Level: Lower
Family room
- Features: Fireplace - Electric, Flooring - Carpet
- Level: Main
Foyer
- Features: Flooring - Other
- Level: Main
Great room
- Features: Flooring - Carpet
- Level: Lower
Half bath
- Features: Flooring - Other
- Level: Main
Kitchen
- Features: Granite Counters, Double Sink, Flooring - Other, Kitchen - Gas Cooking, Pantry
- Level: Main
Laundry
- Level: Lower
Living room
- Features: Flooring - Other
- Level: Main
Heating
- Heat Pump, Electric
Cooling
- Central Air, Ceiling Fan(s), Heat Pump, Electric
Appliances
- Included: Microwave, Built-In Range, Dishwasher, Disposal, Exhaust Fan, Freezer, Oven/Range - Gas, Refrigerator, Stainless Steel Appliance(s), Water Heater, Dryer, Ice Maker, Washer, Electric Water Heater
- Laundry: In Basement, Laundry Room
Features
- Breakfast Area, Ceiling Fan(s), Chair Railings, Family Room Off Kitchen, Open Floorplan, Kitchen - Gourmet, Kitchen Island, Soaking Tub, Bathroom - Tub Shower, Formal/Separate Dining Room, Primary Bath(s), Walk-In Closet(s)
- Flooring: Carpet, Ceramic Tile, Other, Hardwood, Wood
- Basement: Interior Entry,Full,Partially Finished,Concrete
- Number of fireplaces: 1
- Fireplace features: Electric
Interior area
- Total structure area: 4,750
- Total interior livable area: 4,447 sqft
- Finished area above ground: 3,236
- Finished area below ground: 1,211
Property
Parking
- Total spaces: 2
- Parking features: Garage Faces Front, Garage Door Opener, Concrete, Driveway, Attached, On Street, Off Street
- Attached garage spaces: 2
- Has uncovered spaces: Yes
Accessibility
- Accessibility features: None
Features
- Levels: Three
- Stories: 3
- Patio & porch: Patio
- Exterior features: Sidewalks, Extensive Hardscape
- Pool features: Community
Lot
- Size: 7,318 Square Feet
- Features: Front Yard, Rear Yard
Details
- Additional structures: Above Grade, Below Grade
- Parcel number: 0908355416
- Zoning: PUD
- Special conditions: Standard
Construction
Type & style
- Home type: SingleFamily
- Architectural style: Colonial
- Property subtype: Single Family Residence
Materials
- Brick, Vinyl Siding
- Foundation: Permanent
- Roof: Shingle
Condition
- Very Good
- New construction: No
- Year built: 2016
Utilities & green energy
- Sewer: Public Sewer
- Water: Public
- Utilities for property: Phone, Natural Gas Available, Electricity Available, Water Available, Sewer Available
Community & HOA
Community
- Security: Carbon Monoxide Detector(s), Electric Alarm, Motion Detectors, Security System
- Subdivision: Gleneagles South
HOA
- Has HOA: Yes
- Amenities included: Common Grounds, Community Center, Pool
- Services included: Common Area Maintenance, Management, Pool(s), Recreation Facility, Snow Removal, Trash
- HOA fee: $475 quarterly
- HOA name: THE GLEN EAGLE HOA, INC.
Location
- Region: White Plains
Financial & listing details
- Price per square foot: $133/sqft
- Tax assessed value: $520,833
- Annual tax amount: $7,025
- Date on market: 1/29/2025
- Listing agreement: Exclusive Right To Sell
- Ownership: Fee Simple
Price history
| Date | Event | Price |
|---|---|---|
| 7/1/2025 | Sold | $590,000$133/sqft |
Source:  Bright MLS #MDCH2038906 Report a problem Bright MLS #MDCH2038906 Report a problem | ||
| 5/23/2025 | Contingent | $590,000$133/sqft |
Source: Bright MLS #MDCH2038906 Report a problem | ||
| 4/21/2025 | Listed for sale | $590,000+49.4%$133/sqft |
Source: Bright MLS #MDCH2038906 Report a problem | ||
| 7/9/2020 | Sold | $395,000$89/sqft |
Source: Public Record Report a problem | ||
| 12/12/2019 | Pending sale | $395,000$89/sqft |
Source: Samson Properties #MDCH207098 Report a problem | ||
| 12/2/2019 | Price change | $395,000-2.5%$89/sqft |
Source: Samson Properties #MDCH207098 Report a problem | ||
| 11/5/2019 | Listed for sale | $405,000$91/sqft |
Source: Samson Properties #MDCH207098 Report a problem | ||
| 11/4/2019 | Pending sale | $405,000$91/sqft |
Source: Samson Properties #MDCH207098 Report a problem | ||
| 10/17/2019 | Listed for sale | $405,000-6.7%$91/sqft |
Source: Samson Properties #MDCH207098 Report a problem | ||
| 1/31/2017 | Sold | $433,990$98/sqft |
Source: EXIT Realty solds #5056443253995187043 Report a problem | ||
Public tax history
| Year | Property taxes | Tax assessment |
|---|---|---|
| 2025 | $9,691 +7.3% | $568,967 +9.2% |
| 2024 | $9,029 +52.4% | $520,833 +10.2% |
| 2023 | $5,923 +14% | $472,700 |
| 2022 | $5,196 -10.2% | $472,700 +2.4% |
| 2021 | $5,786 +1.2% | $461,767 +1.2% |
| 2020 | $5,717 -1.3% | $456,300 |
| 2019 | $5,793 +3.9% | $456,300 +7.8% |
| 2018 | $5,576 +4% | $423,367 +4% |
| 2017 | $5,359 | $406,900 +427.1% |
| 2016 | -- | $77,200 |
Find assessor info on the county website
Neighborhood: 20695
Nearby homes
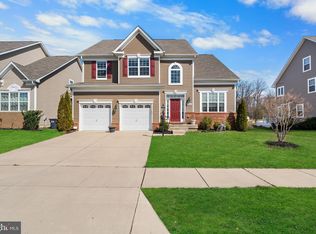
- $580,0004 bd3 ba4.3k sqft11324 Sierra Ln, Waldorf, MD 20695Sold
- $594,000-- bd3 ba3.1k sqft11316 Sierra Ln, Waldorf, MD 20695Off Market
- $636,100-- bd3 ba3.4k sqft11312 Sierra Ln, White Plains, MD 20695Off Market
- $652,500-- bd3 ba3.9k sqft11328 Sierra Ln, Waldorf, MD 20695Off Market
- $611,1004 bd4 ba3k sqft11321 Sierra Ln, White Plains, MD 20695Off Market
- $622,1004 bd4 ba3.3k sqft11308 Sierra Ln, Waldorf, MD 20695Off Market
- $601,900-- bd3 ba2.9k sqft5401 Coldwater Ln, Waldorf, MD 20695Off Market
- $620,0004 bd4 ba3.8k sqft11332 Sierra Ln, White Plains, MD 20695Sold
Nearby schools
GreatSchools rating
- 2/10Arthur Middleton Elementary SchoolGrades: PK-5Distance: 2.7 mi
- 4/10Milton M. Somers Middle SchoolGrades: 6-8Distance: 4 mi
- 3/10St Charles High SchoolGrades: 9-12Distance: 0.6 mi
Schools provided by the listing agent
- District: Charles County Public Schools
Source: Bright MLS. This data may not be complete. We recommend contacting the local school district to confirm school assignments for this home.
Get a cash offer in 3 minutes
Find out how much your home could sell for in as little as 3 minutes with a no-obligation cash offer.
Estimated market value
$584,700
Get a cash offer in 3 minutes
Find out how much your home could sell for in as little as 3 minutes with a no-obligation cash offer.
Estimated market value
$584,700
- Maryland
- Charles County
- White Plains
- 20695
- 11320 Sierra Ln
Nearby cities
Nearby zip codes
Other White Plains Topics
