Don't miss the opportunity to make this stunning, two owner occupied colonial property, your forever home. The open concept living area seamlessly blends with the kitchen, creating the perfect space for entertaining guests or enjoying quiet family moments. The privacy fenced backyard beckons you to unwind on the expansive 14x14 composite deck or relax on the covered front porch. The kitchen is a chef's dream, featuring stainless steel appliances, granite countertops, and a generously sized island that doubles as a breakfast bar. Hardwood floors add warmth and charm to the cozy formal living room and spacious separate dining room. Upstairs awaits your personal sanctuary - the primary suite features a cathedral ceiling, dual walk-in closets which provide ample storage space while an opulent en-suite bathroom boasts a luxurious soaking tub and separate shower. Three additional bedrooms offer versatility for accommodating loved ones or transforming into office space or hobby rooms. A convenient laundry room completes this upper level oasis.Descend to the mostly finished basement which offers endless possibilities - create an additional bedroom and living area for guests or utilize the rest of the space as flex space tailored to your needs. Did I mention that there is a full bathroom and walk out accessibility? You'll also enjoy the convenience of a 2-car garage and a spacious driveway, providing ample parking space for your family and visitors.The community offers a variety of amenities, including parks, walking trails, a community pool, and a clubhouse, providing you with endless options for outdoor activities and relaxation. Moreover, you'll be just minutes away from a golf course, shopping, restaurants, and entertainment, ensuring that you have everything you need within reach.
Sold for $620,000
$620,000
11332 Sierra Ln, White Plains, MD 20695
4beds
3,831sqft
Single Family Residence
Built in 2017
9,540 Square Feet Lot
$617,500 Zestimate®
$162/sqft
$3,638 Estimated rent
Home value
$617,500
$587,000 - $648,000
$3,638/mo
Zestimate® history
Owner options
List your home for rent
$3,638/mo
Rent Zestimate®
Find your next renter with Zillow Rental Manager. Plus, with online applications, you can quickly screen prospective tenants – for free.
$3,638/mo
Rent Zestimate®
Refinance and save
$4,728/mo
Est. payment
Refinancing to a lower rate could help reduce your monthly payments and save thousands over the life of the loan.
$4,728/mo
Est. payment
Explore your selling options
Work with a Zillow partner agent
Leverage their expertise and Zillow's premium Showcase listings to get your home seen by more buyers.
Get startedList with your own agent
Get your home in front of millions of buyers by listing it on Zillow.
Learn how to do itSell it yourself
Take full control of how buyers see your home on Zillow by listing For Sale by Owner (FSBO).
List your homeWhat's special
Office spaceCommunity poolSpacious drivewayConvenient laundry roomSeparate showerPersonal sanctuaryCathedral ceiling
Zillow last checked:
Listing updated:
Listed by:
Ana Galvan 682-554-9689,
CENTURY 21 New Millennium
Bought with:
Mr. Kevin Franklin, 5007070
Berkshire Hathaway HomeServices PenFed Realty
Source: Bright MLS,MLS#: MDCH2029818
Facts & features
Interior
Bedrooms & bathrooms
- Bedrooms: 4
- Bathrooms: 4
- Full bathrooms: 3
- 1/2 bathrooms: 1
- Main level bathrooms: 1
Basement
- Area: 1284
Heating
- Heat Pump, Natural Gas
Cooling
- Central Air, Electric
Appliances
- Included: Electric Water Heater
Features
- Flooring: Hardwood, Ceramic Tile
- Basement: Partially Finished
- Has fireplace: No
Interior area
- Total structure area: 4,088
- Total interior livable area: 3,831 sqft
- Finished area above ground: 2,804
- Finished area below ground: 1,027
Property
Parking
- Total spaces: 2
- Parking features: Garage Faces Front, Attached
- Attached garage spaces: 2
Accessibility
- Accessibility features: None
Features
- Levels: Three
- Stories: 3
- Patio & porch: Deck, Porch, Enclosed
- Exterior features: Lawn Sprinkler
- Pool features: Community
- Fencing: Vinyl
Lot
- Size: 9,540 Square Feet
Details
- Additional structures: Above Grade, Below Grade
- Parcel number: 0908355413
- Zoning: PUD
- Special conditions: Standard
Construction
Type & style
- Home type: SingleFamily
- Architectural style: Colonial
- Property subtype: Single Family Residence
Materials
- Brick, Vinyl Siding
- Foundation: Block
Condition
- New construction: No
- Year built: 2017
Utilities & green energy
- Sewer: Public Sewer
- Water: Public
Community & HOA
Community
- Subdivision: Gleneagles South
HOA
- Has HOA: Yes
- HOA fee: $850 annually
Location
- Region: White Plains
Financial & listing details
- Price per square foot: $162/sqft
- Tax assessed value: $445,500
- Annual tax amount: $6,056
- Date on market: 2/2/2024
- Listing agreement: Exclusive Right To Sell
- Ownership: Fee Simple
Price history
| Date | Event | Price |
|---|---|---|
| 4/9/2024 | Sold | $620,000+0%$162/sqft |
Source:  Bright MLS #MDCH2029818 Report a problem Bright MLS #MDCH2029818 Report a problem | ||
| 3/8/2024 | Pending sale | $619,900$162/sqft |
Source: Bright MLS #MDCH2029818 Report a problem | ||
| 2/28/2024 | Price change | $619,900-0.8%$162/sqft |
Source: Bright MLS #MDCH2029818 Report a problem | ||
| 2/25/2024 | Listed for sale | $624,900$163/sqft |
Source: Bright MLS #MDCH2029818 Report a problem | ||
| 2/19/2024 | Pending sale | $624,900$163/sqft |
Source: Bright MLS #MDCH2029818 Report a problem | ||
| 2/2/2024 | Listed for sale | $624,900-0.8%$163/sqft |
Source: Bright MLS #MDCH2029818 Report a problem | ||
| 12/30/2023 | Listing removed | -- |
Source: Bright MLS #MDCH2027968 Report a problem | ||
| 11/16/2023 | Listed for sale | $629,900+43.9%$164/sqft |
Source: Bright MLS #MDCH2027968 Report a problem | ||
| 6/13/2017 | Sold | $437,855$114/sqft |
Source: Public Record Report a problem | ||
Public tax history
| Year | Property taxes | Tax assessment |
|---|---|---|
| 2025 | $9,239 +7.2% | $534,900 +9.1% |
| 2024 | $8,622 +54.5% | $490,200 +10% |
| 2023 | $5,582 +14% | $445,500 |
| 2022 | $4,895 -10.2% | $445,500 +2.5% |
| 2021 | $5,448 +1.2% | $434,833 +1.2% |
| 2020 | $5,382 -0.9% | $429,500 |
| 2019 | $5,429 +4.4% | $429,500 +8.7% |
| 2018 | $5,202 +5.3% | $394,967 +5.3% |
| 2017 | $4,939 | $375,000 +385.1% |
| 2016 | -- | $77,300 |
Find assessor info on the county website
Neighborhood: 20695
Nearby homes
- $652,500-- bd3 ba3.9k sqft11328 Sierra Ln, Waldorf, MD 20695Off Market
- $625,0004 bd4 ba4.3k sqft5430 Darlington Ct, White Plains, MD 20695Sold
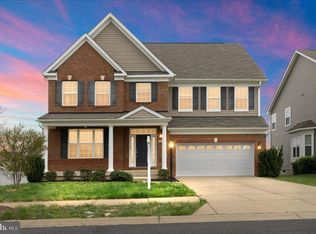
- $629,6004 bd4 ba4k sqft5421 Darlington Ct, White Plains, MD 20695Off Market

- $580,0004 bd3 ba4.3k sqft11324 Sierra Ln, Waldorf, MD 20695Sold
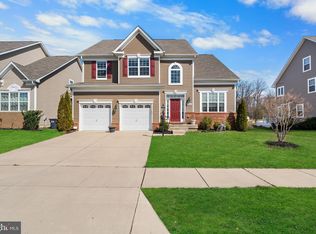
- $650,400-- bd3 ba3.4k sqft5431 Darlington Ct, White Plains, MD 20695Off Market
- $611,7004 bd4 ba4.7k sqft5426 Darlington Ct, Waldorf, MD 20695Off Market
- $615,2004 bd4 ba3k sqft5422 Darlington Ct, White Plains, MD 20695Off Market
- $590,0004 bd4 ba4.4k sqft11320 Sierra Ln, White Plains, MD 20695Sold
Nearby schools
GreatSchools rating
- 2/10Arthur Middleton Elementary SchoolGrades: PK-5Distance: 2.7 mi
- 4/10Milton M. Somers Middle SchoolGrades: 6-8Distance: 4 mi
- 3/10St Charles High SchoolGrades: 9-12Distance: 0.6 mi
Schools provided by the listing agent
- Elementary: Mary B. Neal
- Middle: Milton M. Somers
- District: Charles County Public Schools
Source: Bright MLS. This data may not be complete. We recommend contacting the local school district to confirm school assignments for this home.
Get a cash offer in 3 minutes
Find out how much your home could sell for in as little as 3 minutes with a no-obligation cash offer.
Estimated market value
$617,500
Get a cash offer in 3 minutes
Find out how much your home could sell for in as little as 3 minutes with a no-obligation cash offer.
Estimated market value
$617,500
- Maryland
- Charles County
- White Plains
- 20695
- 11332 Sierra Ln
Nearby cities
Nearby zip codes
Other White Plains Topics
