Offer Deadline Monday 29 April by 5pm EST Hunny STOP the car!! Charles County, the wait is over! Welcome home to your beautiful colonial featuring 4 bedrooms, a fully finished basement, and 3.5 bathroom in Gleneagles South. Built in 2017, why wait for new construction when you can get this amazing 3-Level, over 4K SqFt home with 2 car attached garage? Boasting an amazing back yard space nestled in the heart of Gleneagles South, enjoy your breakfast on the front porch or in your amazing Sunroom. With gleaming hardwood flooring throughout the main level, a formal living and dining room, eat in kitchen, that opens to the carpeted family room. The open concept kitchen is perfect for entertaining with granite countertops, and decorative backsplash, GOURMET kitchen featuring a custom island with a gorgeous round end for eating, recessed lighting, a gas cooktop with double wall ovens. Enjoy entertaining in the family room with a gas fireplace located right off the kitchen. On the upper level, the large primary bedroom features two walk-in closets an en-suite bathroom with a full tub, standing shower, dual vanity and make-up area! Enjoy three more large bedrooms all with overhang lighting, a secondary bathroom located between them, and ample closet space! A large laundry room on the upstairs level means NO more up and down stairs with loads of laundry! Every homeowners desire! The finished walk up basement is fully carpeted equipped with a full bathroom, and a utility room with ample storage space. There is an additional bump out in the rec area which can easily be turned into a bedroom, or exercise area. This home is expertly located with a short drive to Andrew’s Air Force Base, MGM, National Harbor, downtown Washington, D.C., and Alexandria, Virginia. Amazing shopping, dining and entertainment at St. Charles Towne Center right here in Waldorf! Don't wait! Save this home TODAY! Stock Photos of community.
Sold for $625,000
$625,000
5430 Darlington Ct, White Plains, MD 20695
4beds
4,364sqft
Single Family Residence
Built in 2017
7,362 Square Feet Lot
$635,700 Zestimate®
$143/sqft
$4,257 Estimated rent
Home value
$635,700
$604,000 - $667,000
$4,257/mo
Zestimate® history
Owner options
List your home for rent
$4,257/mo
Rent Zestimate®
Find your next renter with Zillow Rental Manager. Plus, with online applications, you can quickly screen prospective tenants – for free.
$4,257/mo
Rent Zestimate®
Refinance and save
$3,927/mo
Est. payment
Refinancing to a lower rate could help reduce your monthly payments and save thousands over the life of the loan.
$3,927/mo
Est. payment
Explore your selling options
Work with a Zillow partner agent
Leverage their expertise and Zillow's premium Showcase listings to get your home seen by more buyers.
Get startedList with your own agent
Get your home in front of millions of buyers by listing it on Zillow.
Learn how to do itSell it yourself
Take full control of how buyers see your home on Zillow by listing For Sale by Owner (FSBO).
List your homeWhat's special
Gas fireplaceCustom islandNational harborBeautiful colonialDual vanitySecondary bathroomFormal living
Zillow last checked:
Listing updated:
Listed by:
Preda Mendez-Lopez 757-581-0727,
Realty One Group Performance, LLC
Bought with:
Henry Nchotaku, 5008159
Ultimate Properties, LLC.
Source: Bright MLS,MLS#: MDCH2031470
Facts & features
Interior
Bedrooms & bathrooms
- Bedrooms: 4
- Bathrooms: 4
- Full bathrooms: 3
- 1/2 bathrooms: 1
- Main level bathrooms: 1
Rooms
- Room types: Living Room, Dining Room, Kitchen, Family Room, Sun/Florida Room
Basement
- Description: Percent Finished: 100.0
- Area: 1506
Heating
- Heat Pump, Electric, Natural Gas
Cooling
- Central Air, Electric
Appliances
- Included: Microwave, Cooktop, Dishwasher, Disposal, ENERGY STAR Qualified Refrigerator, ENERGY STAR Qualified Dishwasher, Exhaust Fan, Ice Maker, Double Oven, Self Cleaning Oven, Oven, Refrigerator, Stainless Steel Appliance(s), Water Heater, Gas Water Heater
- Laundry: Hookup, Upper Level, Washer/Dryer Hookups Only
Features
- Attic, Breakfast Area, Ceiling Fan(s), Crown Molding, Dining Area, Family Room Off Kitchen, Open Floorplan, Formal/Separate Dining Room, Kitchen - Gourmet, Kitchen Island, Kitchen - Table Space, Recessed Lighting, Upgraded Countertops, Walk-In Closet(s), Other
- Flooring: Carpet, Ceramic Tile, Engineered Wood, Hardwood, Wood
- Doors: Six Panel, Sliding Glass, Insulated
- Windows: Energy Efficient, Double Pane Windows, Sliding, Screens, Window Treatments
- Basement: Finished,Walk-Out Access
- Number of fireplaces: 1
- Fireplace features: Gas/Propane
Interior area
- Total structure area: 4,666
- Total interior livable area: 4,364 sqft
- Finished area above ground: 3,160
- Finished area below ground: 1,204
Property
Parking
- Total spaces: 2
- Parking features: Garage Door Opener, Inside Entrance, Concrete, Attached, Driveway
- Attached garage spaces: 2
- Has uncovered spaces: Yes
Accessibility
- Accessibility features: None
Features
- Levels: Three
- Stories: 3
- Exterior features: Flood Lights, Sidewalks, Street Lights, Other
- Pool features: Community
Lot
- Size: 7,362 Square Feet
Details
- Additional structures: Above Grade, Below Grade
- Parcel number: 0908355376
- Zoning: PUD
- Special conditions: Standard
Construction
Type & style
- Home type: SingleFamily
- Architectural style: Traditional
- Property subtype: Single Family Residence
Materials
- Vinyl Siding
- Foundation: Slab
Condition
- Excellent
- New construction: No
- Year built: 2017
Details
- Builder name: Lennar
Utilities & green energy
- Sewer: Public Septic
- Water: Public
- Utilities for property: Cable Available, Electricity Available, Natural Gas Available, Phone Available, Water Available, Cable, Fiber Optic, Satellite Internet Service
Community & HOA
Community
- Features: Pool
- Security: Fire Sprinkler System
- Subdivision: Saint Charles Gleneagles
HOA
- Has HOA: Yes
- HOA fee: $124 monthly
Location
- Region: White Plains
Financial & listing details
- Price per square foot: $143/sqft
- Tax assessed value: $439,900
- Annual tax amount: $5,000
- Date on market: 4/24/2024
- Listing agreement: Exclusive Right To Sell
- Inclusions: Solar Leased
- Ownership: Fee Simple
Price history
| Date | Event | Price |
|---|---|---|
| 5/23/2024 | Sold | $625,000-3.8%$143/sqft |
Source:  Bright MLS #MDCH2031470 Report a problem Bright MLS #MDCH2031470 Report a problem | ||
| 5/2/2024 | Pending sale | $650,000+4%$149/sqft |
Source: Bright MLS #MDCH2031470 Report a problem | ||
| 4/30/2024 | Contingent | $625,000$143/sqft |
Source: Bright MLS #MDCH2031470 Report a problem | ||
| 4/24/2024 | Listed for sale | $625,000+39.4%$143/sqft |
Source: Bright MLS #MDCH2031470 Report a problem | ||
| 3/4/2023 | Listing removed | -- |
Source: Zillow Rentals Report a problem | ||
| 2/20/2023 | Listed for rent | $3,600+33.3%$1/sqft |
Source: Zillow Rentals Report a problem | ||
| 10/7/2019 | Listing removed | $2,700$1/sqft |
Source: Real Property Management Gold Report a problem | ||
| 9/26/2019 | Listed for rent | $2,700$1/sqft |
Source: Real Property Management Gold Report a problem | ||
| 12/8/2017 | Listing removed | $448,290$103/sqft |
Source: RE/MAX ONE #1000077441 Report a problem | ||
| 11/8/2017 | Pending sale | $448,290$103/sqft |
Source: RE/MAX ONE #1000077441 Report a problem | ||
| 11/8/2017 | Listed for sale | $448,290$103/sqft |
Source: RE/MAX ONE #1000077441 Report a problem | ||
| 6/29/2017 | Sold | $448,290$103/sqft |
Source: Public Record Report a problem | ||
| 5/13/2017 | Price change | $448,290-4.3%$103/sqft |
Source: Lennar Report a problem | ||
| 3/21/2017 | Listed for sale | $468,290$107/sqft |
Source: Lennar Report a problem | ||
| 2/14/2017 | Listing removed | $468,290$107/sqft |
Source: Lennar Report a problem | ||
| 1/28/2017 | Listed for sale | $468,290$107/sqft |
Source: Lennar Report a problem | ||
Public tax history
| Year | Property taxes | Tax assessment |
|---|---|---|
| 2025 | $9,714 +7.3% | $570,733 +9.3% |
| 2024 | $9,049 +52.4% | $522,367 +10.2% |
| 2023 | $5,939 +14% | $474,000 |
| 2022 | $5,210 -10.2% | $474,000 +2.4% |
| 2021 | $5,801 +1.2% | $463,000 +1.2% |
| 2020 | $5,732 -1.1% | $457,500 |
| 2019 | $5,793 +4.2% | $457,500 +8.3% |
| 2018 | $5,562 -4.5% | $422,300 -4.5% |
| 2017 | $5,824 | $442,200 +472.8% |
| 2016 | -- | $77,200 |
Find assessor info on the county website
Neighborhood: 20695
Nearby homes
- $609,7004 bd4 ba4.7k sqft5426 Darlington Ct, Waldorf, MD 20695Off Market
- $620,0004 bd4 ba3.8k sqft11332 Sierra Ln, White Plains, MD 20695Sold
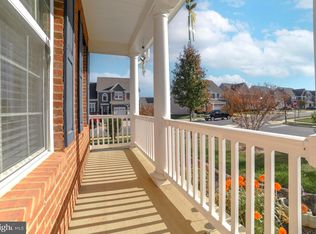
- $647,900-- bd3 ba3.4k sqft5431 Darlington Ct, White Plains, MD 20695Off Market
- $612,6004 bd4 ba3k sqft5422 Darlington Ct, White Plains, MD 20695Off Market
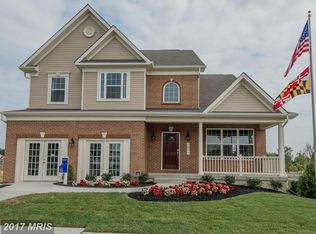
- $599,8004 bd4 ba3.8k sqft5434 Darlington Ct, White Plains, MD 20695Off Market
- $649,600-- bd3 ba3.9k sqft11328 Sierra Ln, Waldorf, MD 20695Off Market
- $574,500-- bd2 ba3.2k sqft5435 Darlington Ct, Waldorf, MD 20695Off Market
- $627,0004 bd4 ba4k sqft5421 Darlington Ct, White Plains, MD 20695Off Market
Nearby schools
GreatSchools rating
- 3/10Mary B. Neal Elementary SchoolGrades: PK-5Distance: 1.7 mi
- 1/10Benjamin Stoddert Middle SchoolGrades: 6-8Distance: 2.7 mi
- 3/10St Charles High SchoolGrades: 9-12Distance: 0.6 mi
Schools provided by the listing agent
- Elementary: Mary B. Neal
- Middle: Milton M. Somers
- District: Charles County Public Schools
Source: Bright MLS. This data may not be complete. We recommend contacting the local school district to confirm school assignments for this home.
Get a cash offer in 3 minutes
Find out how much your home could sell for in as little as 3 minutes with a no-obligation cash offer.
Estimated market value
$635,700
Get a cash offer in 3 minutes
Find out how much your home could sell for in as little as 3 minutes with a no-obligation cash offer.
Estimated market value
$635,700
- Maryland
- Charles County
- White Plains
- 20695
- 5430 Darlington Ct
Nearby cities
Nearby zip codes
Other White Plains Topics
