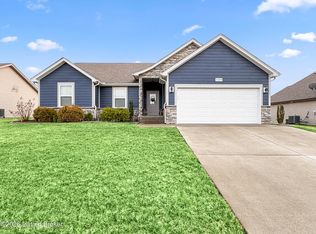
Pictures updated as of 12/20. THIS IS A CUSTOM HOME! Premier Land Development presents the 'Winnipeg' floor plan! This gorgeous 3 Bed/2 Bath home features a covered front porch, spacious great room w/10' ceiling, open floor plan, & split bedrooms. Beautiful eat-in kitchen w/vaulted ceiling, raised breakfast bar, black appliances, & breakfast nook w/sliding door that leads out to back 12x10 patio, which is perfect for entertaining! Master suite offers elegant trey ceiling, spacious walk-in closet, & master bath w/double vanity, large walk-in shower, & water closet. This home also includes a 2 car attached garage w/keyless entry & a 2-10 home warranty!
This property is not currently displayed as for sale or rent on Zillow. This may be different from what's on other websites or public sources.