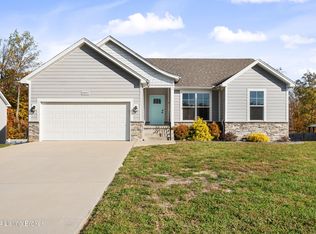
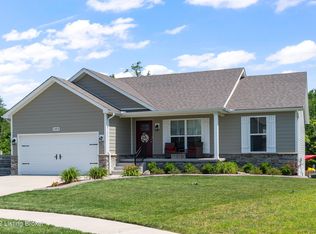
In-ground poolTwo-car attached garageSpacious eat-in kitchenMostly finished walkout basementIncludes all kitchen appliancesBright and welcoming spacePeaceful tree-lined backyard
*Active under contract, however, sellers welcome showings for backup offers* Beautiful split-level ranch offering 4 bedrooms and 3 full baths with a mostly finished walkout basement. The spacious eat-in kitchen features a large island, pantry, and includes all kitchen appliances. Open to the great room with vaulted ceilings, the layout provides a bright and welcoming space perfect for everyday living and entertaining. Step outside to the 12x10 deck off the dining area overlooking a peaceful, tree-lined backyard. Spend endless summer evenings relaxing in your in-ground pool! Additional highlights include a two-car attached garage and plenty of space for entertaining. Earnest money to be held by the buyer's brokerage or title company of buyer's choice. Please use ShowingTime to schedule all appointment - this includes showings, inspections, appraisals, etc.
48 days
|
99
|
0
|
Likely to sell faster than
Zillow last checked:
Listing updated:
Listed by:
John Brace,
Redfin
Source: Metro Search Inc. LLC DBA Apex MLS,MLS#: 1718530
Facts & features
Interior
Bedrooms & bathrooms
Bedrooms: 4
Bathrooms: 3
Full bathrooms: 3
Primary bedroom
Level: First
Area: 182.71
Dimensions: 12.10 x 15.10
Bedroom
Description: Vaulted Ceiling
Level: First
Area: 139.08
Dimensions: 11.40 x 12.20
Bedroom
Level: First
Area: 100.21
Dimensions: 9.11 x 11.00
Bedroom
Level: Basement
Area: 147.6
Dimensions: 12.00 x 12.30
Primary bathroom
Level: First
Area: 82.8
Dimensions: 9.20 x 9.00
Full bathroom
Level: First
Area: 40.5
Dimensions: 8.10 x 5.00
Full bathroom
Level: Basement
Area: 37
Dimensions: 5.00 x 7.40
Dining area
Level: First
Area: 107.88
Dimensions: 11.60 x 9.30
Family room
Level: First
Area: 434.64
Dimensions: 24.00 x 18.11
Foyer
Level: First
Dimensions: 0.00 x 4.90
Great room
Level: First
Dimensions: 13.80 x 0.00
Kitchen
Level: First
Dimensions: 11.60 x 0.00
Laundry
Level: First
Dimensions: 0.00 x 5.60
Heating
Electric, Forced Air, Heat Pump
Cooling
Central Air, Heat Pump
Features
Basement: Partially Finished,Walkout Part Fin
Has fireplace: No
Interior area
Total structure area: 1,394
Total interior livable area: 2,376 sqft
Finished area above ground: 1,394
Finished area below ground: 982
Property
Parking
Total spaces: 2
Parking features: Off Street, Attached, Entry Front, See Remarks, Driveway
Attached garage spaces: 2
Has uncovered spaces: Yes
Features
Stories: 1
Patio & porch: Deck, Porch
Has private pool: Yes
Pool features: In Ground
Fencing: Other
Lot
Size: 9,583 Square Feet
Features: Covt/Restr, Sidewalk
Details
Parcel number: 23402401160000
Construction
Type & style
Home type: SingleFamily
Architectural style: Ranch
Property subtype: Single Family Residence
Materials
Vinyl Siding
Foundation: Concrete Perimeter
Roof: Shingle
Condition
Year built: 2018
Utilities & green energy
Sewer: Public Sewer
Water: Public
Utilities for property: Electricity Connected
Community & HOA
Community
Subdivision: Creekview
HOA
Has HOA: Yes
HOA fee: $279 annually
Location
Region: Louisville
Financial & listing details
Price per square foot: $160/sqft
Tax assessed value: $260,700
Annual tax amount: $2,454
Date on market: 5/27/2026
Electric utility on property: Yes
Estimated market value
Zestimate®
$380,300
Estimated sales range
$361,000 - $399,000
Rent Zestimate®
$2,470/mo
Price history
Date
Event
Price
7/1/2026
Pending sale
$380,000$160/sqft
Source: Metro Search Inc. LLC DBA Apex MLS #1718530Report a problem
6/15/2026
Contingent
$380,000$160/sqft
Source: Metro Search Inc. LLC DBA Apex MLS #1718530Report a problem
5/27/2026
Listed for sale
$380,000+52.1%$160/sqft
Source: Metro Search Inc. LLC DBA Apex MLS #1718530Report a problem
4/27/2018
Sold
$249,900$105/sqft
Source: Metro Search Inc. LLC DBA Apex MLS #1493684Report a problem
Explore the cost of this home by adjusting the details. Changes won't be saved.
Principal & interest
$1,547
Mortgage insurance
$0
Property taxes
$170
Home insurance
$105
HOA fees
$0
Utilities
Not included
All calculations are estimates and provided by Zillow, Inc. for informational purposes only. Actual amounts may vary.
HOA fees may include property taxes on listings classified as Co-Ops. Contact the listing agent and/or owner for fee details.
Mortgage interest rates are dependent on a number of factors, including credit score, down payment, and repayment length. Interest rate data provided by Zillow Group Marketplace, Inc. as of 1/1/1970 from various mortgage lenders with which we have lead or other similar arrangements; the Estimated Payment is an average of those rates.
See how much you could borrow to make a competitive offer.