Welcome to easy living in the desirable 55+ community of Rancho Rialto. This beautifully maintained 3-bedroom, 2-bath home is fully furnished, fully equipped, and truly turnkey. The spacious main bedroom features an ensuite bath with a newly tiled step-in shower and skylight, creating a bright and spa-like retreat. A front guest bedroom is conveniently located next to a full bathroom, while the third bedroom includes a Murphy bed and functions perfectly as a home office or flex space. The fully equipped kitchen offers gas cooking, a farmhouse sink, stainless steel appliances, and ample cabinetry. Washer and dryer are included for added convenience. Enjoy year-round comfort in the finished Arizona room featuring tile floors, a mini-split system, and abundant natural light-ideal for relaxing or entertaining. Outdoor living is just as inviting with a covered front patio featuring roll-down shades and a private back patio completely furnished with teak furniture, umbrellas, BBQ, and smoker. Recent updates include new exterior paint, a newer water heater, and a water softener. Residents of Rancho Rialto enjoy resort-style amenities including a pool, spa, fitness center, clubhouse, pickleball, shuffleboard, and a full calendar of daily activities. Move right in and start enjoying the lifestyle-this exceptional home is truly turnkey.
Contingent
$164,900
11322 S Avenue 12 E Lot 232, Yuma, AZ 85367
3beds
1,576sqft
Manufactured Home
Built in 2005
-- sqft lot
$-- Zestimate®
$105/sqft
$-- HOA
What's special
Fully equipped kitchenNew exterior paintGas cookingFarmhouse sinkAmple cabinetryBright and spa-like retreatSpacious main bedroom
- 219 days |
- 152 |
- 1 |
Zillow last checked:
Listing updated:
Listed by:
Lynn Kramer 509-336-0607,
REMAX Territory
Source: My State MLS,MLS#: 11633756
Facts & features
Interior
Bedrooms & bathrooms
- Bedrooms: 3
- Bathrooms: 2
- Full bathrooms: 2
Rooms
- Room types: Den, Dining Room, En Suite, Family Room, First Floor Bathroom, First Floor Master Bedroom, Kitchen, Laundry Room, Living Room, Master Bedroom, Private Guest Room, Walk-in Closet
Kitchen
- Features: Open
Basement
- Area: 0
Heating
- Electric, Forced Air, Heat Pump
Cooling
- Central
Appliances
- Included: Dishwasher, Disposal, Dryer, Refrigerator, Microwave, Oven, Washer, Water Heater, Stainless Steel Appliances
Features
- Flooring: Carpet, Tile, Vinyl
- Basement: Crawl
- Has fireplace: No
- Furnished: Yes
Interior area
- Total structure area: 1,576
- Total interior livable area: 1,576 sqft
- Finished area above ground: 1,576
Property
Accessibility
- Accessibility features: Handicap
Features
- Stories: 1
- Patio & porch: Patio, Covered Porch
Details
- Additional structures: Shed(s)
- Parcel number: 70077232
- On leased land: Yes
- Lease amount: $550
Construction
Type & style
- Home type: MobileManufactured
- Property subtype: Manufactured Home
Materials
- Wood Siding
- Roof: Asphalt
Condition
- New construction: No
- Year built: 2005
Utilities & green energy
- Electric: Amps(0)
- Sewer: Municipal
- Water: Municipal
- Utilities for property: Naturl Gas Available
Community & HOA
Community
- Features: Gym, Pool, 55 and Over, Clubhouse, Recreation Room
- Senior community: Yes
HOA
- Has HOA: No
- Amenities included: Gym, Pool, 55 and Over, Clubhouse, Pets Allowed, Recreation Room
Location
- Region: Yuma
Financial & listing details
- Price per square foot: $105/sqft
- Tax assessed value: $68,318
- Annual tax amount: $786
- Date on market: 1/19/2026
- Date available: 01/18/2026
- Listing agreement: Exclusive
Estimated market value
Not available
Estimated sales range
Not available
$1,133/mo
Price history
| Date | Event | Price |
|---|---|---|
| 7/30/2026 | Contingent | $164,900$105/sqft |
Source: My State MLS #11633756 Report a problem | ||
| 4/20/2026 | Price change | $164,900-3%$105/sqft |
Source: My State MLS #11633756 Report a problem | ||
| 2/25/2026 | Price change | $170,000-2.9%$108/sqft |
Source: My State MLS #11633756 Report a problem | ||
| 1/19/2026 | Listed for sale | $175,000$111/sqft |
Source: My State MLS #11633756 Report a problem | ||
Public tax history
| Year | Property taxes | Tax assessment |
|---|---|---|
| 2018 | $781 | $6,832 -1.4% |
| 2017 | $781 -9.6% | $6,927 +4.5% |
| 2016 | $863 +19.7% | $6,630 +5% |
| 2015 | $721 | $6,315 -9.8% |
| 2014 | $721 | $7,000 |
| 2013 | -- | $7,000 |
| 2012 | -- | $7,000 |
| 2011 | -- | -- |
Find assessor info on the county website
Monthly payment
Climate risks
Neighborhood: 85367
Nearby schools
GreatSchools rating
- 3/10Mary A Otondo Elementary SchoolGrades: PK-5Distance: 3.9 mi
- 3/10Ron Watson Middle SchoolGrades: 6-8Distance: 2.3 mi
- 6/10Gila Ridge High SchoolGrades: 9-12Distance: 5.1 mi
- $149,9002 bd2 ba-- sqft11322 S Avenue 12 E LOT 131, Yuma, AZ 85367For Sale
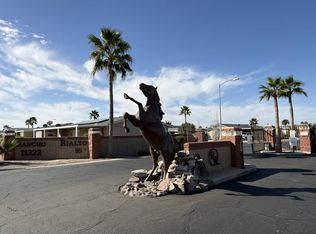
- $157,0003 bd2 ba1.7k sqft11322 S Avenue 12e #243, Yuma, AZ 85365For Sale

- $15,120,9091 bd2 ba658 sqft11322 S Avenue 12 E, Yuma, AZ 85367Off Market
- $32,782-- bd-- ba702 sqft11322 S Avenue 12 E LOT 1, Yuma, AZ 85367Off Market
- $65,864-- bd-- ba1.2k sqft11322 S Avenue 12 E LOT 2, Yuma, AZ 85367Off Market
- $56,983-- bd-- ba1k sqft11322 S Avenue 12 E LOT 3, Yuma, AZ 85367Off Market
- $68,234-- bd-- ba1.4k sqft11322 S Avenue 12 E LOT 4, Yuma, AZ 85367Off Market
- $54,7182 bd2 ba1k sqft11322 S Avenue 12 E LOT 5, Yuma, AZ 85367Off Market
Similar homes
- $157,0003 bd2 ba1.7k sqft11322 S Avenue 12e #243, Yuma, AZ 85365For SaleMLS ID #11739539, Shelly Barron, Keller Williams Realty Yuma. My State MLS
- $157,0002 bd2 ba1.5k sqft11322 S Avenue 12e Space 233, Yuma, AZ 85365For Sale
 MLS ID #11776092, Shelly Barron, Keller Williams Realty Yuma. My State MLS
 - $--2 bd1 ba1k sqft12422 E 35th St, Yuma, AZ 85367Auction
 Auction.com 2
 - $168,5003 bd2 ba1k sqftRancho Rialto, Yuma, AZ 85367For Sale
 MLS ID #11582972, Lynn Kramer, REMAX Territory. My State MLS
 - $177,5002 bd2 ba977 sqft12152 E 36th Pl, Yuma, AZ 85367For SaleMLS ID #20260297, Natalie McCaffrey, Creative Concepts Realty, LLC. YARMLS
- $164,5002 bd2 ba1.4k sqftClub House +, Yuma, AZ 85365For SaleMLS ID #11897884, Cynthia Tinsley, Sundance Home Sales. My State MLS
- $155,0003 bd2 ba1.4k sqft12699 S Montana Ave, Yuma, AZ 85367For SaleMLS ID #20261150, Robert J Turner, ERA Matt Fischer Realtor. YARMLS
- $175,0002 bd1 ba813 sqft12263 E 38th St, Yuma, AZ 85367For SaleMLS ID #20254598, Mary Jeanne Snyder, Coldwell Banker Yuma Foothills. YARMLS
- $199,9003 bd2 ba1.1k sqft12559 E Tanja Dr, Yuma, AZ 85367For SaleMLS ID #20263433, Veronica Sanchez, Realty One Group Gateway. YARMLS
- $219,0002 bd2 ba1k sqft12115 E 36th Way, Yuma, AZ 85367For SaleMLS ID #20263231, Andrew J Cannegieter, Long Realty - Yuma. YARMLS
- $180,0002 bd1 ba826 sqft13258 E 48th St, Yuma, AZ 85367For SaleMLS ID #20262690, Jose O Lara, The Realty Agency. YARMLS
- $188,8002 bd2 ba1.1k sqft11452 E 34th St, Yuma, AZ 85367For SaleMLS ID #20262197, Patti Bourelle, Keller Williams Realty Yuma. YARMLS
- $185,0003 bd2 ba863 sqft13394 E 44th St, Yuma, AZ 85367For SaleMLS ID #20262129, Lynn Kramer, RE/MAX Territory. YARMLS
- $185,0003 bd2 ba1k sqft13698 E 47th Dr, Yuma, AZ 85367For SaleMLS ID #20255408, Fernando Castro, eXp Realty. YARMLS
- $199,0002 bd2 ba1k sqft10642 S Camino Del Sol, Yuma, AZ 85367For SaleMLS ID #20262388, Donna M White, CENTURY 21 Action Group Fthl. YARMLS
- $211,0003 bd2 ba1.6k sqft11188 E 39th Pl, Yuma, AZ 85367For SaleMLS ID #20260948, Diana Arvizu, Fathom Realty Elite. YARMLS
- $110,0002 bd2 ba1.5k sqft9351 E 28th St Unit 72, Yuma, AZ 85365For SaleMLS ID #11935672, Rob Turner, MATT FISCHER REALTOR, LLC. My State MLS
- $189,0002 bd2 ba1.2k sqft13339 E 51st St, Yuma, AZ 85367For SaleMLS ID #20262657, Linda M Alexander-Gerber, CENTURY 21 Action Group. YARMLS
- $220,0003 bd2 ba1k sqft14180 E 31st Pl, Yuma, AZ 85367For SaleMLS ID #20262905, Katie Franco, Keller Williams Realty Yuma. YARMLS
- $195,9002 bd2 ba816 sqft13697 E 49th Ln, Yuma, AZ 85367For SaleMLS ID #20262348, Monica M Nyenhuis, CENTURY 21 Action Group Fthl. YARMLS
