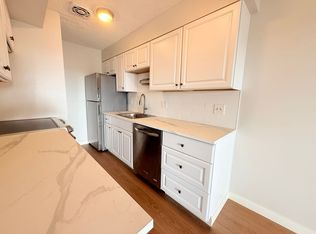
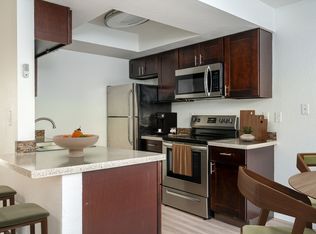
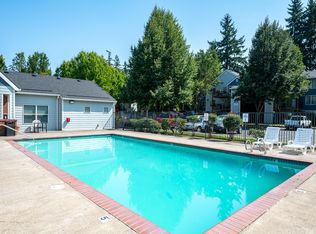
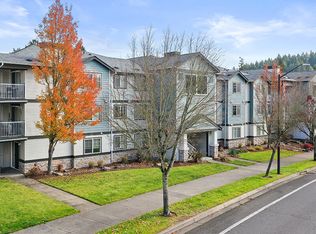
Scarlet Oak floor plan, upstairs apartment. Quality units located 10 minutes from Washington Square near Murray Blvd. Your new home comes in set in a beautiful neighborhood with wooded views, cherry trees and ample parking. Your new home is PGE Good Cents energy approved for a more efficient home to help with those energy bills and the double common wall cuts down drastically on sound. Don't forget we pay WATER and SEWER. Application fees are $59.95/adult Security Deposit is $800 on approved applications $400 additional refundable Security Deposit for first pet and $200 additional refundable Security Deposit for second pet. Limit of 2 pets per apartment. In addition to deposits there is a pet rent charge of $15/month per cat, and $20/month per dog. A pet interview may be required.
Quality units located 10 minutes from Washington Square near Murray Blvd. Your new home comes in set in a beautiful neighborhood with wooded views, cherry trees and ample parking. Your new home is PGE Good Cents energy approved for a more efficient home to help with those energy bills and the double common wall cuts down drastically on sound. Don't forget we pay WATER and SEWER. Security Deposit is $800 on approved applications $400 additional refundable Security Deposit for first pet and $200 additional refundable Security Deposit for second pet. Limit of 2 pets per apartment. In addition to deposits there is a pet rent charge of $15/month per cat, and $20/month per dog. A pet interview may be required.
Apartment for rent
Apartment
Available now
Cats, dogs OK
Garage parking
Fireplace
What's special
Cherry treesWooded viewsUpstairs apartmentAmple parking
- 22 days |
- -- |
- -- |
Zillow last checked:
Listing updated:
Travel times

Let’s turn your rent into credit progress
Build credit history with every on-time payment and get credit for the payment you’re already making.
Facts & features
Interior
Bedrooms & bathrooms
- Bedrooms: 3
- Bathrooms: 2
- Full bathrooms: 2
Heating
- Fireplace
Appliances
- Included: Dishwasher, Garbage Disposal, Microwave Oven, Refrigerator
Features
- Bar, Breakfast Bar, Ceiling Fan(s), Range/Oven, Soaking Tub, Walk-in closet
- Flooring: Carpet, Tile
- Windows: Bay Window(s)
- Has fireplace: Yes
Interior area
- Total interior livable area: 1,050 sqft
Property
Parking
- Parking features: Garage
- Has garage: Yes
Features
- Patio & porch: Deck, Patio
- Exterior features: Balcony, Cats Ok, Dining Room, Dogs Ok Up To 40 Lbs, Family Room, Hardwood Cabinets, Laminate Kitchen Counters, Marble In Bathroom, Open Floor Plan, Parking Included, Range/Oven, RangeOven, Stainless Steel Appliances, Top Floor
Details
- Additional structures: Garage(s)
Construction
Type & style
- Home type: Apartment
- Property subtype: Apartment
Utilities & green energy
- Utilities for property: Cable Connected, Sewage, Water
Building
Management
- Pets allowed: Yes
Community & HOA
Community
- Features: Park
Location
- Region: Tigard
Financial & listing details
- Lease term: Contact For Details
Nearby apartments for rent
Price history
| Date | Event | Price |
|---|---|---|
| 9/9/2026 | Listed for rent | $1,795$2/sqft |
Source: Zillow Rentals Report a problem | ||
| 8/19/2026 | Listing removed | $1,795$2/sqft |
Source: Zillow Rentals Report a problem | ||
| 5/29/2026 | Listed for rent | $1,795+30.5%$2/sqft |
Source: Zillow Rentals Report a problem | ||
| 8/5/2018 | Listing removed | $1,375$1/sqft |
Source: Zillow Rental Network Report a problem | ||
| 7/31/2018 | Listed for rent | $1,375$1/sqft |
Source: Zillow Rental Network Report a problem | ||
| 6/24/2017 | Listing removed | $1,375$1/sqft |
Source: Zillow Rental Network Report a problem | ||
| 4/18/2017 | Listed for rent | $1,375+43.2%$1/sqft |
Source: Zillow Rental Network Report a problem | ||
| 6/20/2014 | Listing removed | $960$1/sqft |
Source: Zillow Rental Network Report a problem | ||
| 4/17/2014 | Listed for rent | $960$1/sqft |
Source: Zillow Rental Network Report a problem | ||