This stunning house offers a gorgeous circle drive, side entry 3 car garage, welcoming front entry and manicured landscaping. The lovely 2-story entry welcomes you in! The open dining room offers fresh paint, natural daylight & built-in storage. Also located off the entry is one of two first floor offices. This space allows you any needed flex space with dramatic ceilings. The rich wood detailing in the formal living is unbelievable with gorgeous 2 story ceilings, wall of windows & fireplace. Don't miss the kitchen that offers luxurious cabinetry, granite counters, top of the line appliances and an oversized island. This opens to the large hearth room that is soaked in natural daylight, fresh paint & offers a wet bar. The first floor also offers a huge primary suite with private fireplace, door to the backyard, oversized space for an additional sitting area, wonderful framed windows and a spa like bathroom with newly glazed jacuzzi tub, walk-in shower and double sink vanity. Don't miss the large walk-in closet & attached walk-through laundry room. Tucked in off the hallway is the 2nd office with rich wood panels & custom built-ins. Also on the main floor is a 2nd mini master suite with ensuite bath and walk-in closet. The 2nd floor offers spacious bedrooms & plenty of attic space. Don't miss the 3700 +/- unfinished basement that offers 2 stubbed baths that is ready for your custom finish! So many perks including new metal roof-2021 with transferable warranty, New gutters/guards & downspouts-2024, all 4 sides of the home have been freshly graded, wood windows reglazed & painted in 2024, AC Units are 2.5 /7 years old and HVAC are 3 months/ 2.5 years, two new Hot water heaters -2024, All new insulation in the attic as well as newly insulated garage-2024, 3 nest thermostats, washer/dryer stay, Kitchen fridge stays. Fresh interior paint, some new lighting & trimmed trees. The pool has new coping, heater is less than 4 years old and newer pool pump. This is a must see!!
Sold
Street View
Price Unknown
11323 W 121st Ter, Overland Park, KS 66213
4beds
4,704sqft
Single Family Residence
Built in 1988
0.54 Acres Lot
$1,009,000 Zestimate®
$--/sqft
$4,261 Estimated rent
Home value
$1,009,000
$938,000 - $1.09M
$4,261/mo
Zestimate® history
Owner options
List your home for rent
$4,261/mo
Rent Zestimate®
Find your next renter with Zillow Rental Manager. Plus, with online applications, you can quickly screen prospective tenants – for free.
$4,261/mo
Rent Zestimate®
Refinance and save
$1,200/mo
Est. payment
Refinancing to a lower rate could help reduce your monthly payments and save thousands over the life of the loan.
$1,200/mo
Est. payment
Explore your selling options
Work with a Zillow partner agent
Leverage their expertise and Zillow's premium Showcase listings to get your home seen by more buyers.
Get startedList with your own agent
Get your home in front of millions of buyers by listing it on Zillow.
Learn how to do itSell it yourself
Take full control of how buyers see your home on Zillow by listing For Sale by Owner (FSBO).
List your homeWhat's special
Private fireplaceLarge hearth roomWall of windowsUnfinished basementPrimary suiteEnsuite bathSpa like bathroom
Zillow last checked:
Listing updated:
Listed by:
Lindsay Sierens Schulze 913-485-7211,
ReeceNichols - Leawood,
KBT Leawood Team 913-239-2069,
ReeceNichols - Leawood
Bought with:
Trisha Redenbaugh, SP00239733
Platinum Realty LLC
Source: Heartland MLS as distributed by MLS GRID,MLS#: 2532197
Facts & features
Interior
Bedrooms & bathrooms
- Bedrooms: 4
- Bathrooms: 4
- Full bathrooms: 3
- 1/2 bathrooms: 1
Primary bedroom
- Features: Built-in Features, Carpet, Ceiling Fan(s), Fireplace
- Level: Main
- Dimensions: 25 x 16
Bedroom 2
- Features: Carpet, Ceiling Fan(s), Walk-In Closet(s)
- Level: Main
- Dimensions: 18 x 14
Bedroom 3
- Features: All Drapes/Curtains, Carpet, Walk-In Closet(s)
- Level: Second
- Dimensions: 18 x 13
Bedroom 4
- Features: All Drapes/Curtains, Carpet, Walk-In Closet(s)
- Level: Second
- Dimensions: 14 x 14
Primary bathroom
- Features: Walk-In Closet(s)
- Level: Main
- Dimensions: 16 x 15
Bathroom 2
- Features: Ceramic Tiles, Granite Counters, Shower Over Tub
- Level: Main
- Dimensions: 8 x 8
Bathroom 3
- Features: Ceramic Tiles, Shower Over Tub
- Level: Second
- Dimensions: 11 x 5
Dining room
- Features: All Drapes/Curtains, Built-in Features, Carpet
- Level: Main
- Dimensions: 15 x 14
Family room
- Features: All Drapes/Curtains, Carpet, Ceiling Fan(s), Fireplace
- Level: Main
- Dimensions: 16 x 18
Half bath
- Features: Marble
- Level: Main
- Dimensions: 6 x 5
Kitchen
- Features: Ceramic Tiles, Granite Counters, Kitchen Island, Pantry
- Level: Main
- Dimensions: 18 x 15
Laundry
- Features: Built-in Features, Carpet
- Level: Main
- Dimensions: 9 x 8
Loft
- Features: Carpet, Walk-In Closet(s)
- Level: Second
- Dimensions: 10 x 9
Office
- Features: All Drapes/Curtains, Carpet
- Level: Main
- Dimensions: 16 x 14
Office
- Features: Built-in Features, Wood Floor
- Level: Main
- Dimensions: 16 x 14
Sun room
- Features: Ceiling Fan(s), Ceramic Tiles, Wet Bar
- Level: Main
- Dimensions: 26 x 16
Heating
- Natural Gas, Zoned
Cooling
- Electric, Zoned
Appliances
- Included: Cooktop, Dishwasher, Disposal, Double Oven, Dryer, Microwave, Refrigerator, Stainless Steel Appliance(s), Washer
- Laundry: Main Level, Sink
Features
- Ceiling Fan(s), Kitchen Island, Pantry, Stained Cabinets, Walk-In Closet(s), Wet Bar
- Flooring: Carpet, Ceramic Tile, Slate/Marble
- Windows: Skylight(s), Storm Window(s) - Partial, Wood Frames
- Basement: Full,Interior Entry,Sump Pump
- Number of fireplaces: 2
- Fireplace features: Family Room, Gas, Gas Starter, Master Bedroom
Interior area
- Total structure area: 4,704
- Total interior livable area: 4,704 sqft
- Finished area above ground: 4,704
- Finished area below ground: 0
Property
Parking
- Total spaces: 3
- Parking features: Attached, Garage Door Opener, Garage Faces Side
- Attached garage spaces: 3
Features
- Patio & porch: Patio
- Has private pool: Yes
- Pool features: In Ground
- Spa features: Bath
- Fencing: Metal
Lot
- Size: 0.54 Acres
- Features: City Lot, Estate Lot
Details
- Parcel number: NP544000000044
- Other equipment: See Remarks
Construction
Type & style
- Home type: SingleFamily
- Architectural style: Traditional
- Property subtype: Single Family Residence
Materials
- Stone Trim, Stucco & Frame
- Roof: Metal
Condition
- Year built: 1988
Utilities & green energy
- Sewer: Public Sewer
- Water: Public
Community & HOA
Community
- Security: Security System, Smoke Detector(s)
- Subdivision: Nottingham Estates
HOA
- Has HOA: Yes
- Services included: Curbside Recycle, Trash
- HOA fee: $1,200 annually
- HOA name: Nottingham Estates Homeowners Association
Location
- Region: Overland Park
Financial & listing details
- Tax assessed value: $880,400
- Annual tax amount: $11,146
- Date on market: 3/1/2025
- Listing terms: Cash,Conventional
- Exclusions: See Disclosure
- Ownership: Private
- Road surface type: Paved
Price history
| Date | Event | Price |
|---|---|---|
| 4/8/2025 | Sold | -- |
Source:  Heartland MLS as distributed by MLS GRID #2532197 Report a problem Heartland MLS as distributed by MLS GRID #2532197 Report a problem | ||
| 3/14/2025 | Pending sale | $975,000$207/sqft |
Source: Heartland MLS as distributed by MLS GRID #2532197 Report a problem | ||
| 3/3/2025 | Contingent | $975,000$207/sqft |
Source: Heartland MLS as distributed by MLS GRID #2532197 Report a problem | ||
| 3/1/2025 | Listed for sale | $975,000+10.8%$207/sqft |
Source: Heartland MLS as distributed by MLS GRID #2532197 Report a problem | ||
| 4/26/2024 | Sold | -- |
Source: eXp Realty #127011819 Report a problem | ||
| 1/24/2024 | Pending sale | $880,000$187/sqft |
Source: Heartland MLS as distributed by MLS GRID #2464209 Report a problem | ||
| 1/19/2024 | Listed for sale | $880,000$187/sqft |
Source: Heartland MLS as distributed by MLS GRID #2464209 Report a problem | ||
Public tax history
| Year | Property taxes | Tax assessment |
|---|---|---|
| 2025 | $11,005 -1.3% | $101,246 +0.1% |
| 2024 | $11,146 +10.1% | $101,154 +11.3% |
| 2023 | $10,120 +8% | $90,873 +10.3% |
| 2022 | $9,370 | $82,351 +6.3% |
| 2021 | -- | $77,453 +5.1% |
| 2020 | $8,773 | $73,703 +6% |
| 2019 | -- | $69,529 +3.6% |
| 2018 | -- | $67,137 +1.1% |
| 2017 | $8,091 +9.6% | $66,401 +7% |
| 2016 | $7,379 +1.4% | $62,065 +0.5% |
| 2015 | $7,277 +7.2% | $61,766 +10.9% |
| 2013 | $6,789 +2.7% | $55,694 -2.7% |
| 2012 | $6,608 +0.7% | $57,258 |
| 2010 | $6,560 +5.6% | $57,258 |
| 2009 | $6,213 -6.3% | $57,258 -4.2% |
| 2008 | $6,631 -0.8% | $59,777 -3.5% |
| 2007 | $6,685 +4.8% | $61,927 +3.7% |
| 2006 | $6,380 | $59,697 +2.8% |
| 2005 | -- | $58,075 |
Find assessor info on the county website
Neighborhood: Nottingham Forest
Nearby homes
- $1,112,0004 bd4 ba4.3k sqft11319 W 121st Ter, Overland Park, KS 66213Off Market
- $844,6005 bd3 ba4.2k sqft11333 W 121st Ter, Overland Park, KS 66213Off Market
- $962,3004 bd3 ba5k sqft11337 W 121st Ter, Overland Park, KS 66213Off Market
- $1,200,0004 bd7 ba5.9k sqft11329 W 121st Ter, Overland Park, KS 66213Pending
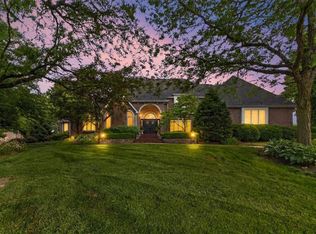
- $963,3004 bd4 ba5.1k sqft11320 W 121st Ter, Overland Park, KS 66213Off Market
- $1,054,4005 bd4 ba5.2k sqft11324 W 121st Ter, Overland Park, KS 66213Off Market
- $1,067,4004 bd4 ba4k sqft11341 W 121st Ter, Overland Park, KS 66213Off Market
- $1,136,7005 bd8 ba5.9k sqft11316 W 121st Ter, Overland Park, KS 66213Off Market
Nearby schools
GreatSchools rating
- 8/10Pleasant Ridge Elementary SchoolGrades: PK-5Distance: 0.8 mi
- 8/10California Trail Middle SchoolGrades: 6-8Distance: 2.2 mi
- 9/10Olathe East Sr High SchoolGrades: 9-12Distance: 2.1 mi
Schools provided by the listing agent
- Elementary: Pleasant Ridge
- Middle: California Trail
- High: Olathe East
Source: Heartland MLS as distributed by MLS GRID. This data may not be complete. We recommend contacting the local school district to confirm school assignments for this home.
Get a cash offer in 3 minutes
Find out how much your home could sell for in as little as 3 minutes with a no-obligation cash offer.
Estimated market value
$1,009,000
Get a cash offer in 3 minutes
Find out how much your home could sell for in as little as 3 minutes with a no-obligation cash offer.
Estimated market value
$1,009,000
- Kansas
- Johnson County
- Overland Park
- 66213
- Nottingham Forest
- 11323 W 121st Ter
Nearby cities
Nearby neighborhoods
Nearby zip codes
Other Overland Park Topics
