Prepare to be captivated by 11329 W. 121st Terrace! From the moment you cross the threshold, a commanding floor-to-ceiling stone fireplace steals the show. Just off the entry, an executive-style study offers a sophisticated retreat warmed by its own cozy fireplace. Across the hall, an elegant formal dining room sets the stage for memorable dinner parties, while a sleek walk-in bar keeps the cocktails flowing.
The gourmet kitchen is a showstopper, meticulously designed with high-end stainless steel appliances, natural stone counters, a massive island, and an oversized peninsula perfect for casual grazing. A charming breakfast nook rounds out the space, while a clever secondary oven in the main-floor laundry room makes holiday hosting a breeze.
Drenched in today's most coveted traditional design tones, the home transitions beautifully to the outdoors. Unwind on the serene screened porch or entertain on the massive patio overlooking a lush, park-like backyard sanctuary. The primary suite is your personal haven, complete with a private deck for your morning coffee, walk-in closet, and a freshly remodeled shower/bathroom space. Upper level secondary bedrooms are each en-suites - featuring large walk-in closets and providing the ultimate in privacy. The lower level is an absolute showstopper, boasting a dedicated game room, a private media room, a wet bar and a wine room beyond belief! Wine cellar holds upwards of 2200 bottles - a collectors dream! Complete with two distinct driveways, the estate offers a primary 3-car garage alongside a specialized 4th car bay—the ultimate setup for a car enthusiast, workshop, or recreational gear. Home features a new roof (2years) new interior paint, newly remodeled primary bath, zoned heating and cooling (3 units), very large storage areas, and so many beautiful features – a must see!
The community is coveted – estate lots, fishing lake, near major thoroughfares and many shopping and dining opportunities.
Pending
$1,200,000
11329 W 121st Ter, Overland Park, KS 66213
4beds
5,967sqft
:
Get pre-qualified$7,606/mo
Single Family Residence
Built in 1990
0.64 Acres Lot
$-- Zestimate®
$201/sqft
$108/mo HOA
What's special
- 61 days |
- 145 |
- 2 |
Likely to sell faster than
Zillow last checked:
Listing updated:
Listed by:
Marcia Merritt 913-568-3685,
BHG Kansas City Homes,
Bill Allen 816-590-5363,
BHG Kansas City Homes
Source: Heartland MLS as distributed by MLS GRID,MLS#: 2622788
Facts & features
Interior
Bedrooms & bathrooms
- Bedrooms: 4
- Bathrooms: 7
- Full bathrooms: 5
- 1/2 bathrooms: 2
Primary bedroom
- Features: Carpet, Ceiling Fan(s), Walk-In Closet(s)
- Level: First
- Area: 357 Square Feet
- Dimensions: 21 x 17
Bedroom 2
- Features: Carpet, Ceiling Fan(s)
- Level: Second
- Area: 221 Square Feet
- Dimensions: 17 x 13
Bedroom 3
- Features: Carpet, Ceiling Fan(s)
- Level: Second
- Area: 266 Square Feet
- Dimensions: 19 x 14
Bedroom 4
- Features: Carpet, Ceiling Fan(s)
- Level: Second
- Area: 208 Square Feet
- Dimensions: 16 x 13
Breakfast room
- Features: Wood Floor
- Level: First
- Area: 156 Square Feet
- Dimensions: 13 x 12
Dining room
- Features: Carpet
- Level: First
- Area: 238 Square Feet
- Dimensions: 17 x 14
Enclosed porch
- Features: Ceiling Fan(s)
- Level: First
- Area: 224 Square Feet
- Dimensions: 14 x 16
Great room
- Features: Ceiling Fan(s), Fireplace, Wood Floor
- Level: First
- Area: 532 Square Feet
- Dimensions: 28 x 19
Kitchen
- Features: Granite Counters, Wood Floor
- Level: First
- Area: 238 Square Feet
- Dimensions: 17 x 14
Library
- Features: Carpet, Fireplace
- Level: First
- Area: 280 Square Feet
- Dimensions: 20 x 14
Living room
- Features: Carpet, Fireplace
- Level: First
- Area: 306 Square Feet
- Dimensions: 18 x 17
Media room
- Features: Carpet
- Level: Basement
- Area: 208 Square Feet
- Dimensions: 16 x 13
Recreation room
- Features: Carpet, Wet Bar
- Level: Basement
- Area: 425 Square Feet
- Dimensions: 25 x 17
Heating
- Forced Air, Zoned
Cooling
- Electric, Zoned
Appliances
- Included: Dishwasher, Disposal, Double Oven, Microwave
- Laundry: Main Level, Sink
Features
- Cedar Closet, Ceiling Fan(s), Central Vacuum, Kitchen Island, Pantry, Vaulted Ceiling(s), Walk-In Closet(s), Wet Bar
- Flooring: Carpet, Tile, Wood
- Basement: Finished,Full
- Number of fireplaces: 4
- Fireplace features: Great Room, Living Room, Other, Library, Fireplace Screen
Interior area
- Total structure area: 5,967
- Total interior livable area: 5,967 sqft
- Finished area above ground: 4,767
- Finished area below ground: 1,200
Property
Parking
- Total spaces: 4
- Parking features: Attached, Garage Door Opener, Garage Faces Side
- Attached garage spaces: 4
Features
- Patio & porch: Deck, Patio, Screened
- Fencing: Metal
Lot
- Size: 0.64 Acres
- Features: Estate Lot
Details
- Parcel number: NP544000000043
Construction
Type & style
- Home type: SingleFamily
- Architectural style: Traditional
- Property subtype: Single Family Residence
Materials
- Brick
- Roof: Composition
Condition
- Year built: 1990
Utilities & green energy
- Sewer: Public Sewer
- Water: Public
Community & HOA
Community
- Subdivision: Nottingham Estates
HOA
- Has HOA: Yes
- Services included: Trash
- HOA fee: $1,300 annually
Location
- Region: Overland Park
Financial & listing details
- Price per square foot: $201/sqft
- Tax assessed value: $1,137,800
- Annual tax amount: $14,259
- Date on market: 6/13/2026
- Listing terms: Cash,Conventional
- Exclusions: See Seller's Disclosure
- Ownership: Estate/Trust
- Road surface type: Paved
Estimated market value
Not available
Estimated sales range
Not available
Not available
Price history
| Date | Event | Price |
|---|---|---|
| 6/17/2026 | Pending sale | $1,200,000$201/sqft |
Source:  Heartland MLS as distributed by MLS GRID #2622788 Report a problem Heartland MLS as distributed by MLS GRID #2622788 Report a problem | ||
| 6/13/2026 | Listed for sale | $1,200,000+36.4%$201/sqft |
Source: Heartland MLS as distributed by MLS GRID #2622788 Report a problem | ||
| 1/24/2020 | Sold | -- |
Source: Heartland MLS as distributed by MLS GRID #45001_2197223 Report a problem | ||
| 11/16/2019 | Pending sale | $879,500$147/sqft |
Source: BHG Kansas City Homes #2197223 Report a problem | ||
| 11/8/2019 | Listed for sale | $879,500$147/sqft |
Source: BHG Kansas City Homes #2197223 Report a problem | ||
| 9/16/2015 | Sold | -- |
Source: Heartland MLS as distributed by MLS GRID #45001_1946644 Report a problem | ||
Public tax history
| Year | Property taxes | Tax assessment |
|---|---|---|
| 2025 | $14,260 +6.5% | $130,847 +7.9% |
| 2024 | $13,393 +7.4% | $121,314 +8.4% |
| 2023 | $12,474 +6.3% | $111,895 +8.6% |
| 2022 | $11,737 | $103,029 +2.9% |
| 2021 | -- | $100,108 +4% |
| 2020 | $11,463 | $96,267 +10.8% |
| 2019 | -- | $86,883 +2.9% |
| 2018 | -- | $84,410 +2.1% |
| 2017 | $10,079 +7.2% | $82,685 +4.6% |
| 2016 | $9,401 +5.4% | $79,028 +4.5% |
| 2015 | $8,916 -5% | $75,636 -4% |
| 2013 | $9,390 +0.5% | $78,775 -2.1% |
| 2012 | $9,346 +0.7% | $80,431 -0.5% |
| 2010 | $9,278 +954% | $80,822 |
| 2009 | $880 -90.5% | $80,822 -3.7% |
| 2008 | $9,270 -0.6% | $83,953 -3.2% |
| 2007 | $9,327 +3.6% | $86,698 +3.1% |
| 2006 | $9,004 | $84,076 +0.7% |
| 2005 | -- | $83,468 |
Find assessor info on the county website
Monthly payment
Est. payment
Payment breakdown
Explore the cost of this home by adjusting the details. Changes won't be saved.Climate risks
Neighborhood: Nottingham Forest
Nearby schools
GreatSchools rating
- 8/10Pleasant Ridge Elementary SchoolGrades: PK-5Distance: 0.8 mi
- 8/10California Trail Middle SchoolGrades: 6-8Distance: 2.2 mi
- 9/10Olathe East Sr High SchoolGrades: 9-12Distance: 2.1 mi
Schools provided by the listing agent
- Middle: California Trail
- High: Olathe East
Source: Heartland MLS as distributed by MLS GRID. This data may not be complete. We recommend contacting the local school district to confirm school assignments for this home.
- $844,6005 bd3 ba4.2k sqft11333 W 121st Ter, Overland Park, KS 66213Off Market
- $--4 bd4 ba4.7k sqft11323 W 121st Ter, Overland Park, KS 66213Sold
- $1,078,0004 bd6 ba6.7k sqft11350 W 121st Ter, Overland Park, KS 66213Off Market

- $892,0004 bd6 ba6k sqft11344 W 121st Ter, Overland Park, KS 66213Off Market
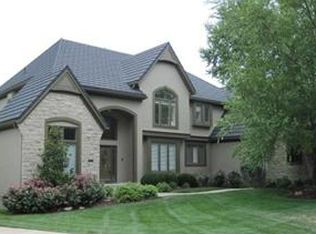
- $968,8004 bd5 ba4.2k sqft11340 W 121st Ter, Overland Park, KS 66213Off Market
- $--5 bd6 ba7.7k sqft11332 W 121st Ter, Overland Park, KS 66213Sold
- $436,200-- bd-- ba-- sqft11328 W 121st Ter, Overland Park, KS 66213Off Market
- $1,202,4004 bd7 ba8.2k sqft11336 W 121st Ter, Overland Park, KS 66213Off Market
A local agent can set up tours, give advice and negotiate with sellers.
Similar homes
- $1,050,0004 bd4 ba4.2k sqft13117 Reeds St, Leawood, KS 66209For Sale
 MLS ID #2634861, Kauffman Group, Weichert, Realtors Welch & Co.. Heartland MLS as distributed by MLS GRID
 - $1,125,0005 bd5 ba7.1k sqft11919 W 139th Ter, Overland Park, KS 66221For Sale
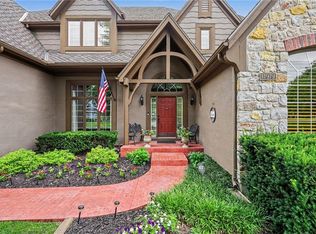 MLS ID #2627582, Miles Rost, Keller Williams Realty Partners Inc.. Heartland MLS as distributed by MLS GRID
 - $1,199,0005 bd5 ba5.9k sqft18702 W 64th St, Shawnee, KS 66218For Sale
 MLS ID #2628037, Mendy Jarman, Keller Williams Realty Partners Inc.. Heartland MLS as distributed by MLS GRID
 - $1,135,0006 bd6 ba6.6k sqft9309 W 156th Pl, Overland Park, KS 66221For Sale
 MLS ID #2635607, Bill Fields, Platinum Realty LLC. Heartland MLS as distributed by MLS GRID
 - $1,190,0005 bd5 ba5.1k sqft7505 El Monte Cir, Prairie Village, KS 66208For SaleMLS ID #2624743, Cjco Team, ReeceNichols - Leawood. Heartland MLS as distributed by MLS GRID
- $1,200,0004 bd4 ba3.4k sqft9885 Edgerton Rd, De Soto, KS 66018For SaleMLS ID #2634513, Jackie Boyce, KW KANSAS CITY METRO. Heartland MLS as distributed by MLS GRID
- $825,0004 bd5 ba4.5k sqft5404 W 124th Ter, Overland Park, KS 66209For SaleMLS ID #2636224, The Butler Group, Keller Williams Realty Partners Inc.. Heartland MLS as distributed by MLS GRID
- $1,600,0006 bd8 ba7.2k sqft14105 Stearns St, Overland Park, KS 66221For SaleMLS ID #2634832, Dan Lynch, Lynch Real Estate. Heartland MLS as distributed by MLS GRID
- $1,095,0006 bd6 ba5.4k sqft11901 W 160th Pl, Overland Park, KS 66221For SaleMLS ID #2630470, Preecy Miller Seever, Seek Real Estate. Heartland MLS as distributed by MLS GRID
- $1,050,0004 bd5 ba4.7k sqft14741 Beverly St, Overland Park, KS 66223For SaleMLS ID #2627380, Janelle Williams, ReeceNichols - Overland Park. Heartland MLS as distributed by MLS GRID
- $835,0004 bd5 ba5.2k sqft14227 Eby St, Overland Park, KS 66221For SaleMLS ID #2619509, Bryan Huff, Keller Williams Realty Partners Inc.. Heartland MLS as distributed by MLS GRID
- $1,250,0004 bd5 ba4.3k sqft14001 Nicklaus Dr, Overland Park, KS 66223For SaleMLS ID #2592113, Tamra Trickey, ReeceNichols - Leawood. Heartland MLS as distributed by MLS GRID
- $1,384,0004 bd5 ba5.1k sqft14302 Briar St, Leawood, KS 66224For SaleMLS ID #2626832, Jonas Barrish, Compass Realty Group. Heartland MLS as distributed by MLS GRID
- $875,0006 bd5 ba5.5k sqft9019 W 139th Ter, Overland Park, KS 66221For SaleMLS ID #2620128, Jan Madsen, ReeceNichols - Overland Park. Heartland MLS as distributed by MLS GRID
- $875,0005 bd6 ba4.5k sqft8230 W 99th St, Overland Park, KS 66212For SaleMLS ID #2630446, Wes Shields, Platinum Realty LLC. Heartland MLS as distributed by MLS GRID
- $1,049,0004 bd5 ba4.1k sqft17105 Nieman Rd, Overland Park, KS 66221For SaleMLS ID #2625798, Rachelle Moley, Weichert, Realtors Welch & Co.. Heartland MLS as distributed by MLS GRID
- $615,0004 bd3 ba3.8k sqft8262 W 117th St, Overland Park, KS 66210For SaleMLS ID #2631024, Curtis Jay, KW KANSAS CITY METRO. Heartland MLS as distributed by MLS GRID
- $785,0004 bd5 ba4.3k sqft14021 Hayes St, Overland Park, KS 66221For SaleMLS ID #2623695, Lance Buckley, BHG Kansas City Homes. Heartland MLS as distributed by MLS GRID
- $1,000,0005 bd5 ba5.2k sqft9428 W 157th Pl, Overland Park, KS 66221For SaleMLS ID #2622443, Jamie Patton, Platinum Realty LLC. Heartland MLS as distributed by MLS GRID
- $1,599,0006 bd6 ba5.7k sqft14645 S Caenen Ln, Olathe, KS 66062For SaleMLS ID #2633071, Erin Miller, ReeceNichols - Country Club Plaza. Heartland MLS as distributed by MLS GRID
