This gorgeous home has been relisted with a $150,000 price reductions. Reproduction of this home would be well over 2 Million. The quality of construction & finishing shows throughout from gleaming hardwood floors, solid wood doors, architectural woodwork & design including beautiful archways & stunning crown molding. You must tour this home to truly appreciate all it has to offer. The main level features a primary suite, complete w/ his/her baths & closets; overlooking the wooded lot & ton of windows for natural lighting. Upstairs, 3 bedrooms, each w/ their own bath, provide plenty of space for family & guests. One is a 2nd master suite w/a large bath, & lake views; There is also a true office upstairs that you can enjoy working at home while overlooking the woods. The formal dining room has ample seating for large dinner parties. The chef's kitchen is a culinary masterpiece, equipped w/ high-end appliances: large Subzero refrigerator, ice maker and custom finishes. The adjacent hearth room & bright breakfast room are adorned w/Nell Hill decor. The Great room is exquisite w/14 ft ceilings, beautiful mantle & decorated w/ true class from the silk drapery to the beautiful décor designed by Nell Hill Professionals. The perfect entertaining home, the LL w/12 ft and higher ceilings set the stage for watching football, playing a game of pool or just enjoying time with friends in the family room w/the huge wood burning fireplace. The game room is a true 5th bedroom with outside access and a large closet. there is also an additional non-conforming 6th bedroom, full bath & exercise room provide additional flexibility. Backing to greenspace and trees, the lot provides privacy w/ample space for outdoor enjoyment. The home has an expansive double deck that expands the length of the home, giving opportunity for multiple outdoor entertaining areas. There are so many features including all stucco home with brick trim and a lifetime roof recently inspected & maintenance provided.
Sold
Price Unknown
11332 W 121st Ter, Overland Park, KS 66213
5beds
7,791sqft
Single Family Residence
Built in 1989
0.63 Acres Lot
$1,322,400 Zestimate®
$--/sqft
$5,094 Estimated rent
Home value
$1,322,400
$1.23M - $1.43M
$5,094/mo
Zestimate® history
Owner options
List your home for rent
$5,094/mo
Rent Zestimate®
Find your next renter with Zillow Rental Manager. Plus, with online applications, you can quickly screen prospective tenants – for free.
$5,094/mo
Rent Zestimate®
Refinance and save
$1,200/mo
Est. payment
Refinancing to a lower rate could help reduce your monthly payments and save thousands over the life of the loan.
$1,200/mo
Est. payment
Explore your selling options
Work with a Zillow partner agent
Leverage their expertise and Zillow's premium Showcase listings to get your home seen by more buyers.
Get startedList with your own agent
Get your home in front of millions of buyers by listing it on Zillow.
Learn how to do itSell it yourself
Take full control of how buyers see your home on Zillow by listing For Sale by Owner (FSBO).
List your homeWhat's special
Zillow last checked:
Listing updated:
Listed by:
Rita Dickey 913-269-4786,
ReeceNichols - Overland Park
Bought with:
Rita Dickey, SP00222412
ReeceNichols - Overland Park
Source: Heartland MLS as distributed by MLS GRID,MLS#: 2488503
Facts & features
Interior
Bedrooms & bathrooms
- Bedrooms: 5
- Bathrooms: 6
- Full bathrooms: 5
- 1/2 bathrooms: 1
Primary bedroom
- Features: Carpet, Ceiling Fan(s), Walk-In Closet(s)
- Level: First
- Area: 475 Square Feet
- Dimensions: 25 x 19
Bedroom 2
- Features: Carpet, Walk-In Closet(s)
- Level: Second
- Area: 221 Square Feet
- Dimensions: 17 x 13
Bedroom 3
- Level: Second
Bedroom 4
- Level: Second
Primary bathroom
- Features: Separate Shower And Tub, Shower Only
- Level: First
- Area: 323 Square Feet
- Dimensions: 19 x 17
Dining room
- Features: Carpet
- Level: First
- Area: 208 Square Feet
- Dimensions: 16 x 13
Great room
- Features: Carpet, Fireplace, Wet Bar
- Level: First
- Area: 408 Square Feet
- Dimensions: 24 x 17
Hearth room
- Features: Fireplace, Wood Floor
- Level: First
- Area: 357 Square Feet
- Dimensions: 21 x 17
Kitchen
- Features: Kitchen Island, Pantry, Wood Floor
- Level: First
- Area: 368 Square Feet
- Dimensions: 23 x 16
Library
- Level: Second
Living room
- Features: Carpet
- Level: First
- Area: 208 Square Feet
- Dimensions: 16 x 13
Heating
- Forced Air, Zoned
Cooling
- Electric, Zoned
Appliances
- Included: Dishwasher, Disposal, Double Oven, Down Draft, Microwave, Built-In Electric Oven, Gas Range
- Laundry: Laundry Room, Main Level
Features
- Ceiling Fan(s), Kitchen Island, Pantry, Vaulted Ceiling(s), Walk-In Closet(s)
- Flooring: Marble, Tile, Wood
- Windows: Skylight(s), Thermal Windows
- Basement: Finished,Full,Interior Entry,Walk-Out Access
- Number of fireplaces: 3
- Fireplace features: Basement, Family Room, Gas Starter, Great Room, Hearth Room, Wood Burning
Interior area
- Total structure area: 7,791
- Total interior livable area: 7,791 sqft
- Finished area above ground: 5,391
- Finished area below ground: 2,400
Property
Parking
- Total spaces: 3
- Parking features: Attached, Garage Door Opener, Garage Faces Front
- Attached garage spaces: 3
Features
- Patio & porch: Deck, Covered, Patio
- Spa features: Bath
- Fencing: Other
Lot
- Size: 0.63 Acres
- Features: Adjoin Greenspace, Cul-De-Sac, Estate Lot, Wooded
Details
- Parcel number: NP54400000 0026
Construction
Type & style
- Home type: SingleFamily
- Architectural style: Traditional,Tudor
- Property subtype: Single Family Residence
Materials
- Brick Trim, Stucco
- Roof: Other
Condition
- Year built: 1989
Utilities & green energy
- Sewer: Public Sewer
- Water: Public
Community & HOA
Community
- Subdivision: Nottingham Estates
HOA
- Has HOA: Yes
- Amenities included: Other
- Services included: Curbside Recycle, Trash
- HOA fee: $1,200 annually
Location
- Region: Overland Park
Financial & listing details
- Tax assessed value: $1,170,000
- Annual tax amount: $12,304
- Date on market: 5/16/2024
- Listing terms: Cash,Conventional
- Exclusions: See Seller Disclosure
- Ownership: Private
Price history
| Date | Event | Price |
|---|---|---|
| 7/26/2024 | Sold | -- |
Source:  Heartland MLS as distributed by MLS GRID #2488503 Report a problem Heartland MLS as distributed by MLS GRID #2488503 Report a problem | ||
| 7/10/2024 | Pending sale | $1,200,000$154/sqft |
Source: Heartland MLS as distributed by MLS GRID #2488503 Report a problem | ||
| 6/17/2024 | Contingent | $1,200,000$154/sqft |
Source: Heartland MLS as distributed by MLS GRID #2488503 Report a problem | ||
| 5/16/2024 | Listed for sale | $1,200,000-11.1%$154/sqft |
Source: Heartland MLS as distributed by MLS GRID #2488503 Report a problem | ||
| 5/15/2024 | Listing removed | $1,350,000$173/sqft |
Source:  ReeceNichols Real Estate #2471106 Report a problem ReeceNichols Real Estate #2471106 Report a problem | ||
| 2/15/2024 | Listed for sale | $1,350,000$173/sqft |
Source: Heartland MLS as distributed by MLS GRID #2471106 Report a problem | ||
| 10/22/2015 | Sold | -- |
Source: Agent Provided Report a problem | ||
Public tax history
| Year | Property taxes | Tax assessment |
|---|---|---|
| 2025 | $14,668 +12% | $134,550 +13.4% |
| 2024 | $13,091 +6.4% | $118,600 +7.4% |
| 2023 | $12,304 +8.8% | $110,377 +11.2% |
| 2022 | $11,306 | $99,257 +0.7% |
| 2021 | -- | $98,578 +0% |
| 2020 | $11,736 | $98,555 +9.3% |
| 2019 | -- | $90,160 +2% |
| 2018 | -- | $88,354 +4% |
| 2017 | $10,361 +4.6% | $84,996 +2.1% |
| 2016 | $9,907 +2.1% | $83,283 +1.2% |
| 2015 | $9,706 +9.8% | $82,317 +6.8% |
| 2013 | $8,838 -0.8% | $77,084 +0% |
| 2012 | $8,910 +884.1% | $77,073 -2.1% |
| 2010 | $905 -89.5% | $78,752 -0.8% |
| 2009 | $8,631 -7.2% | $79,384 -5.8% |
| 2008 | $9,303 +0.3% | $84,249 -2.3% |
| 2007 | $9,279 +6.9% | $86,250 +6.4% |
| 2006 | $8,677 | $81,041 +0.5% |
| 2005 | -- | $80,638 |
Find assessor info on the county website
Neighborhood: Nottingham Forest
Nearby homes
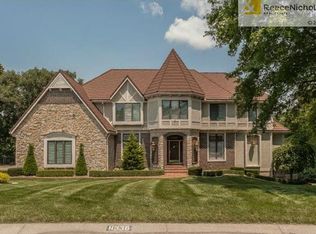
- $1,214,5004 bd7 ba8.2k sqft11336 W 121st Ter, Overland Park, KS 66213Off Market
- $426,700-- bd-- ba-- sqft11328 W 121st Ter, Overland Park, KS 66213Off Market
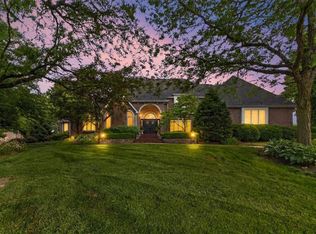
- $1,200,0004 bd7 ba5.9k sqft11329 W 121st Ter, Overland Park, KS 66213Pending
- $972,2004 bd5 ba4.2k sqft11340 W 121st Ter, Overland Park, KS 66213Off Market
- $1,054,4005 bd4 ba5.2k sqft11324 W 121st Ter, Overland Park, KS 66213Off Market
- $898,4004 bd6 ba6k sqft11344 W 121st Ter, Overland Park, KS 66213Off Market
- $--4 bd4 ba4.7k sqft11323 W 121st Ter, Overland Park, KS 66213Sold
- $1,083,0004 bd6 ba6.7k sqft11350 W 121st Ter, Overland Park, KS 66213Off Market
Nearby schools
GreatSchools rating
- 8/10Pleasant Ridge Elementary SchoolGrades: PK-5Distance: 0.8 mi
- 8/10California Trail Middle SchoolGrades: 6-8Distance: 2.2 mi
- 9/10Olathe East Sr High SchoolGrades: 9-12Distance: 2.1 mi
Schools provided by the listing agent
- Elementary: Pleasant Ridge
- Middle: California Trail
- High: Olathe East
Source: Heartland MLS as distributed by MLS GRID. This data may not be complete. We recommend contacting the local school district to confirm school assignments for this home.
Get a cash offer in 3 minutes
Find out how much your home could sell for in as little as 3 minutes with a no-obligation cash offer.
Estimated market value
$1,322,400
Get a cash offer in 3 minutes
Find out how much your home could sell for in as little as 3 minutes with a no-obligation cash offer.
Estimated market value
$1,322,400
- Kansas
- Johnson County
- Overland Park
- 66213
- Nottingham Forest
- 11332 W 121st Ter
Nearby cities
Nearby neighborhoods
Nearby zip codes
Other Overland Park Topics
