Skip main navigation
Sold
  • $1,083,000

    11350 W 121st Ter, Overland Park, KS 66213

    4beds
    6,749sqft
    Single Family Residence
    Built in 1990
    0.49 Acres Lot
    $1,083,000 Zestimate®
    $160/sqft
    $4,872 Estimated rent

    Home value

    $1,083,000

    $1.01M - $1.17M

    $4,872/mo

    Zestimate® history
    Loading
    Loading...

    Owner options

    List your home for rent

    $4,872/mo

    Rent Zestimate®

    Find your next renter with Zillow Rental Manager. Plus, with online applications, you can quickly screen prospective tenants – for free.

    Learn more

    $4,872/mo

    Rent Zestimate®

    Refinance and save

    $6,762/mo

    Est. payment

    Refinancing to a lower rate could help reduce your monthly payments and save thousands over the life of the loan.

    See today's rates

    $6,762/mo

    Est. payment

    Explore your selling options

    Work with a Zillow partner agent

    Leverage their expertise and Zillow's premium Showcase listings to get your home seen by more buyers.

    Get started

    List with your own agent

    Get your home in front of millions of buyers by listing it on Zillow.

    Learn how to do it

    Sell it yourself

    Take full control of how buyers see your home on Zillow by listing For Sale by Owner (FSBO).

    List your home

    What's special

    Pool tableFinished walk-out basementFamily roomPrimary suiteHardwood floorsEat-in kitchenFormal dining room

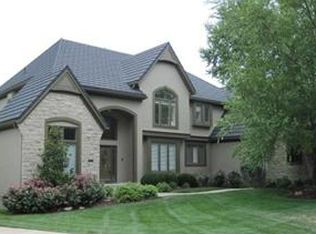
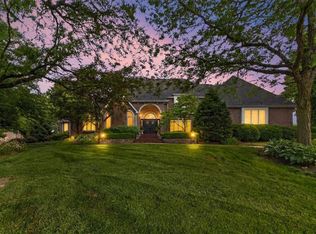
    This majestic estate is a true oasis of luxury and tranquility. With its grand proportions, privacy, abundant natural light, exquisite finishes & lush landscaping, it is the perfect place to relax and unwind. The main level features a grand entry w/ curved staircase, soaring ceilings, & marble floors. The beautiful oversized living room w/ hardwood floors, box beam ceiling & fireplace make it a perfect spot for cozying up. French doors lead you to the rich wood paneled den which also has hardwood floors and built-in book shelves. The eat-in kitchen is a dream, with stainless appliances , a large island, new lighting, granite countertops, vented cooking & wine storage. You will definitely spend a lot of time here since it also features a cozy hearth room. The hearth has built-ins and is anchored by a floor to ceiling brick fireplace w/ intricate detail. The formal dining room is the perfect place to host formal dinners or casual gatherings. The dining room is spacious and elegant and can accommodate extra long dining tables. The first floor primary suite is a true oasis of luxury, with its own private bathroom, walk-in closets, soaking tub, a massive walk-in shower, and double vanity. The finished walk-out basement is a great place to entertain or chill out with family. It features a game room, bar, gym, family room, fireplace and a full bathroom. The game room comes stocked with a pool table and darts and still has plenty of room to add more games. The basement can be accessed from two different staircases in the home. The exterior of the home is just as impressive as the interior. It features rustic stone and a stone coated steel roof. The home is surrounded by lush landscaping & new landscape lighting. The private backyard has a sprawling deck and patio. The backyard is perfect for entertaining guests or relaxing in the sun. There is also a hidden room accessed from the backyard that is perfect for storing your gardening tools or toys.

    This property is not currently displayed as for sale or rent on Zillow. This may be different from what's on other websites or public sources.


    Zillow last checked:

    Listing updated:

    Listed by:

    Jonas Barrish 913-626-4708,

    Compass Realty Group,

    Cari Coffman 214-551-2663,

    Compass Realty Group

    Bought with:

    Kathleen Markham, SP00231396

    ReeceNichols - Leawood

    Source: Heartland MLS as distributed by MLS GRID,MLS#: 2426871MLS Logo

    Facts & features

    Interior

    Bedrooms & bathrooms
    • Bedrooms: 4
    • Bathrooms: 6
    • Full bathrooms: 5
    • 1/2 bathrooms: 1
    Primary bedroom
    • Features: Carpet, Ceiling Fan(s)
    • Level: Main
    • Dimensions: 16 x 15
    Bedroom 2
    • Features: Carpet, Walk-In Closet(s)
    • Level: Second
    • Dimensions: 16 x 12
    Bedroom 3
    • Features: Built-in Features, Carpet, Walk-In Closet(s)
    • Level: Second
    • Dimensions: 16 x 13
    Bedroom 4
    • Features: Carpet, Walk-In Closet(s)
    • Level: Second
    • Dimensions: 15 x 13
    Primary bathroom
    • Features: Double Vanity, Marble, Separate Shower And Tub, Walk-In Closet(s)
    • Level: Main
    • Dimensions: 21 x 15
    Bathroom 2
    • Level: Second
    Bathroom 3
    • Level: Second
    Bathroom 4
    • Level: Second
    Breakfast room
    • Level: Main
    • Dimensions: 15 x 12
    Dining room
    • Level: Main
    • Dimensions: 20 x 13
    Family room
    • Features: Carpet, Ceiling Fan(s), Fireplace
    • Level: Lower
    • Dimensions: 20 x 19
    Game room
    • Features: Carpet
    • Level: Lower
    • Dimensions: 17 x 14
    Hearth room
    • Level: Main
    • Dimensions: 15 x 14
    Kitchen
    • Level: Main
    • Dimensions: 15 x 15
    Living room
    • Features: Ceiling Fan(s), Fireplace
    • Level: Main
    • Dimensions: 20 x 19
    Office
    • Features: Built-in Features
    • Level: Main
    • Dimensions: 15 x 15
    Heating
    • Forced Air, Zoned
    Cooling
    • Electric, Zoned
    Appliances
    • Included: Dishwasher, Disposal, Dryer, Exhaust Fan, Refrigerator, Washer
    • Laundry: Main Level
    Features
    • Ceiling Fan(s), Central Vacuum, Kitchen Island, Pantry, Vaulted Ceiling(s), Walk-In Closet(s), Wet Bar
    • Flooring: Ceramic Tile, Marble, Wood
    • Basement: Finished,Full,Walk-Out Access
    • Number of fireplaces: 3
    • Fireplace features: Family Room, Hearth Room, Living Room
    Interior area
    • Total structure area: 6,749
    • Total interior livable area: 6,749 sqft
    • Finished area above ground: 5,073
    • Finished area below ground: 1,676

    Property

    Parking
    • Total spaces: 3
    • Parking features: Attached, Garage Faces Side
    • Attached garage spaces: 3
    Features
    • Patio & porch: Deck, Patio
    Lot
    • Size: 0.49 Acres
    • Features: Estate Lot, Wooded
    Details
    • Parcel number: NP544000000046

    Construction

    Type & style
    • Home type: SingleFamily
    • Architectural style: Traditional
    • Property subtype: Single Family Residence
    Materials
    • Frame, Stone Trim
    • Roof: Metal
    Condition
    • Year built: 1990
    Details
    • Builder name: Jim Luke Custom Home

    Utilities & green energy

    • Sewer: Public Sewer
    • Water: Public

    Community & HOA

    Community
    • Subdivision: Nottingham Estates
    HOA
    • Has HOA: Yes
    • Services included: Curbside Recycle, Trash
    • HOA fee: $1,200 annually
    • HOA name: Nottingham Estates
    Location
    • Region: Overland Park

    Financial & listing details

    • Price per square foot: $160/sqft
    • Tax assessed value: $940,500
    • Annual tax amount: $11,314
    • Date on market: 4/4/2023
    • Listing terms: Cash,Conventional
    • Ownership: Private

    Price history

    DateEventPrice
    6/28/2023Sold--
    Source: Heartland MLS as distributed by MLS GRID #2426871 Report a problem
    5/30/2023Contingent$899,000$133/sqft
    Source: Heartland MLS as distributed by MLS GRID #2426871 Report a problem
    5/30/2023Pending sale$899,000$133/sqft
    Source: Heartland MLS as distributed by MLS GRID #2426871 Report a problem
    5/7/2023Price change$899,000-2.3%$133/sqft
    Source: Heartland MLS as distributed by MLS GRID #2426871 Report a problem
    4/20/2023Price change$920,000-1.1%$136/sqft
    Source: Heartland MLS as distributed by MLS GRID #2426871 Report a problem
    4/4/2023Listed for sale$930,000+6.3%$138/sqft
    Source: Heartland MLS as distributed by MLS GRID #2426871 Report a problem
    12/2/2021Sold--
    Source: Heartland MLS as distributed by MLS GRID #2349454 Report a problem
    11/12/2021Pending sale$875,000$130/sqft
    Source: Heartland MLS as distributed by MLS GRID #2349454 Report a problem
    11/3/2021Listed for sale$875,000+2.9%$130/sqft
    Source: Heartland MLS as distributed by MLS GRID #2349454 Report a problem
    10/1/2021Listing removed--
    Source: RE/MAX of Kansas-Missouri Report a problem
    8/24/2021Price change$850,000-14.1%$126/sqft
    Source: Heartland MLS as distributed by MLS GRID #2326804 Report a problem
    6/11/2021Listed for sale$990,000$147/sqft
    Source: Heartland MLS as distributed by MLS GRID #2326804 Report a problem

    Public tax history

    YearProperty taxesTax assessment
    2025$11,765 +4.9%$108,157 +6.3%
    2024$11,214 -8.7%$101,763 -7.6%
    2023$12,280 +8.7%$110,158 +11.1%
    2022$11,298 $99,187 +11.7%
    2021-- $88,837 +0.2%
    2020$10,553 $88,631 +9.1%
    2019-- $81,236 +3.1%
    2018-- $78,798 +3.1%
    2017$9,315 +5.1%$76,429 +2.5%
    2016$8,866 +2.7%$74,543 +1.8%
    2015$8,630 +5.9%$73,209 +6.6%
    2013$8,145 +1.9%$68,690 -0.7%
    2012$7,991 -0.9%$69,161 -1.6%
    2010$8,060 +950.4%$70,265 -0.3%
    2009$767 -90.5%$70,495 -3.4%
    2008$8,072 -0.6%$72,979 -3.2%
    2007$8,119 +3.3%$75,371 +2.6%
    2006$7,861 $73,462 0%
    2005-- $73,463
    Find assessor info on the county website

    Neighborhood: Nottingham Forest

    Nearby schools

    GreatSchools rating
    Schools provided by the listing agent
    • Elementary: Pleasant Ridge
    • Middle: California Trail
    • High: Olathe East

    Source: Heartland MLS as distributed by MLS GRID. This data may not be complete. We recommend contacting the local school district to confirm school assignments for this home.

    Get a cash offer in 3 minutes
    Find out how much your home could sell for in as little as 3 minutes with a no-obligation cash offer.
    Estimated market value
    $1,083,000
    Get a cash offer in 3 minutes
    Find out how much your home could sell for in as little as 3 minutes with a no-obligation cash offer.
    Estimated market value
    $1,083,000