RARE OPPORTUNITY for Maintenance-Provided Lakefront Living in the Heart of Overland Park! Perfectly Positioned on PREMIUM WATERFRONT LOT in Highly Sought-After LionsGate Community. Exceptional Reverse 1.5-Story Walkout Villa Offers Nearly 5,000 Sq Ft of Beautifully Designed Living Space with Breathtaking Panoramic Lake Views. From the Moment You Rnter Through the Double Doors, You'll be Impressed by Soaring Ceilings, Walls of Floor-to-Ceiling Windows, & Abundant Natural Light Showcasing Spectacular Eastern-Facing Water Views. Fresh Interior Paint + New Carpet. Thoughtfully Designed Open Floor Plan Ideal for Both Everyday Living & Entertaining. Kitchen Features Generous Eat-in Area & Flows Seamlessly into the Inviting Hearth & Great Rooms with Stone Fireplace. Dining Room Also Makes an Ideal Home Office. Step onto the Deck to Enjoy Peaceful Mornings with Coffee, Relaxing Evenings, & Tranquility of Lakeside Living. Main Level includes Luxurious Primary Suite with Lake Views, Secondary Bedroom with Ensuite Bath, Convenient Laundry Room, + Powder Bath. Finished Walkout Lower Level Offers Incredible Flexibility with Two Additional Bedrooms, Each with Own Full Bath, Large Family Room, Wet Bar, Media Room, Recreation Room with Fireplace, Abundant Storage, & Plenty of Space for Guests & Entertaining. Additional Highlights include Tile flooring, Three-Car Garage, + Maintenance-Provided Living with Lawn Care & Snow Removal Through the Villa HOA. Best of All, this Home is Priced Well Below Reproduction, Offering Exceptional Value in One of Overland Park's Premier Communities. LionsGate Residents Enjoy Outstanding Amenities Including a Clubhouse, Resort-Style Pool with Waterslide, Walking Trails, Playground, Tennis, Pickleball, Basketball & Volleyball Courts. Located Just Minutes from the Nicklaus Golf Club at LionsGate, Premier Shopping, Dining, & Everything South Overland Park has to Offer. Very RARE OPPORTUNITY to Own One of the Community's Most Desirable Lakefront Villas.
Coming soon 08/05
$1,050,000
14741 Beverly St, Overland Park, KS 66223
4beds
4,743sqft
:
Get pre-qualified$7,023/mo
Villa
Built in 2001
0.25 Acres Lot
$-- Zestimate®
$221/sqft
$187/mo HOA
What's special
- --
- on Zillow |
- 1,274
- views |
- 67
- saves |
Zillow last checked:
Listing updated:
Listed by:
Janelle Williams 913-269-6780,
ReeceNichols - Overland Park,
Kelsey Kelly 913-991-3708,
ReeceNichols - Overland Park
Source: Heartland MLS as distributed by MLS GRID,MLS#: 2627380
Facts & features
Interior
Bedrooms & bathrooms
- Bedrooms: 4
- Bathrooms: 5
- Full bathrooms: 4
- 1/2 bathrooms: 1
Primary bedroom
- Features: Carpet
- Level: Main
- Area: 304 Square Feet
- Dimensions: 16 x 19
Bedroom 2
- Features: Carpet
- Level: Main
- Area: 168 Square Feet
- Dimensions: 14 x 12
Bedroom 3
- Features: Carpet
- Level: Lower
- Area: 256 Square Feet
- Dimensions: 16 x 16
Bedroom 4
- Features: Carpet
- Level: Lower
- Area: 208 Square Feet
- Dimensions: 16 x 13
Bathroom 1
- Level: Lower
Bathroom 2
- Level: Lower
Bathroom 3
- Level: Main
Bathroom 4
- Level: Main
Dining room
- Features: Carpet
- Level: Main
- Area: 210 Square Feet
- Dimensions: 15 x 14
Family room
- Features: Carpet
- Level: Lower
- Area: 504 Square Feet
- Dimensions: 28 x 18
Half bath
- Level: Main
Hearth room
- Features: Ceramic Tiles
- Level: Main
- Area: 384 Square Feet
- Dimensions: 16 x 24
Kitchen
- Features: Ceramic Tiles
- Level: Main
- Area: 165 Square Feet
- Dimensions: 15 x 11
Living room
- Features: Ceramic Tiles
- Level: Main
- Area: 380 Square Feet
- Dimensions: 19 x 20
Media room
- Features: Carpet
- Level: Basement
- Area: 280 Square Feet
- Dimensions: 20 x 14
Recreation room
- Features: Carpet
- Level: Lower
- Area: 285 Square Feet
- Dimensions: 19 x 15
Heating
- Natural Gas, Zoned
Cooling
- Electric, Zoned
Appliances
- Included: Dishwasher, Disposal, Microwave
- Laundry: Main Level, Off The Kitchen
Features
- Ceiling Fan(s), Kitchen Island, Walk-In Closet(s), Wet Bar
- Flooring: Carpet
- Windows: Thermal Windows
- Basement: Finished,Walk-Out Access
- Number of fireplaces: 2
- Fireplace features: Hearth Room, Living Room, Recreation Room, See Through
Interior area
- Total structure area: 4,743
- Total interior livable area: 4,743 sqft
- Finished area above ground: 2,523
- Finished area below ground: 2,220
Property
Parking
- Total spaces: 3
- Parking features: Attached, Garage Door Opener, Garage Faces Front
- Attached garage spaces: 3
Features
- Patio & porch: Deck
- Spa features: Bath
Lot
- Size: 0.25 Acres
Details
- Parcel number: Np386900000013
Construction
Type & style
- Home type: SingleFamily
- Architectural style: Traditional
- Property subtype: Villa
Materials
- Stucco
- Roof: Composition
Condition
- Year built: 2001
Details
- Builder name: Ashner Construction
Utilities & green energy
- Sewer: Public Sewer
- Water: Public
Community & HOA
Community
- Security: Smoke Detector(s)
- Subdivision: Lionsgate- Villas
HOA
- Has HOA: Yes
- Amenities included: Clubhouse, Exercise Room, Pickleball Court(s), Play Area, Pool, Tennis Court(s), Trail(s)
- Services included: Maintenance Grounds, Snow Removal, Trash
- HOA fee: $187 monthly
Location
- Region: Overland Park
Financial & listing details
- Price per square foot: $221/sqft
- Tax assessed value: $1,084,100
- Annual tax amount: $12,892
- Date on market: 6/21/2026
- Listing terms: Cash,Conventional,VA Loan
- Ownership: Private
Estimated market value
Not available
Estimated sales range
Not available
Not available
Price history
Price history is unavailable.
Public tax history
| Year | Property taxes | Tax assessment |
|---|---|---|
| 2025 | $12,892 +3% | $124,672 +3.3% |
| 2024 | $12,512 +0.4% | $120,716 +1.4% |
| 2023 | $12,466 +18.7% | $119,014 +20.8% |
| 2022 | $10,502 | $98,532 +6.8% |
| 2021 | -- | $92,218 +1.4% |
| 2020 | $10,238 | $90,908 +3.8% |
| 2019 | -- | $87,561 +2.9% |
| 2018 | -- | $85,100 +0.2% |
| 2017 | $10,150 +2.3% | $84,904 +2.4% |
| 2016 | $9,921 +1.2% | $82,926 +1.7% |
| 2015 | $9,800 +6.7% | $81,512 +3.6% |
| 2013 | $9,184 -3.4% | $78,660 +0.6% |
| 2012 | $9,504 +5% | $78,200 -1% |
| 2010 | $9,049 +5.5% | $79,016 |
| 2009 | $8,574 -1% | $79,016 -3% |
| 2008 | $8,658 +1.8% | $81,465 0% |
| 2007 | $8,506 +4.1% | $81,477 +4% |
| 2006 | $8,167 | $78,326 |
| 2005 | -- | $78,326 |
Find assessor info on the county website
Monthly payment
Est. payment
Payment breakdown
Explore the cost of this home by adjusting the details. Changes won't be saved.Climate risks
Neighborhood: Lionsgate
Nearby schools
GreatSchools rating
- 9/10Lakewood Elementary SchoolGrades: K-5Distance: 0.3 mi
- 9/10Lakewood Middle SchoolGrades: 6-8Distance: 0.3 mi
- 10/10Blue Valley West High SchoolGrades: 9-12Distance: 2.6 mi
Schools provided by the listing agent
- Elementary: Lakewood
- Middle: Lakewood
- High: Blue Valley West
Source: Heartland MLS as distributed by MLS GRID. This data may not be complete. We recommend contacting the local school district to confirm school assignments for this home.
- $1,151,5004 bd4 ba2.8k sqft14745 Beverly St, Overland Park, KS 66223Off Market
- $1,020,4004 bd4 ba2.4k sqft14737 Beverly St, Overland Park, KS 66223Off Market
- $1,172,7003 bd3 ba2.8k sqft14733 Beverly St, Overland Park, KS 66223Off Market
- $1,234,8003 bd3 ba2.8k sqft14749 Beverly St, Overland Park, KS 66223Off Market
- $814,2003 bd3 ba2.3k sqft14748 Beverly St, Overland Park, KS 66223Off Market
- $854,8005 bd5 ba2.3k sqft14744 Beverly St, Overland Park, KS 66223Off Market
- $1,241,1004 bd4 ba2.7k sqft14753 Beverly St, Overland Park, KS 66223Off Market
- $1,354,1004 bd4 ba4.9k sqft14757 Beverly St, Overland Park, KS 66223Off Market
A local agent can set up tours, give advice and negotiate with sellers.
A local lender can help you make sure your offer is ready when you are.
Similar homes
- $725,0004 bd5 ba4.4k sqft14108 Hadley St, Overland Park, KS 66223For Sale
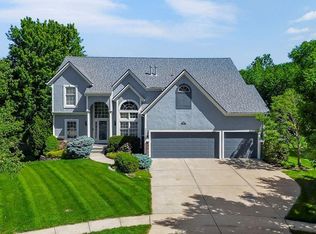 MLS ID #2623090, Lindsay Sierens Schulze, ReeceNichols - Leawood. Heartland MLS as distributed by MLS GRID
 - $1,175,0005 bd6 ba5.3k sqft15225 Perry St, Overland Park, KS 66221For Sale
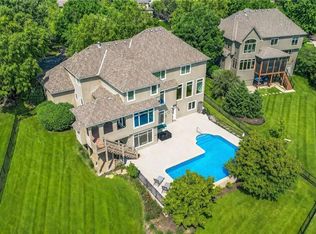 MLS ID #2616819, Steven Meyer, ReeceNichols- Leawood Town Center. Heartland MLS as distributed by MLS GRID
 - $536,0004 bd3 ba2.7k sqft8618 W 127th Ter, Overland Park, KS 66213For Sale
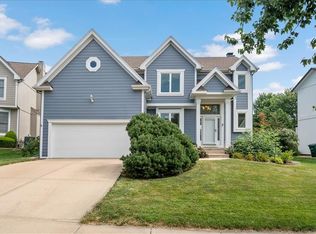 MLS ID #2632881, Yueying Wang, Platinum Realty LLC. Heartland MLS as distributed by MLS GRID
 - $1,075,0005 bd4 ba3.8k sqft12318 W 169th Ter, Overland Park, KS 66221For Sale
 MLS ID #2625161, Chris Guerrero, Platinum Realty LLC. Heartland MLS as distributed by MLS GRID
 - $1,100,0004 bd6 ba6k sqft17317 S Wheatland Dr, Belton, MO 64012For SaleMLS ID #2622910, Joanna Rangel, Keller Williams Southland. Heartland MLS as distributed by MLS GRID
- $929,9003 bd4 ba3.9k sqft5313 W 124th Ter, Overland Park, KS 66209For SaleMLS ID #2630480, Angela Lofton, ReeceNichols- Leawood Town Center. Heartland MLS as distributed by MLS GRID
- $921,3055 bd5 ba3.1k sqft17520 Carter St, Overland Park, KS 66221New ConstructionMLS ID #2626702, Debbie Fleet, Weichert, Realtors Welch & Co.. Heartland MLS as distributed by MLS GRID
- $899,0005 bd5 ba4.2k sqft17705 Knox St, Overland Park, KS 66221New ConstructionMLS ID #2561816, Debbie Fleet, Weichert, Realtors Welch & Co.. Heartland MLS as distributed by MLS GRID
- $750,0004 bd5 ba4.9k sqft15917 Ballentine St, Overland Park, KS 66221For SaleMLS ID #2625753, Kris Fabrizius, RE/MAX State Line. Heartland MLS as distributed by MLS GRID
- $875,0005 bd6 ba4.5k sqft8230 W 99th St, Overland Park, KS 66212For SaleMLS ID #2630446, Wes Shields, Platinum Realty LLC. Heartland MLS as distributed by MLS GRID
- $849,9505 bd4 ba4.5k sqft10229 Hemlock Dr, Overland Park, KS 66212For SaleMLS ID #2630491, Richard Berry, The Siscos Group Realtors. Heartland MLS as distributed by MLS GRID
- $750,0004 bd4 ba3.2k sqft14509 Howe Dr, Leawood, KS 66224For SaleMLS ID #2624194, Joshua Reed Norton, Platinum Realty LLC. Heartland MLS as distributed by MLS GRID
- $1,174,9505 bd5 ba3.6k sqft17008 Hayes St, Overland Park, KS 66085New ConstructionMLS ID #2524196, Steve Ashner, ReeceNichols - Overland Park. Heartland MLS as distributed by MLS GRID
- $765,0004 bd5 ba4.1k sqft13117 El Monte St, Leawood, KS 66209For SaleMLS ID #2626597, Daniel Buckley, Atlas Real Estate LLC. Heartland MLS as distributed by MLS GRID
- $875,0006 bd5 ba4.3k sqft105 NE Douglas St, Lees Summit, MO 64063For SaleMLS ID #2630958, Victoria Brashears, KW KANSAS CITY METRO. Heartland MLS as distributed by MLS GRID
- $537,5004 bd3 ba3.3k sqft8910 W 132nd Ter, Overland Park, KS 66213For SaleMLS ID #2627963, Skyler Taylor, Essential One RE Services Inc. Heartland MLS as distributed by MLS GRID
- $704,3484 bd3 ba2.7k sqft4218 W 158th Ter, Overland Park, KS 66224New ConstructionHeartland MLS as distributed by MLS GRID
- $718,1074 bd3 ba2.7k sqft4215 W 158th Ter, Overland Park, KS 66224New ConstructionHeartland MLS as distributed by MLS GRID
- $790,0003 bd2 ba2.4k sqft5460 Nall & 175th St, Topeka, KS 66608For SaleMLS ID #2630049, Marcela Egea, Keller Williams Realty Partners Inc.. Heartland MLS as distributed by MLS GRID
- $949,9004 bd5 ba6.3k sqft9920 Skyview Ln, Lenexa, KS 66220For SaleMLS ID #2626084, METRO Team, Sage Sotheby's International Realty. Heartland MLS as distributed by MLS GRID
