Skip main navigation
Sold
  • $990,400

    11324 Maple Valley Dr, Plymouth, MI 48170

    5beds
    6,856sqft
    Single Family Residence
    Built in 1999
    0.7 Acres Lot
    $1,102,600 Zestimate®
    $144/sqft
    $4,877 Estimated rent

    Home value

    $1,102,600

    $1.03M - $1.19M

    $4,877/mo

    Zestimate® history
    Loading
    Loading...

    Owner options

    List your home for rent

    $4,877/mo

    Rent Zestimate®

    Find your next renter with Zillow Rental Manager. Plus, with online applications, you can quickly screen prospective tenants – for free.

    Learn more

    $4,877/mo

    Rent Zestimate®

    Refinance and save

    $7,520/mo

    Est. payment

    Refinancing to a lower rate could help reduce your monthly payments and save thousands over the life of the loan.

    See today's rates

    $7,520/mo

    Est. payment

    Explore your selling options

    Work with a Zillow partner agent

    Leverage their expertise and Zillow's premium Showcase listings to get your home seen by more buyers.

    Get started

    List with your own agent

    Get your home in front of millions of buyers by listing it on Zillow.

    Learn how to do it

    Sell it yourself

    Take full control of how buyers see your home on Zillow by listing For Sale by Owner (FSBO).

    List your home

    What's special

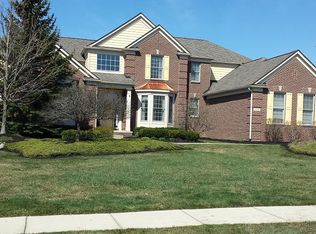
    Wow! If you like entertaining this Plymouth Twp. Cape Cod home is for you. The home features a formal dining room, a large great room w/duel sided fireplace, large island kitchen, partially covered wrap-around deck. Lower level features patio, full kitchen and wet bar, movie room, and a family room with a second fireplace. If you work from home, this study and/or loft could be perfect work areas for you! The primary suite is on the main level and features 2 W-I-C's, jetted tub, shower, and double sinks. Do you want more? The community clubhouse, pool and tennis courts are just down the road.

    Zillow last checked:

    Listing updated:

    Listed by:

    Bruce Webb 734-223-5131,

    Preferred, Realtors Ltd

    Bought with:

    Diana Bay

    Source: MichRIC,MLS#: 24017025MLS Logo

    Facts & features

    Interior

    Bedrooms & bathrooms
    • Bedrooms: 5
    • Bathrooms: 5
    • Full bathrooms: 4
    • 1/2 bathrooms: 1
    • Main level bedrooms: 1
    Bedroom 2
    • Level: Upper
    • Area: 144
    • Dimensions: 12.00 x 12.00
    Bedroom 4
    • Level: Upper
    • Area: 286
    • Dimensions: 22.00 x 13.00
    Bedroom 4
    • Level: Upper
    • Area: 40
    • Dimensions: 8.00 x 5.00
    Bedroom 5
    • Level: Basement
    • Area: 187
    • Dimensions: 17.00 x 11.00
    Primary bathroom
    • Level: Main
    • Area: 280
    • Dimensions: 20.00 x 14.00
    Primary bathroom
    • Level: Main
    • Area: 198
    • Dimensions: 18.00 x 11.00
    Bathroom 1
    • Description: Half Bath
    • Level: Main
    • Area: 25
    • Dimensions: 5.00 x 5.00
    Bathroom 3
    • Level: Upper
    • Area: 156
    • Dimensions: 13.00 x 12.00
    Bathroom 3
    • Level: Upper
    • Area: 66
    • Dimensions: 11.00 x 6.00
    Den
    • Level: Main
    • Area: 195
    • Dimensions: 15.00 x 13.00
    Dining room
    • Level: Main
    • Area: 247
    • Dimensions: 19.00 x 13.00
    Exercise room
    • Level: Basement
    • Area: 156
    • Dimensions: 13.00 x 12.00
    Family room
    • Level: Basement
    • Area: 266
    • Dimensions: 19.00 x 14.00
    Great room
    • Level: Main
    • Area: 440
    • Dimensions: 22.00 x 20.00
    Kitchen
    • Level: Main
    • Area: 484
    • Dimensions: 22.00 x 22.00
    Kitchen
    • Level: Basement
    • Area: 85
    • Dimensions: 17.00 x 5.00
    Laundry
    • Level: Main
    • Area: 30
    • Dimensions: 6.00 x 5.00
    Loft
    • Level: Upper
    • Area: 228
    • Dimensions: 19.00 x 12.00
    Media room
    • Level: Basement
    • Area: 238
    • Dimensions: 17.00 x 14.00
    Other
    • Description: Wet Bar Area
    • Level: Basement
    • Area: 224
    • Dimensions: 16.00 x 14.00
    Heating
    • Forced Air
    Cooling
    • Central Air
    Appliances
    • Included: Bar Fridge, Cooktop, Dishwasher, Disposal, Dryer, Microwave, Oven, Range, Refrigerator, Washer
    • Laundry: Laundry Room, Main Level, Sink
    Features
    • Ceiling Fan(s), Wet Bar, Center Island, Eat-in Kitchen, Pantry
    • Flooring: Carpet, Ceramic Tile, Tile, Wood
    • Windows: Bay/Bow, Window Treatments
    • Basement: Full,Walk-Out Access
    • Number of fireplaces: 2
    • Fireplace features: Gas Log, Kitchen, Living Room, Recreation Room
    Interior area
    • Total structure area: 4,356
    • Total interior livable area: 6,856 sqft
    • Finished area below ground: 2,500

    Property

    Parking
    • Total spaces: 3
    • Parking features: Attached, Garage Door Opener
    • Garage spaces: 3
    Features
    • Stories: 2
    • Pool features: Association
    Lot
    • Size: 0.7 Acres
    • Dimensions: 142 x 213
    • Features: Sidewalk, Site Condo
    Details
    • Parcel number: 78045040193000

    Construction

    Type & style
    • Home type: SingleFamily
    • Architectural style: Cape Cod
    • Property subtype: Single Family Residence
    Materials
    • Brick, Vinyl Siding
    • Roof: Asphalt
    Condition
    • New construction: No
    • Year built: 1999

    Utilities & green energy

    • Sewer: Public Sewer
    • Water: Public
    • Utilities for property: Phone Connected, Natural Gas Connected, Cable Connected

    Community & HOA

    Community
    • Security: Security System
    • Subdivision: Country Acres of Plymouth Sub 3
    HOA
    • Has HOA: Yes
    • Amenities included: Clubhouse, Pool, Tennis Court(s)
    • Services included: Snow Removal
    • HOA fee: $695 annually
    Location
    • Region: Plymouth

    Financial & listing details

    • Price per square foot: $144/sqft
    • Tax assessed value: $299,000
    • Annual tax amount: $7,039
    • Date on market: 4/26/2024
    • Listing terms: Cash,Conventional
    • Road surface type: Paved

    Price history

    DateEventPrice
    7/1/2024Sold$990,400-1%$144/sqft
    Source: MichRIC #24017025 Report a problem
    6/22/2024Pending sale$1,000,000$146/sqft
    Source: MichRIC #24017025 Report a problem
    4/28/2024Contingent$1,000,000$146/sqft
    Source: MichRIC #24017025 Report a problem
    4/26/2024Listed for sale$1,000,000$146/sqft
    Source: MiRealSource #70399483 Report a problem
    4/18/2024Contingent$1,000,000$146/sqft
    Source: MichRIC #24017025 Report a problem
    4/11/2024Listed for sale$1,000,000$146/sqft
    Source: MichRIC #24017025 Report a problem

    Public tax history

    YearProperty taxesTax assessment
    2025-- $379,700 +2.1%
    2024-- $372,000 +1.9%
    2023-- $364,900 +2.9%
    2022-- $354,600 +14.1%
    2021-- $310,730
    2020$9,280 +9.2%$310,730 -0.3%
    2019$8,501 $311,730 +0.4%
    2018$8,501 $310,600 +484.9%
    2017-- $53,100 -82.4%
    2016-- $302,300 -0.4%
    2015-- $303,490 +16.7%
    2013$24,431 $260,130 +5.2%
    2012-- $247,230 -17.9%
    2003-- $301,310
    2001-- --
    2000$6,665 --
    Find assessor info on the county website

    Neighborhood: 48170

    Nearby schools

    GreatSchools rating
    Get a cash offer in 3 minutes
    Find out how much your home could sell for in as little as 3 minutes with a no-obligation cash offer.
    Estimated market value
    $1,102,600
    Get a cash offer in 3 minutes
    Find out how much your home could sell for in as little as 3 minutes with a no-obligation cash offer.
    Estimated market value
    $1,102,600