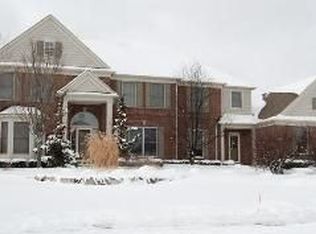
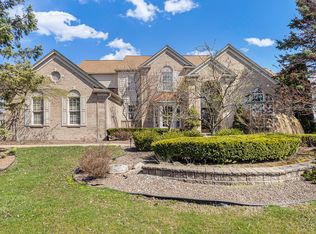
This is the larger Cresthaven floor plan in the sub and offers hundreds of more sq ft than the other styles. Has FIRST FLOOR MASTER and the cool upgrades such as the 4 car garage (with dual openers) and the 'finished attic' which functions as a 4th bedroom, playroom or office which leaves the loft upstairs for lounging around or a sitting area. Guest or "princess" room has a dedicated full bath. Master suite has master bath with heated floor and jetted tub. Large kitchen with Uba Tuba granite counters and sub-Z Monochrome fridge. Newer stainless dishwasher. Large stone pass-though fireplace sits between kitchen and great room. Plenty of room in the kitchen for a sitting area and snack table. Also have formal dining room adjacent to kitchen. Large yard with block paver patio and pond, which will support a variety of fish if you desire. Wide open possibilities in finishing off the massive 2722 sq ft basement which has already been prepped with plumbing for a full bath. The original first-floor laundry was moved downstairs but could be put back on first floor without much effort. Very low association fee that takes care of street plowing and all the common area maintenance as well as maintenance of pool, tennis court, volleyball and play areas. The roof was completely replaced in 2016 and has a transferable warranty. Attic has three large solar-powered vents to reduce cooling bills in summer! Also have plenty of off-season storage space above the garage.
This property is off market, which means it's not currently listed for sale or rent on Zillow. This may be different from what's available on other websites or public sources.