**Seller is offering a $5000 loan rate buy down/closing costs credit!** Move-in ready SPECTACULAR home loaded with extras! The spacious backyard is ready for entertaining with a custom outdoor kitchen that includes a wood burning PIZZA OVEN & smoker, natural gas grill & side burner. Roast marshmallows around the natural gas built-in firepit & relax under the pergola or covered patio. The kitchen features gorgeous granite, island with breakfast bar, stainless steel appliances including gas range/oven & a pantry. Beautiful custom wood bar top between the family & dining rooms! Additional pantry/storage & large storage closet. All bedrooms upstairs along with a spacious laundry room. Sliding barn doors divide the primary bedroom & bathroom. 2 hidden safes. RV gate with slab. Come see today! *Hidden jewelry safe *Hidden closet gun safe *Surround sound speakers in family room, living room & patio *3.5 car garage with extended length, attached hanging storage units, compressed air stations, 240 V, side access door to slab *New water heater 2022* Exterior paint November 2022 *Smart garage door opener *Smart water timers for sprinklers/drippers front & back *Smart thermostats with multi zones *Front door camera and security system with smoke & water detection *Pergola has French draining system *Patio string lights stay *SRP energy efficiency rating of 10 out of 10 *Close to 3 community parks *Family room next to kitchen is tile throughout - rug matching the carpet to stay with home *Great location close to the new sports complex, shopping, freeways & restaurants *Washer/dryer/refrigerator negotiable *Pool table with dining top & ping pong/table hockey top available on separate bill of sale
Sold for $530,000
$530,000
11326 E SABLE Avenue, Mesa, AZ 85212
4beds
2,449sqft
Single Family Residence
Built in 2012
6,900 Square Feet Lot
$526,300 Zestimate®
$216/sqft
$2,728 Estimated rent
Home value
$526,300
$500,000 - $553,000
$2,728/mo
Zestimate® history
Owner options
List your home for rent
$2,728/mo
Rent Zestimate®
Find your next renter with Zillow Rental Manager. Plus, with online applications, you can quickly screen prospective tenants – for free.
$2,728/mo
Rent Zestimate®
Refinance and save
$3,134/mo
Est. payment
Refinancing to a lower rate could help reduce your monthly payments and save thousands over the life of the loan.
$3,134/mo
Est. payment
Explore your selling options
Work with a Zillow partner agent
Leverage their expertise and Zillow's premium Showcase listings to get your home seen by more buyers.
Get startedList with your own agent
Get your home in front of millions of buyers by listing it on Zillow.
Learn how to do itSell it yourself
Take full control of how buyers see your home on Zillow by listing For Sale by Owner (FSBO).
List your homeWhat's special
Covered patioRv gatePool tableFrench draining systemSmart garage door openerTable hockey topSpacious backyard
Zillow last checked:
Listing updated:
Listed by:
Kathy Lockhart,
HomeSmart
Bought with:
John Hrimnak, SA537105000
Keller Williams Integrity First
Source: ARMLS,MLS#: 6549708
Facts & features
Interior
Bedrooms & bathrooms
- Bedrooms: 4
- Bathrooms: 3
- Full bathrooms: 2
- 1/2 bathrooms: 1
Heating
- Natural Gas
Cooling
- Central Air, Ceiling Fan(s), Programmable Thmstat, See Remarks
Appliances
- Included: Water Softener Owned, Reverse Osmosis, Built-in Microwave, Dishwasher, Disposal, Gas Range, Gas Oven, Gas Cooktop
- Laundry: Upper Level, Inside, See Remarks
Features
- Non-laminate Counter, High Speed Internet, Smart Home, Granite Counters, Double Vanity, Upstairs, Eat-in Kitchen, Breakfast Bar, 9+ Flat Ceilings, Kitchen Island, Pantry, Full Bth Master Bdrm, Separate Shwr & Tub
- Flooring: Carpet, Tile
- Windows: Double Pane Windows, Vinyl Frame
- Has basement: No
- Has fireplace: Yes
- Fireplace features: Fire Pit
Interior area
- Total structure area: 2,449
- Total interior livable area: 2,449 sqft
Property
Parking
- Total spaces: 7.5
- Parking features: Tandem Garage, RV Gate, Garage Door Opener, Extended Length Garage, Direct Access
- Garage spaces: 3.5
- Uncovered spaces: 4
Features
- Stories: 2
- Patio & porch: Covered, Patio
- Exterior features: Other, Built-in Barbecue
- Pool features: None
- Spa features: None
- Fencing: Block
Lot
- Size: 6,900 Square Feet
- Features: North/South Exposure, Sprinklers In Rear, Sprinklers In Front, Desert Front, Gravel/Stone Front, Gravel/Stone Back, Grass Back, Auto Timer H2O Front, Auto Timer H2O Back
Details
- Additional structures: Gazebo
- Parcel number: 30489299
Construction
Type & style
- Home type: SingleFamily
- Property subtype: Single Family Residence
Materials
- Stucco, Wood Frame, Painted
- Roof: Tile
Condition
- Year built: 2012
Details
- Builder name: Richmond American
Utilities & green energy
- Sewer: Public Sewer
- Water: City Water
Green energy
- Energy efficient items: Multi-Zones
Community & HOA
Community
- Features: Playground, Biking/Walking Path
- Security: Security System Owned
- Subdivision: KEIGHLEY PLACE
HOA
- Has HOA: Yes
- Services included: Maintenance Grounds
- HOA fee: $65 monthly
- HOA name: Keighley Place
- HOA phone: 480-539-1396
Location
- Region: Mesa
Financial & listing details
- Price per square foot: $216/sqft
- Tax assessed value: $449,000
- Annual tax amount: $2,432
- Date on market: 4/13/2025
- Cumulative days on market: 333 days
- Listing terms: Cash,Conventional,FHA,VA Loan
- Ownership: Fee Simple
Price history
| Date | Event | Price |
|---|---|---|
| 4/4/2024 | Sold | $530,000-5.4%$216/sqft |
Source:  ARMLS #6549708 Report a problem ARMLS #6549708 Report a problem | ||
| 3/26/2024 | Pending sale | $560,000$229/sqft |
Source: ARMLS #6549708 Report a problem | ||
| 3/26/2024 | Listed for sale | $560,000$229/sqft |
Source: ARMLS #6549708 Report a problem | ||
| 3/8/2024 | Contingent | $560,000$229/sqft |
Source: ARMLS #6549708 Report a problem | ||
| 3/3/2024 | Price change | $560,000-1.2%$229/sqft |
Source: ARMLS #6549708 Report a problem | ||
| 1/11/2024 | Price change | $567,000-0.1%$232/sqft |
Source: ARMLS #6549708 Report a problem | ||
| 10/22/2023 | Price change | $567,500-0.4%$232/sqft |
Source: ARMLS #6549708 Report a problem | ||
| 8/10/2023 | Price change | $569,900-0.9%$233/sqft |
Source: ARMLS #6549708 Report a problem | ||
| 5/25/2023 | Price change | $575,000-0.7%$235/sqft |
Source: ARMLS #6549708 Report a problem | ||
| 4/28/2023 | Listed for sale | $579,000+93.1%$236/sqft |
Source: ARMLS #6549708 Report a problem | ||
| 6/16/2017 | Sold | $299,900$122/sqft |
Source: ARMLS #5601079 Report a problem | ||
| 5/9/2017 | Pending sale | $299,900$122/sqft |
Source: Keller Williams Integrity First #5601079 Report a problem | ||
| 5/5/2017 | Listed for sale | $299,900+11.1%$122/sqft |
Source: Keller Williams Integrity First #5601079 Report a problem | ||
| 6/30/2014 | Sold | $270,000+0%$110/sqft |
Source: Public Record Report a problem | ||
| 6/3/2014 | Pending sale | $269,900$110/sqft |
Source: Coldwell Banker Residential Brokerage - Chandler #5063781 Report a problem | ||
| 5/24/2014 | Listed for sale | $269,900$110/sqft |
Source: Coldwell Banker Residential Brokerage - Chandler #5063781 Report a problem | ||
| 5/22/2014 | Pending sale | $269,900$110/sqft |
Source: Coldwell Banker Residential Brokerage - Chandler #5063781 Report a problem | ||
| 5/13/2014 | Price change | $269,900-3.3%$110/sqft |
Source: Coldwell Banker Residential Brokerage - Chandler #5063781 Report a problem | ||
| 4/4/2014 | Price change | $279,000-3.8%$114/sqft |
Source: Coldwell Banker Residential Brokerage - Chandler #5063781 Report a problem | ||
| 3/7/2014 | Price change | $289,900-2.9%$118/sqft |
Source: Coldwell Banker Residential Brokerage - Chandler #5063781 Report a problem | ||
| 2/3/2014 | Listed for sale | $298,500+12.5%$122/sqft |
Source: Coldwell Banker Residential Brokerage - Chandler #5063781 Report a problem | ||
| 5/10/2013 | Sold | $265,333$108/sqft |
Source: Public Record Report a problem | ||
Public tax history
| Year | Property taxes | Tax assessment |
|---|---|---|
| 2025 | $2,325 -5.3% | $44,900 -3.1% |
| 2024 | $2,456 -2.1% | $46,320 +71.9% |
| 2023 | $2,507 +3.1% | $26,950 -13.1% |
| 2022 | $2,432 -2.1% | $31,000 +9.1% |
| 2021 | $2,484 +3.6% | $28,410 +6.1% |
| 2020 | $2,399 +5.5% | $26,780 +4.1% |
| 2019 | $2,274 | $25,720 +9.3% |
| 2018 | $2,274 +4.8% | $23,530 +5.8% |
| 2017 | $2,170 +24% | $22,250 +2.4% |
| 2016 | $1,750 -0.8% | $21,730 +1.2% |
| 2015 | $1,765 | $21,480 +15% |
| 2014 | -- | $18,680 +534.9% |
| 2013 | -- | $2,942 -28.4% |
| 2009 | -- | $4,107 |
Find assessor info on the county website
Neighborhood: 85212
Nearby homes
- $460,0003 bd3 ba1.7k sqft11332 E Sable Ave, Mesa, AZ 85212Sold
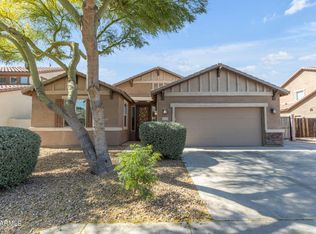
- $488,200-- bd3 ba1.8k sqft11320 E Sable Ave, Mesa, AZ 85212Off Market
- $555,5004 bd3 ba3.1k sqft11313 E Sandoval Ave, Mesa, AZ 85212Off Market
- $472,0004 bd2 ba1.7k sqft11319 E Sandoval Ave, Mesa, AZ 85212Sold
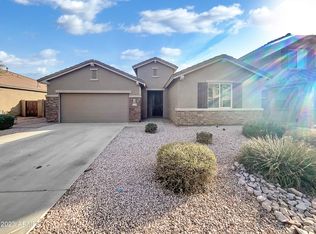
- $578,8004 bd2 ba2.4k sqft11338 E Sable Ave, Mesa, AZ 85212Off Market
- $467,1003 bd2 ba1.7k sqft11314 E Sable Ave, Mesa, AZ 85212Off Market
- $525,500-- bd3 ba2.7k sqft11307 E Sandoval Ave, Mesa, AZ 85212Off Market
- $517,9503 bd3 ba1.8k sqft11325 E Sandoval Ave, Mesa, AZ 85212For Sale
Nearby schools
GreatSchools rating
- 6/10Gateway Polytechnic AcademyGrades: PK-8Distance: 0.7 mi
- 6/10Eastmark High SchoolGrades: 7-12Distance: 2.2 mi
Schools provided by the listing agent
- Elementary: Gateway Polytechnic Academy
- Middle: Eastmark High School
- High: Eastmark High School
- District: Queen Creek Unified District
Source: ARMLS. This data may not be complete. We recommend contacting the local school district to confirm school assignments for this home.
Get a cash offer in 3 minutes
Find out how much your home could sell for in as little as 3 minutes with a no-obligation cash offer.
Estimated market value
$526,300
Get a cash offer in 3 minutes
Find out how much your home could sell for in as little as 3 minutes with a no-obligation cash offer.
Estimated market value
$526,300
- Arizona
- Maricopa County
- Apache Junction
- 85212
- 11326 E SABLE Avenue
Nearby cities
Nearby neighborhoods
Nearby zip codes
Other Apache Junction Topics
