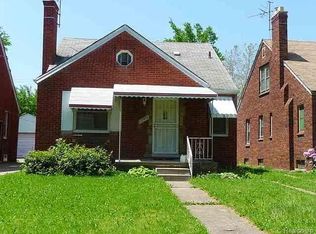
11326 Wayburn — Vacant & Ready!
Opportunity is knocking! This home is being sold AS-IS and is VACANT, making it easy to show and ready for its next owner.
Located in an established neighborhood with convenient access to shopping, dining, schools, parks, and major roads, this property offers both convenience and plenty of potential.
Perfect For:
Investors looking for their next flip or rental
Buyers ready to add their own personal touches
Anyone looking for a property with potential to build equity
Key Highlights:
Vacant — easy to show with no tenant restrictions
Sold AS-IS — bring your vision and make it your own
Great potential — an excellent opportunity to customize and add value
Convenient location — close to everyday amenities and major roadways
Bring your vision and your offers! Cash and conventional financing welcome.
Schedule your showing today and see the potential for yourself!
For sale
$80,000
11326 Wayburn St, Detroit, MI 48224
3beds
828sqft
Single Family Residence
Built in 1942
4,356 Square Feet Lot
$-- Zestimate®
$97/sqft
$-- HOA
What's special
- 83 days
- 71
- 4
Zillow last checked:
Listing updated:
Listed by:
Berkeley Champlin 734-526-3288,
MI House of Detroit LLC 734-526-3288
Source: Realcomp II,MLS#: 20261054120
Facts & features
Interior
Bedrooms & bathrooms
- Bedrooms: 3
- Bathrooms: 1
- Full bathrooms: 1
Bedroom
- Level: Entry
- Area: 100
- Dimensions: 10 X 10
Bedroom
- Level: Entry
- Area: 100
- Dimensions: 10 X 10
Bedroom
- Level: Second
- Area: 100
- Dimensions: 10 X 10
Other
- Level: Entry
- Area: 36
- Dimensions: 6 X 6
Heating
- Forced Air, Natural Gas
Features
- Basement: Unfinished
- Has fireplace: No
Interior area
- Total interior livable area: 828 sqft
- Finished area above ground: 828
Property
Parking
- Total spaces: 1
- Parking features: One Car Garage, Detached
- Garage spaces: 1
Features
- Levels: Two
- Stories: 2
- Entry location: GroundLevelwSteps
- Pool features: None
Lot
- Size: 4,356 Square Feet
- Dimensions: 35 x 129
Details
- Parcel number: W21I063628S
- Special conditions: Short Sale No,Standard
Construction
Type & style
- Home type: SingleFamily
- Architectural style: Bungalow
- Property subtype: Single Family Residence
Materials
- Brick
- Foundation: Basement, Poured
Condition
- New construction: No
- Year built: 1942
Utilities & green energy
- Sewer: Public Sewer
- Water: Public
Community & HOA
Community
- Subdivision: KING HEIGHTS SUB
HOA
- Has HOA: No
Location
- Region: Detroit
Financial & listing details
- Price per square foot: $97/sqft
- Tax assessed value: $29,012
- Annual tax amount: $3,866
- Date on market: 7/14/2026
- Cumulative days on market: 83 days
- Listing agreement: Exclusive Right To Sell
- Listing terms: Cash,Conventional,Warranty Deed
Estimated market value
Not available
Estimated sales range
Not available
$1,353/mo
Price history
| Date | Event | Price |
|---|---|---|
| 7/14/2026 | Listed for sale | $80,000+14.4%$97/sqft |
Source:  Realcomp II #20261054120 Report a problem Realcomp II #20261054120 Report a problem | ||
| 7/11/2023 | Listing removed | -- |
Source: Realcomp II #20221035221 Report a problem | ||
| 9/16/2022 | Pending sale | $69,900$84/sqft |
Source: Realcomp II #20221035221 Report a problem | ||
| 8/25/2022 | Listed for sale | $69,900$84/sqft |
Source: Realcomp II #20221035221 Report a problem | ||
| 8/20/2022 | Listing removed | -- |
Source: Realcomp II #2210095635 Report a problem | ||
| 8/19/2022 | Listed for sale | $69,900$84/sqft |
Source: Realcomp II #2210095635 Report a problem | ||
| 6/26/2022 | Pending sale | $69,900$84/sqft |
Source: Realcomp II #2210095635 Report a problem | ||
| 4/12/2022 | Listing removed | -- |
Source: Realcomp II #2210095635 Report a problem | ||
| 4/8/2022 | Pending sale | $69,900$84/sqft |
Source: Realcomp II #2210095635 Report a problem | ||
| 3/1/2022 | Listed for sale | $69,900$84/sqft |
Source: Realcomp II #2210095635 Report a problem | ||
| 1/11/2022 | Listing removed | -- |
Source: Realcomp II #2210095635 Report a problem | ||
| 12/17/2021 | Pending sale | $69,900$84/sqft |
Source: Realcomp II #2210095635 Report a problem | ||
| 11/17/2021 | Listed for sale | $69,900+481.5%$84/sqft |
Source: Realcomp II #2210095635 Report a problem | ||
| 10/26/2020 | Listing removed | -- |
Source: Auction.com Report a problem | ||
| 7/29/2020 | Listed for sale | -- |
Source: Auction.com Report a problem | ||
| 8/11/2017 | Listing removed | $12,020$15/sqft |
Source: Auction.com Report a problem | ||
| 7/12/2017 | Listed for sale | -- |
Source: Auction.com Report a problem | ||
Public tax history
| Year | Property taxes | Tax assessment |
|---|---|---|
| 2025 | -- | $33,300 +24.3% |
| 2024 | -- | $26,800 +21.8% |
| 2023 | -- | $22,000 +23.6% |
| 2022 | -- | $17,800 +7.2% |
| 2021 | -- | $16,600 |
| 2020 | $1,169 +5.8% | $16,600 +12.9% |
| 2019 | $1,105 | $14,700 +12.2% |
| 2018 | $1,105 | $13,100 +5.6% |
| 2017 | -- | $12,400 -19.5% |
| 2016 | $1,562 | $15,400 |
| 2015 | $1,562 -26.9% | $15,400 -27.9% |
| 2013 | $2,137 +36.8% | $21,371 -31.8% |
| 2010 | $1,562 | $31,332 -12% |
| 2009 | -- | $35,604 -13.5% |
| 2008 | -- | $41,161 |
| 2007 | -- | $41,161 +5.5% |
| 2005 | $233 | $39,015 +3% |
| 2004 | -- | $37,879 +117.4% |
| 2001 | $1,134 +12.2% | $17,427 +3.2% |
| 2000 | $1,011 | $16,887 |
Find assessor info on the county website
Monthly payment
Est. payment
Payment breakdown
Explore the cost of this home by adjusting the details. Changes won't be saved.Climate risks
Neighborhood: Denby
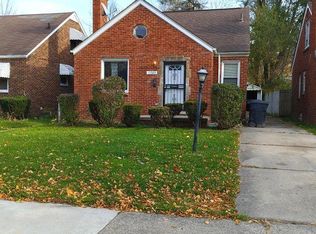
Similar homes
- $--3 bd1 ba803 sqft11566 Roxbury St, Detroit, MI 48224Auction
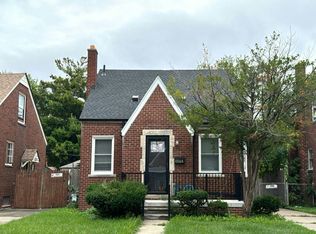 Auction.com 2
 - $79,0003 bd2 ba924 sqft10742 Balfour Rd, Detroit, MI 48224For Sale
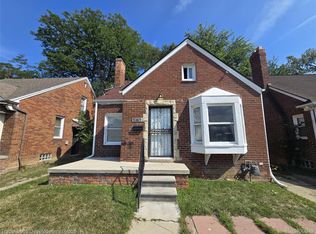
 MLS ID #20261059500, Scott D MacDonald, Tradewinds Development Group, LLC. Realcomp II
 - $79,9003 bd1 ba1.1k sqft11667 Wayburn St, Detroit, MI 48224For Sale
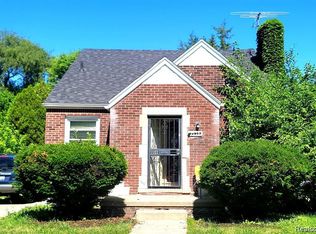 MLS ID #20261068526, Mark Hutter, Detroit Investment Company. Realcomp II
 - $79,9003 bd1 ba1k sqft10973 Roxbury St, Detroit, MI 48224For Sale
 MLS ID #20261068060, Mark Hutter, Detroit Investment Company. Realcomp II
 - $75,0003 bd1 ba1k sqft10642 McKinney St, Detroit, MI 48224For SaleMLS ID #20261072983, Hassan Hammoud, U.S. Investor Group. Realcomp II
- $84,0003 bd1 ba1.1k sqft11262 Courville St, Detroit, MI 48224For SaleMLS ID #20261059794, Kevin Griffin, Rondo Investment LLC. Realcomp II
- $75,0003 bd1 ba1.1k sqft11635 Laing St, Detroit, MI 48224For SaleMLS ID #20261059360, Benjamin Ness, Clyde Realty LLC. Realcomp II
- $80,0003 bd1 ba968 sqft12793 Payton St, Detroit, MI 48224For SaleMLS ID #20261046760, Gaston Munoz, Munoz Realty Inc. Realcomp II
- $71,5003 bd1 ba762 sqft11724 Wayburn St, Detroit, MI 48224For SaleMLS ID #20261047101, Bashar G Nijem, Realtyflo Inc. Realcomp II
- $90,0003 bd1 ba1.1k sqft10646 Balfour Rd, Detroit, MI 48224For SaleMLS ID #20261073602, Damian Hickman, EXP Realty Main. Realcomp II
- $89,0003 bd1 ba1.1k sqft10590 Beaconsfield St, Detroit, MI 48224For SaleMLS ID #20261070395, Berkeley Champlin, MI House of Detroit LLC. Realcomp II
- $89,9003 bd1 ba847 sqft10370 Britain St, Detroit, MI 48224For Sale
 MLS ID #26043291, Kristian Freiwald, Domus Realty. MichRIC
 - $85,0003 bd1 ba755 sqft14915 Troester St, Detroit, MI 48205For SaleMLS ID #20261078760, Charlene Hunter, New Era Real Estate LLC. Realcomp II
- $75,9003 bd1 ba1k sqft10720 Balfour Rd, Detroit, MI 48224For SaleMLS ID #20261015663, Greg Majewski, Detroit Investment Company. Realcomp II
- $80,0003 bd1 ba1.1k sqft10438 Wayburn St, Detroit, MI 48224For SaleMLS ID #20261019270, Damian Hickman, EXP Realty Main. Realcomp II
- $84,4503 bd1 ba1k sqft12566 Duchess St, Detroit, MI 48224For SaleMLS ID #20261031341, Anthony Vitale, Realty Executives Home Towne. Realcomp II
- $80,0002 bd1 ba1.1k sqft10616 Stratman St, Detroit, MI 48224For SaleMLS ID #26034807, Kristian Freiwald, Domus Realty. MichRIC
- $75,0003 bd1 ba997 sqft9809 Philip St, Detroit, MI 48224For SaleMLS ID #20261036412, Ryan Lonsway, Real Broker, LLC Troy. Realcomp II
- $69,0003 bd1 ba1.2k sqft10420 Lakepointe St, Detroit, MI 48224For SaleMLS ID #20261058057, Kenneth F Evans, Reach Realty Group. Realcomp II
