STILL ACCEPTING SHOWINGS!!! RARE OPPORTUNITY – MOVE-IN READY WITH FURNISHING OPTIONS! This beautifully maintained 4-bedroom, 2-bathroom home in the highly desirable gated community of Lucaya Lake Club offers flexibility for today’s buyer—it can be sold fully furnished for a true turn-key experience, or delivered vacant if preferred. Inside, you'll find an open floor plan with a spacious kitchen featuring granite countertops, stainless steel appliances, a large center island, and an eat-in dining area—perfect for entertaining. The bright and airy living space flows seamlessly through sliding doors to an oversized screened-in lanai with upgraded flooring and stunning pond views. The spacious master suite is a private retreat, offering a luxurious bathroom with dual sinks, an oversized vanity, a large walk-in shower, and an expansive walk-in closet. The home’s beautifully landscaped yard enhances its incredible curb appeal. Located in a natural gas community, Lucaya Lake Club offers true Florida living with its spring-fed 78-acre lake, a sand beach area, and resort-style amenities, including a sparkling community pool with splash park, fitness center, playground, and a community clubhouse. All of this, plus a prime location near top-rated schools, excellent shopping & dining, I-75, and some of the best beaches in Tampa Bay. Don’t miss this rare opportunity—schedule your showing today!
Sold for $430,000
$430,000
11327 EMERALD SHORE DRIVE, RIVERVIEW, FL 33579
4beds
2,001sqft
Single Family Residence
Built in 2015
5,500 Square Feet Lot
$422,800 Zestimate®
$215/sqft
$2,775 Estimated rent
Home value
$422,800
$389,000 - $461,000
$2,775/mo
Zestimate® history
Owner options
List your home for rent
$2,775/mo
Rent Zestimate®
Find your next renter with Zillow Rental Manager. Plus, with online applications, you can quickly screen prospective tenants – for free.
$2,775/mo
Rent Zestimate®
Refinance and save
$3,028/mo
Est. payment
Refinancing to a lower rate could help reduce your monthly payments and save thousands over the life of the loan.
$3,028/mo
Est. payment
Explore your selling options
Work with a Zillow partner agent
Leverage their expertise and Zillow's premium Showcase listings to get your home seen by more buyers.
Get startedList with your own agent
Get your home in front of millions of buyers by listing it on Zillow.
Learn how to do itSell it yourself
Take full control of how buyers see your home on Zillow by listing For Sale by Owner (FSBO).
List your homeWhat's special
Large center islandGranite countertopsSpacious master suiteOversized screened-in lanaiOpen floor planIncredible curb appealStunning pond views
Zillow last checked:
Listing updated:
Listed by:
Jay D'Abramo 813-210-7333,
FLORIDA EXECUTIVE REALTY 813-327-7807
Bought with:
Tony Baroni, 3134493
KELLER WILLIAMS SUBURBAN TAMPA
Source: Stellar MLS,MLS#: TB8367204 Originating MLS: Suncoast Tampa
Originating MLS: Suncoast Tampa
Facts & features
Interior
Bedrooms & bathrooms
- Bedrooms: 4
- Bathrooms: 2
- Full bathrooms: 2
Primary bedroom
- Features: Ceiling Fan(s), Dual Sinks, Walk-In Closet(s)
- Level: First
- Area: 208 Square Feet
- Dimensions: 13x16
Bedroom 2
- Features: Ceiling Fan(s), Walk-In Closet(s)
- Level: First
- Area: 120 Square Feet
- Dimensions: 12x10
Bedroom 3
- Features: Ceiling Fan(s), Walk-In Closet(s)
- Level: First
- Area: 120 Square Feet
- Dimensions: 10x12
Bedroom 4
- Features: Ceiling Fan(s), Walk-In Closet(s)
- Level: First
- Area: 100 Square Feet
- Dimensions: 10x10
Dining room
- Level: First
- Area: 96 Square Feet
- Dimensions: 12x8
Kitchen
- Features: Pantry
- Level: First
- Area: 143 Square Feet
- Dimensions: 11x13
Living room
- Level: First
- Area: 266 Square Feet
- Dimensions: 14x19
Heating
- Central, Electric
Cooling
- Central Air
Appliances
- Included: Oven, Dishwasher, Disposal, Dryer, Microwave, Range, Refrigerator, Tankless Water Heater, Washer, Wine Refrigerator
- Laundry: Inside
Features
- Ceiling Fan(s), Crown Molding, Kitchen/Family Room Combo, Open Floorplan, Primary Bedroom Main Floor, Walk-In Closet(s)
- Flooring: Carpet, Tile
- Doors: Sliding Doors
- Has fireplace: No
- Furnished: Yes
Interior area
- Total structure area: 2,576
- Total interior livable area: 2,001 sqft
Property
Parking
- Total spaces: 2
- Parking features: Garage - Attached
- Attached garage spaces: 2
Features
- Levels: One
- Stories: 1
- Exterior features: Irrigation System, Lighting, Sidewalk
- Has view: Yes
- View description: Pond
- Has water view: Yes
- Water view: Pond
Lot
- Size: 5,500 Square Feet
- Features: Sidewalk
Details
- Parcel number: U0431209YBI0000000008.0
- Zoning: PD
- Special conditions: None
Construction
Type & style
- Home type: SingleFamily
- Property subtype: Single Family Residence
Materials
- Block, Cement Siding, Stucco, Wood Frame
- Foundation: Slab
- Roof: Shingle
Condition
- New construction: No
- Year built: 2015
Utilities & green energy
- Sewer: Public Sewer
- Water: Public
- Utilities for property: Cable Connected, Electricity Connected, Water Connected
Community & HOA
Community
- Features: Clubhouse, Fitness Center, Gated Community - No Guard, Park, Playground, Pool, Sidewalks
- Pet fee: $0 monthly
- Subdivision: LUCAYA LAKE CLUB PH 1A
HOA
- Has HOA: Yes
- HOA fee: $82 monthly
- HOA name: Condominium Associates-Janeen McLean
- HOA phone: 727-573-9300
Location
- Region: Riverview
Financial & listing details
- Price per square foot: $215/sqft
- Tax assessed value: $327,174
- Annual tax amount: $6,367
- Date on market: 3/28/2025
- Cumulative days on market: 103 days
- Ownership: Fee Simple
- Total actual rent: 0
- Electric utility on property: Yes
- Road surface type: Paved, Asphalt
Price history
| Date | Event | Price |
|---|---|---|
| 8/27/2025 | Sold | $430,000-1.1%$215/sqft |
Source:  Stellar MLS #TB8367204 Report a problem Stellar MLS #TB8367204 Report a problem | ||
| 7/28/2025 | Pending sale | $435,000$217/sqft |
Source: Stellar MLS #TB8367204 Report a problem | ||
| 7/27/2025 | Listed for sale | $435,000$217/sqft |
Source: Stellar MLS #TB8367204 Report a problem | ||
| 7/11/2025 | Pending sale | $435,000$217/sqft |
Source: Stellar MLS #TB8367204 Report a problem | ||
| 6/24/2025 | Price change | $435,000-2.2%$217/sqft |
Source: Stellar MLS #TB8367204 Report a problem | ||
| 6/6/2025 | Price change | $445,000-2.2%$222/sqft |
Source: Stellar MLS #TB8367204 Report a problem | ||
| 3/28/2025 | Listed for sale | $455,000+82.1%$227/sqft |
Source: Stellar MLS #TB8367204 Report a problem | ||
| 12/29/2015 | Sold | $249,800$125/sqft |
Source: Public Record Report a problem | ||
Public tax history
| Year | Property taxes | Tax assessment |
|---|---|---|
| 2025 | $6,823 +7.2% | $234,433 +2.9% |
| 2024 | $6,367 +2.1% | $227,826 +3% |
| 2023 | $6,237 +2.8% | $221,190 +3% |
| 2022 | $6,066 +6% | $214,748 +3% |
| 2021 | $5,723 +5.4% | $208,493 +1.4% |
| 2020 | $5,428 -7.4% | $205,614 +6.5% |
| 2019 | $5,863 | $193,012 -3.7% |
| 2018 | $5,863 -0.6% | $200,524 +13.3% |
| 2017 | $5,901 +7.5% | $176,988 -9.3% |
| 2016 | $5,490 -10.9% | $195,213 +620.8% |
| 2015 | $6,159 | $27,081 |
Find assessor info on the county website
Neighborhood: Spring Lake
Nearby homes
- $420,7004 bd3 ba2.5k sqft11329 Emerald Shore Dr, Riverview, FL 33579Off Market

- $468,2005 bd3 ba2.7k sqft11315 Emerald Shore Dr, Riverview, FL 33579Off Market
- $488,6005 bd3 ba3k sqft11313 Emerald Shore Dr, Riverview, FL 33579Off Market
- $360,0003 bd2 ba2k sqft11331 Emerald Shore Dr, Riverview, FL 33579Sold
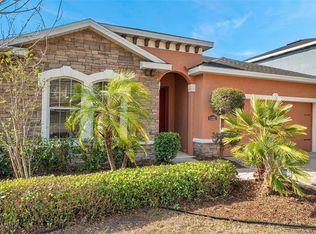
- $468,1004 bd2 ba2.3k sqft11311 Emerald Shore Dr, Riverview, FL 33579Off Market
- $504,3004 bd3 ba2.7k sqft11333 Emerald Shore Dr, Riverview, FL 33579Off Market
- $241,7504 bd2 ba3.1k sqft11328 Emerald Shore Dr, Riverview, FL 33579Off Market
- $430,0004 bd3 ba2.4k sqft11326 Emerald Shore Dr, Riverview, FL 33579Sold
Nearby schools
GreatSchools rating
- 5/10Collins PreK-8 SchoolGrades: PK-8Distance: 0.6 mi
- 6/10Riverview High SchoolGrades: 9-12Distance: 2.1 mi
Schools provided by the listing agent
- Elementary: Collins-HB
- High: Riverview-HB
Source: Stellar MLS. This data may not be complete. We recommend contacting the local school district to confirm school assignments for this home.
Get a cash offer in 3 minutes
Find out how much your home could sell for in as little as 3 minutes with a no-obligation cash offer.
Estimated market value
$422,800
Get a cash offer in 3 minutes
Find out how much your home could sell for in as little as 3 minutes with a no-obligation cash offer.
Estimated market value
$422,800
- Florida
- Hillsborough County
- Riverview
- 33579
- Spring Lake
- 11327 EMERALD SHORE DRIVE
Nearby cities
Nearby neighborhoods
Nearby zip codes
Other Riverview Topics
