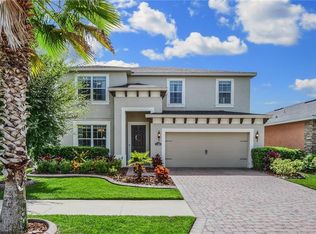
A Home Designed for Real Life—Space, Comfort & Family-Friendly Living Welcome to a home where thoughtful design meets modern family living. This spacious 3-bedroom, 2-bathroom (plus den) home offers over 2,022 square feet of functional space, perfectly set on a 5,500-square-foot lot—plenty of room for kids to play, parents to relax, and everyone to come together. Step inside, and you'll immediately feel at home. The open-concept living area is bright and inviting, perfect for movie nights, game days, or just unwinding after a busy schedule of school and activities. The kitchen, designed for real life, offers stainless appliances, generous counter space, and tons of storage—ideal for meal prepping, packing lunches, or baking cookies with the kids. The primary suite is a private retreat for parents, complete with a spacious closet and a well-appointed en-suite bathroom. The two additional bedrooms offer flexibility—perfect for growing kids, a playroom, or even a quiet study space for homework and remote learning. A versatile bonus room provides the perfect space for a home office, study area, or even a cozy playroom—giving your family the flexibility to adapt as your needs change. Step outside to a backyard that’s ready for adventure. Whether it’s a swing set, a backyard barbecue, or a quiet evening under the stars, this outdoor space is a blank canvas for making memories. Located in the welcoming community of Riverview, this home is close to schools, parks, and family-friendly amenities—because convenience matters when juggling sports practice, grocery runs, and everything in between. Isn’t just a house—it’s a place where life happens, laughter echoes, and memories are made. Welcome home!
Sold for $360,000
$360,000
11331 Emerald Shore Dr, Riverview, FL 33579
3beds
2,022sqft
Single Family Residence
Built in 2015
5,500 Square Feet Lot
$350,700 Zestimate®
$178/sqft
$2,784 Estimated rent
Home value
$350,700
Estimated sales range
Not available
$2,784/mo
Zestimate® history
Owner options
List your home for rent
$2,784/mo
Rent Zestimate®
Find your next renter with Zillow Rental Manager. Plus, with online applications, you can quickly screen prospective tenants – for free.
$2,784/mo
Rent Zestimate®
Refinance and save
$2,598/mo
Est. payment
Refinancing to a lower rate could help reduce your monthly payments and save thousands over the life of the loan.
$2,598/mo
Est. payment
Explore your selling options
Work with a Zillow partner agent
Leverage their expertise and Zillow's premium Showcase listings to get your home seen by more buyers.
Get startedList with your own agent
Get your home in front of millions of buyers by listing it on Zillow.
Learn how to do itSell it yourself
Take full control of how buyers see your home on Zillow by listing For Sale by Owner (FSBO).
List your homeWhat's special
Well-appointed en-suite bathroomVersatile bonus roomBright and invitingTons of storageGenerous counter spaceAdditional bedrooms offer flexibility
Zillow last checked:
Listing updated:
Listed by:
Darin Dobson 407-947-6773,
COMPASS FLORIDA LLC 727-339-7902
Bought with:
Emily Cruz, 3619460
CHARLES RUTENBERG REALTY INC
Source: Stellar MLS,MLS#: TB8366038 Originating MLS: Suncoast Tampa
Originating MLS: Suncoast Tampa
Facts & features
Interior
Bedrooms & bathrooms
- Bedrooms: 3
- Bathrooms: 2
- Full bathrooms: 2
Rooms
- Room types: Den/Library/Office
Primary bedroom
- Features: Walk-In Closet(s)
- Level: First
- Area: 182 Square Feet
- Dimensions: 14x13
Bedroom 2
- Features: Built-in Closet
- Level: First
- Area: 120 Square Feet
- Dimensions: 12x10
Bedroom 3
- Features: Built-in Closet
- Level: First
- Area: 120 Square Feet
- Dimensions: 12x10
Kitchen
- Level: First
Living room
- Level: First
- Area: 252 Square Feet
- Dimensions: 18x14
Office
- Level: First
- Area: 120 Square Feet
- Dimensions: 12x10
Heating
- Central
Cooling
- Central Air
Appliances
- Included: Dishwasher, Disposal, Electric Water Heater, Range, Refrigerator
- Laundry: Laundry Room
Features
- Ceiling Fan(s), Solid Surface Counters
- Flooring: Carpet, Laminate, Tile
- Windows: Blinds
- Has fireplace: No
Interior area
- Total structure area: 2,576
- Total interior livable area: 2,022 sqft
Property
Parking
- Total spaces: 2
- Parking features: Garage - Attached
- Attached garage spaces: 2
Features
- Levels: One
- Stories: 1
- Exterior features: Sidewalk
- Has view: Yes
- View description: Water
- Water view: Water
Lot
- Size: 5,500 Square Feet
- Dimensions: 50 x 110
Details
- Parcel number: U0431209YBI0000000010.0
- Zoning: PD
- Special conditions: None
Construction
Type & style
- Home type: SingleFamily
- Property subtype: Single Family Residence
Materials
- Block, Stucco
- Foundation: Slab
- Roof: Shingle
Condition
- Completed
- New construction: No
- Year built: 2015
Utilities & green energy
- Sewer: Public Sewer
- Water: Public
- Utilities for property: Cable Connected, Electricity Connected, Public, Sewer Connected, Water Connected
Community & HOA
Community
- Pet fee: $0 monthly
- Subdivision: LUCAYA LAKE CLUB PH 1A
HOA
- Has HOA: Yes
- HOA fee: $86 monthly
- HOA name: Alicia Payne
- HOA phone: 727-573-9300
Location
- Region: Riverview
Financial & listing details
- Price per square foot: $178/sqft
- Tax assessed value: $330,062
- Annual tax amount: $8,507
- Date on market: 3/30/2025
- Cumulative days on market: 37 days
- Listing terms: Cash,Conventional,FHA,VA Loan
- Ownership: Fee Simple
- Total actual rent: 0
- Electric utility on property: Yes
- Road surface type: Asphalt
Price history
| Date | Event | Price |
|---|---|---|
| 5/29/2025 | Sold | $360,000-6.5%$178/sqft |
Source:  Stellar MLS #TB8366038 Report a problem Stellar MLS #TB8366038 Report a problem | ||
| 5/7/2025 | Pending sale | $385,000$190/sqft |
Source: Stellar MLS #TB8366038 Report a problem | ||
| 4/15/2025 | Price change | $385,000-3.8%$190/sqft |
Source: Stellar MLS #TB8366038 Report a problem | ||
| 3/30/2025 | Listed for sale | $400,000+60.4%$198/sqft |
Source: Stellar MLS #TB8366038 Report a problem | ||
| 5/28/2015 | Sold | $249,400$123/sqft |
Source: Public Record Report a problem | ||
Public tax history
| Year | Property taxes | Tax assessment |
|---|---|---|
| 2025 | $9,400 +10.5% | $330,062 +12.5% |
| 2024 | $8,507 +3.7% | $293,414 +10% |
| 2023 | $8,200 +7.5% | $266,740 +10% |
| 2022 | $7,625 +12.9% | $242,491 +10% |
| 2021 | $6,751 +10.9% | $220,446 +10% |
| 2020 | $6,087 +3.6% | $200,405 +3.5% |
| 2019 | $5,874 | $193,643 -3.8% |
| 2018 | $5,874 -0.7% | $201,213 +13.3% |
| 2017 | $5,914 +7.5% | $177,585 -9.3% |
| 2016 | $5,501 -7.3% | $195,890 +11% |
| 2015 | $5,937 | $176,538 |
Find assessor info on the county website
Neighborhood: Spring Lake
Nearby homes
- $416,8004 bd3 ba2.5k sqft11329 Emerald Shore Dr, Riverview, FL 33579Off Market

- $504,3004 bd3 ba2.7k sqft11333 Emerald Shore Dr, Riverview, FL 33579Off Market
- $363,2003 bd2 ba2k sqft11335 Emerald Shore Dr, Riverview, FL 33579Off Market

- $430,0004 bd2 ba2k sqft11327 Emerald Shore Dr, Riverview, FL 33579Sold

- $455,5005 bd3 ba3k sqft11337 Emerald Shore Dr, Riverview, FL 33579Off Market
- $454,6004 bd3 ba3.1k sqft11332 Emerald Shore Dr, Riverview, FL 33579Off Market
- $529,5005 bd4 ba3.4k sqft11330 Emerald Shore Dr, Riverview, FL 33579Off Market
- $448,4005 bd3 ba3k sqft11334 Emerald Shore Dr, Riverview, FL 33579Off Market
Nearby schools
GreatSchools rating
- 5/10Collins PreK-8 SchoolGrades: PK-8Distance: 0.6 mi
- 6/10Riverview High SchoolGrades: 9-12Distance: 2.1 mi
Schools provided by the listing agent
- Elementary: Collins-HB
- Middle: Rodgers-HB
- High: Riverview-HB
Source: Stellar MLS. This data may not be complete. We recommend contacting the local school district to confirm school assignments for this home.
Get a cash offer in 3 minutes
Find out how much your home could sell for in as little as 3 minutes with a no-obligation cash offer.
Estimated market value
$350,700
Get a cash offer in 3 minutes
Find out how much your home could sell for in as little as 3 minutes with a no-obligation cash offer.
Estimated market value
$350,700
- Florida
- Hillsborough County
- Riverview
- 33579
- Spring Lake
- 11331 Emerald Shore Dr
Nearby cities
Nearby neighborhoods
Nearby zip codes
Other Riverview Topics
