Welcome to this stunning water-front view nestled in the heart of Winthrop Village, boasting beautiful canopied streets and cascading ponds. This Taylor Morrison-built 3 bedroom, 2.5 bathroom home has been meticulously maintained and features numerous up-grades. Enjoy tree-lined pond views from the second-floor balcony and luxurious features such as crown moldings, wainscoting, an elegant refinished staircase, luxury vinyl plank flooring, beautiful quarry tile, and a cozy gas fireplace. Just under 2,400 sqft this spacious open floor plan boasts 10' ceilings and is illuminated by energy-efficient high impact windows ensuring ample natural light throughout. The gourmet kitchen features quartz countertops, designer cabinets, a tile backsplash, stainless steel appliances, double oven and a natural gas cooktop. This home also offers versatile dining options to suit any occasion. Entertain guests in style in the grand room with a formal dining area providing an elegant setting for special gatherings and celebrations. For more relaxed dining experiences, embrace the comfort of the family room wired for surround sound and a cozy gas fireplace that sets the perfect ambiance for intimate meals with loved ones. This home effortlessly blends sophistication with comfort, catering to your every need and preference. Glass French doors lead to the covered and screened-in lanai, perfect for outdoor entertaining. The primary en suite offers a luxurious whirlpool jetted tub, separate oversized shower with 6 showerheads, dual sinks, and a large walk-in closet with custom shelves/dressers. Additional features include second floor washer & dryer, walk-in storage closet added under the stairs, front and back pavered patios, a 2-car garage with custom built-in shelving, and a natural gas tankless water heater for convenience and savings. Residents of Winthrop Village enjoy access to a resort-style swimming pool, clubhouse, fitness center, catering kitchen, cabana with grills, playground, trails, and a dog park. This inviting neighborhood is within walking distance to vibrant Winthrop Square's restaurants, cafes, unique boutiques, and A-rated charter schools, less then 20min away from Downtown Tampa. Contact us today for your private viewing and experience this serene lifestyle with all the comfort and convenience Winthrop Village has to offer.
Sold for $499,000
$499,000
11327 EMERSON LAKE DRIVE, RIVERVIEW, FL 33578
3beds
2,384sqft
Single Family Residence
Built in 2008
3,638 Square Feet Lot
$475,200 Zestimate®
$209/sqft
$2,743 Estimated rent
Home value
$475,200
$451,000 - $499,000
$2,743/mo
Zestimate® history
Owner options
List your home for rent
$2,743/mo
Rent Zestimate®
Find your next renter with Zillow Rental Manager. Plus, with online applications, you can quickly screen prospective tenants – for free.
$2,743/mo
Rent Zestimate®
Refinance and save
$3,692/mo
Est. payment
Refinancing to a lower rate could help reduce your monthly payments and save thousands over the life of the loan.
$3,692/mo
Est. payment
Explore your selling options
Work with a Zillow partner agent
Leverage their expertise and Zillow's premium Showcase listings to get your home seen by more buyers.
Get startedList with your own agent
Get your home in front of millions of buyers by listing it on Zillow.
Learn how to do itSell it yourself
Take full control of how buyers see your home on Zillow by listing For Sale by Owner (FSBO).
List your homeWhat's special
Cozy gas fireplaceGlass french doorsCustom shelvesBeautiful quarry tileLuxurious featuresWinthrop villageSerene lifestyle
Zillow last checked:
Listing updated:
Listed by:
Michelle Parent 863-209-5483,
COLDWELL BANKER REALTY 813-685-7755
Bought with:
judy Cortez, 3573305
AGILE GROUP REALTY
Source: Stellar MLS,MLS#: T3511799 Originating MLS: Tampa
Originating MLS: Tampa
Facts & features
Interior
Bedrooms & bathrooms
- Bedrooms: 3
- Bathrooms: 3
- Full bathrooms: 2
- 1/2 bathrooms: 1
Primary bedroom
- Features: Ceiling Fan(s), Walk-In Closet(s)
- Level: Second
- Dimensions: 16x14
Primary bathroom
- Features: Bath With Whirlpool, Dual Sinks, Multiple Shower Heads, Split Vanities, Tall Countertops, Tub with Separate Shower Stall, Water Closet/Priv Toilet
- Level: Second
Dining room
- Level: First
- Dimensions: 9x5
Family room
- Features: Ceiling Fan(s)
- Level: First
- Dimensions: 13x14
Kitchen
- Features: Breakfast Bar, Stone Counters, Pantry
- Level: First
- Dimensions: 11x14
Living room
- Features: Ceiling Fan(s)
- Level: First
- Dimensions: 22x14
Heating
- Central, Electric, Exhaust Fan, Natural Gas
Cooling
- Central Air
Appliances
- Included: Oven, Dishwasher, Disposal, Dryer, Exhaust Fan, Ice Maker, Microwave, Range, Range Hood, Refrigerator, Tankless Water Heater, Washer
- Laundry: Inside, Laundry Room, Upper Level, Washer Hookup
Features
- Ceiling Fan(s), Crown Molding, High Ceilings, Kitchen/Family Room Combo, Living Room/Dining Room Combo, Open Floorplan, Solid Surface Counters, Stone Counters, Thermostat, Walk-In Closet(s)
- Flooring: Luxury Vinyl, Quarry Tile
- Doors: French Doors
- Windows: Window Treatments
- Has fireplace: Yes
- Fireplace features: Family Room, Gas
Interior area
- Total structure area: 3,071
- Total interior livable area: 2,384 sqft
Property
Parking
- Total spaces: 2
- Parking features: Alley Access, Garage Door Opener, Garage Faces Rear
- Garage spaces: 2
Features
- Levels: Two
- Stories: 2
- Patio & porch: Covered, Front Porch, Patio, Rear Porch, Screened
- Exterior features: Balcony, Lighting, Private Mailbox, Rain Gutters, Sidewalk
- Has view: Yes
- View description: Water, Pond
- Has water view: Yes
- Water view: Water,Pond
- Waterfront features: Pond
Lot
- Size: 3,638 Square Feet
- Dimensions: 36.38 x 100
- Features: In County, Landscaped, Level, Near Public Transit, Sidewalk, Street One Way, Unincorporated, Above Flood Plain
- Residential vegetation: Mature Landscaping
Details
- Parcel number: U09302097Y00000000016.0
- Zoning: PD
- Special conditions: None
Construction
Type & style
- Home type: SingleFamily
- Architectural style: Traditional
- Property subtype: Single Family Residence
Materials
- Block, Stucco, Wood Frame
- Foundation: Slab
- Roof: Shingle
Condition
- New construction: No
- Year built: 2008
Details
- Builder name: Taylor Morrison
Utilities & green energy
- Sewer: Public Sewer
- Water: Public
- Utilities for property: Cable Connected, Electricity Connected, Fire Hydrant, Natural Gas Connected, Public, Street Lights
Green energy
- Energy efficient items: Windows
Community & HOA
Community
- Features: Association Recreation - Owned, Clubhouse, Dog Park, Fitness Center, Park, Playground, Pool, Sidewalks
- Pet fee: $0 monthly
- Subdivision: WINTHROP VILLAGE PH ONE-B
HOA
- Has HOA: Yes
- Services included: Common Area Taxes, Community Pool, Manager, Recreational Facilities
- HOA fee: $194 monthly
- HOA name: JoAnna Likar
- HOA phone: 813-951-0312
Location
- Region: Riverview
Financial & listing details
- Price per square foot: $209/sqft
- Tax assessed value: $415,413
- Annual tax amount: $5,038
- Date on market: 3/28/2024
- Cumulative days on market: 15 days
- Listing terms: Cash,Conventional,FHA,VA Loan
- Ownership: Fee Simple
- Total actual rent: 0
- Electric utility on property: Yes
- Road surface type: Paved
Price history
| Date | Event | Price |
|---|---|---|
| 5/14/2024 | Sold | $499,000+0.4%$209/sqft |
Source:  Stellar MLS #T3511799 Report a problem Stellar MLS #T3511799 Report a problem | ||
| 4/12/2024 | Pending sale | $497,000$208/sqft |
Source: Stellar MLS #T3511799 Report a problem | ||
| 3/28/2024 | Listed for sale | $497,000+57.8%$208/sqft |
Source: Stellar MLS #T3511799 Report a problem | ||
| 9/19/2020 | Sold | $315,000-1.5%$132/sqft |
Source: Public Record Report a problem | ||
| 6/30/2020 | Pending sale | $319,700$134/sqft |
Source: SOLDBOT INC. #T3249538 Report a problem | ||
| 6/28/2020 | Price change | $319,700-0.7%$134/sqft |
Source: SOLDBOT INC. #T3249538 Report a problem | ||
| 6/8/2020 | Listed for sale | $322,000+5.6%$135/sqft |
Source: Owner Report a problem | ||
| 7/8/2019 | Sold | $305,000-2.4%$128/sqft |
Source: Public Record Report a problem | ||
| 6/8/2019 | Pending sale | $312,500$131/sqft |
Source: The Mary Nieves Group at RE/MAX Realty Unlimited #U8045938 Report a problem | ||
| 6/8/2019 | Price change | $312,500-0.8%$131/sqft |
Source: RE/MAX Realty Unlimited #U8045938 Report a problem | ||
| 5/17/2019 | Listed for sale | $314,900+61.5%$132/sqft |
Source: RE/MAX REALTY UNLIMITED #U8045938 Report a problem | ||
| 4/14/2010 | Sold | $195,000-2.5%$82/sqft |
Source: Public Record Report a problem | ||
| 3/20/2010 | Listed for sale | $199,900-42.3%$84/sqft |
Source: Win Win Real Estate Inc #7432808 Report a problem | ||
| 8/6/2008 | Sold | $346,500$145/sqft |
Source: Public Record Report a problem | ||
Public tax history
| Year | Property taxes | Tax assessment |
|---|---|---|
| 2025 | $6,044 +15.9% | $324,167 -22.7% |
| 2024 | $5,214 +3.5% | $419,473 +47.2% |
| 2023 | $5,038 +4.3% | $285,003 +3% |
| 2022 | $4,832 +1% | $276,702 +3% |
| 2021 | $4,783 -1.8% | $268,643 +15.1% |
| 2020 | $4,870 +121.9% | $233,469 +81.1% |
| 2019 | $2,195 | $128,923 +1.9% |
| 2018 | $2,195 +2.5% | $126,519 -37.3% |
| 2017 | $2,142 +1.6% | $201,876 +66.3% |
| 2016 | $2,108 +1.3% | $121,368 +0.7% |
| 2015 | $2,080 +0.3% | $120,524 +0.8% |
| 2014 | $2,074 | $119,567 +1.5% |
| 2013 | $2,074 +0.5% | $117,800 +1.7% |
| 2012 | $2,063 -15.1% | $115,831 -13.4% |
| 2011 | $2,430 -5.4% | $133,744 -5.6% |
| 2010 | $2,567 -24.7% | $141,603 -22.6% |
| 2009 | $3,407 +3% | $182,974 -35.8% |
| 2008 | $3,310 +820.5% | $284,961 +8413.9% |
| 2007 | $360 | $3,347 |
Find assessor info on the county website
Neighborhood: Winthrop Village
Nearby homes
- $424,7003 bd3 ba2.3k sqft11325 Emerson Lake Dr, Riverview, FL 33578Off Market

- $430,0003 bd3 ba2.3k sqft11329 Emerson Lake Dr, Riverview, FL 33578Sold
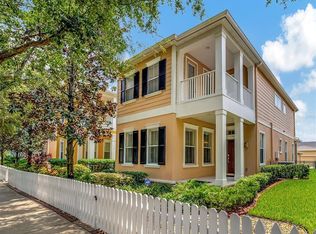
- $419,6003 bd3 ba2.3k sqft11323 Emerson Lake Dr, Riverview, FL 33578Off Market
- $426,1003 bd3 ba2.3k sqft11331 Emerson Lake Dr, Riverview, FL 33578Off Market
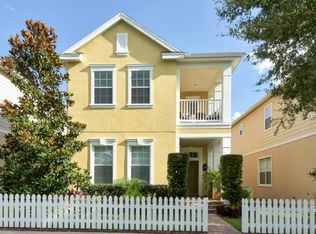
- $384,8003 bd2 ba1.9k sqft11321 Emerson Lake Dr, Riverview, FL 33578Off Market
- $391,6003 bd2 ba1.9k sqft11333 Emerson Lake Dr, Riverview, FL 33578Off Market
- $461,3003 bd3 ba2.4k sqft11314 Grand Winthrop Ave, Riverview, FL 33578Off Market
- $426,4003 bd2 ba1.9k sqft11316 Grand Winthrop Ave, Riverview, FL 33578Off Market
Nearby schools
GreatSchools rating
- 5/10Symmes Elementary SchoolGrades: PK-5Distance: 0.3 mi
- 2/10Giunta Middle SchoolGrades: 6-8Distance: 3.1 mi
- 6/10Riverview High SchoolGrades: 9-12Distance: 2.8 mi
Schools provided by the listing agent
- Elementary: Symmes-HB
- Middle: Giunta Middle-HB
- High: Riverview-HB
Source: Stellar MLS. This data may not be complete. We recommend contacting the local school district to confirm school assignments for this home.
Get a cash offer in 3 minutes
Find out how much your home could sell for in as little as 3 minutes with a no-obligation cash offer.
Estimated market value
$475,200
Get a cash offer in 3 minutes
Find out how much your home could sell for in as little as 3 minutes with a no-obligation cash offer.
Estimated market value
$475,200
- Florida
- Hillsborough County
- Riverview
- 33578
- Winthrop Village
- 11327 EMERSON LAKE DRIVE
Nearby cities
Nearby neighborhoods
Nearby zip codes
Other Riverview Topics
