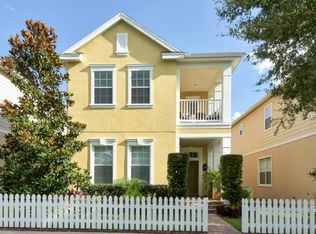
Enjoy the convenience of living just a short stroll away from Winthrop's vibrant urban village, where an array of beautiful restaurants and charming shops await! Discover the stunning craftsmanship of this Taylor Morrison-built home, located in the highly sought-after Community of Winthrop Village. Offering serene pond views and canopied streets from the second-floor balcony, this home captivates with its inviting streetscape, featuring both front and back patios. Step inside this meticulously maintained 3-bedroom, 2.5-bath home, boasting 2,400 square feet of living space with soaring 10' ceilings and sleek tile flooring throughout. This open-concept design is flooded with natural light thanks to high-impact windows featuring a beautiful formal dinning space and a must have flex room/office or den provides an ideal place for remote work. The spacious grand room is a relaxing retreat, with recessed lighting that seamlessly flows to the Gourmet Kitchen. The kitchen itself showcases quartz countertops, designer cabinets, stylish tile backsplash, newer stainless steel appliances, double oven, and a natural gas cooktop. Glass French doors lead out to a covered and screened-in lanai, which flows into the pavered back patio - perfect for outdoor entertaining and relaxing. The primary ensuit offers a luxurious soaker tub, separate oversized shower, dual-vanities and a large walk-in closet with custom shelving. Hallmarks include ~ Second floor washer & dryer, GE Security control panel, (2023) AC unit, tankless gas water heater (2022) Walk-in storage closet under the stairs, Loft, Wireless garage door opener, Rain Bird-irrigation system, Breaker box protection. Residence of Winthrop village enjoy access to a resort-style swimming pool, clubhouse, fitness center, catering kitchen, cabana with grills, playground, trails, and a dog park. This inviting neighborhood is within walking distance to vibrant Winthrop Square's restaurants, cafes, unique boutiques and less than 20 minutes from downtown Tampa. Contact us today for your private viewing and experience the serene life style this Urban Village has to offer.
Sold for $430,000
$430,000
11329 EMERSON LAKE DRIVE, RIVERVIEW, FL 33578
3beds
2,384sqft
Single Family Residence
Built in 2008
3,638 Square Feet Lot
$421,700 Zestimate®
$180/sqft
$2,743 Estimated rent
Home value
$421,700
$388,000 - $455,000
$2,743/mo
Zestimate® history
Owner options
List your home for rent
$2,743/mo
Rent Zestimate®
Find your next renter with Zillow Rental Manager. Plus, with online applications, you can quickly screen prospective tenants – for free.
$2,743/mo
Rent Zestimate®
Refinance and save
$3,184/mo
Est. payment
Refinancing to a lower rate could help reduce your monthly payments and save thousands over the life of the loan.
$3,184/mo
Est. payment
Explore your selling options
Work with a Zillow partner agent
Leverage their expertise and Zillow's premium Showcase listings to get your home seen by more buyers.
Get startedList with your own agent
Get your home in front of millions of buyers by listing it on Zillow.
Learn how to do itSell it yourself
Take full control of how buyers see your home on Zillow by listing For Sale by Owner (FSBO).
List your homeWhat's special
Quartz countertopsFront and back patiosGourmet kitchenCovered and screened-in lanaiLuxurious soaker tubNatural gas cooktopOpen-concept design
Zillow last checked:
Listing updated:
Listed by:
Michelle Parent 863-209-5483,
COLDWELL BANKER REALTY 813-685-7755
Bought with:
Claudia Gonzalez, 3327520
CHARLES RUTENBERG REALTY INC
Source: Stellar MLS,MLS#: T3548070 Originating MLS: Suncoast Tampa
Originating MLS: Suncoast Tampa
Facts & features
Interior
Bedrooms & bathrooms
- Bedrooms: 3
- Bathrooms: 3
- Full bathrooms: 2
- 1/2 bathrooms: 1
Rooms
- Room types: Den/Library/Office
Primary bedroom
- Features: Ceiling Fan(s), En Suite Bathroom, Garden Bath, Split Vanities, Tub with Separate Shower Stall, Water Closet/Priv Toilet, Walk-In Closet(s)
- Level: Second
- Area: 224 Square Feet
- Dimensions: 16x14
Bedroom 2
- Features: Ceiling Fan(s), Built-in Closet
- Level: Second
- Area: 144 Square Feet
- Dimensions: 12x12
Bathroom 3
- Features: Ceiling Fan(s), Built-in Closet
- Level: Second
- Area: 144 Square Feet
- Dimensions: 12x12
Great room
- Features: Ceiling Fan(s)
- Level: First
- Area: 238 Square Feet
- Dimensions: 17x14
Kitchen
- Features: Pantry
- Level: First
- Area: 216 Square Feet
- Dimensions: 18x12
Office
- Level: First
- Area: 210 Square Feet
- Dimensions: 15x14
Heating
- Central, Electric, Exhaust Fan, Natural Gas
Cooling
- Central Air
Appliances
- Included: Convection Oven, Dishwasher, Disposal, Dryer, Microwave, Range, Refrigerator, Tankless Water Heater, Washer
- Laundry: Electric Dryer Hookup, Laundry Room, Washer Hookup
Features
- Ceiling Fan(s), High Ceilings
- Flooring: Carpet, Tile
- Doors: French Doors
- Windows: Storm Window(s), Hurricane Shutters/Windows
- Has fireplace: No
Interior area
- Total structure area: 3,071
- Total interior livable area: 2,384 sqft
Property
Parking
- Total spaces: 2
- Parking features: Alley Access, Garage Faces Rear
- Garage spaces: 2
Features
- Levels: Two
- Stories: 2
- Patio & porch: Covered, Front Porch, Porch, Rear Porch, Screened
- Exterior features: Balcony, Garden, Irrigation System, Private Mailbox, Sidewalk
- Has view: Yes
- View description: Water, Pond
- Has water view: Yes
- Water view: Water,Pond
- Waterfront features: Pond
Lot
- Size: 3,638 Square Feet
- Features: In County, Landscaped, Sidewalk, Above Flood Plain
Details
- Parcel number: U09302097Y00000000017.0
- Zoning: PD
- Special conditions: None
Construction
Type & style
- Home type: SingleFamily
- Architectural style: Traditional
- Property subtype: Single Family Residence
Materials
- Block, Stucco, Wood Frame
- Foundation: Slab
- Roof: Shingle
Condition
- New construction: No
- Year built: 2008
Details
- Builder name: Taylor Morrison
Utilities & green energy
- Sewer: Public Sewer
- Water: Public
- Utilities for property: Cable Available, Electricity Connected, Natural Gas Connected, Public, Street Lights
Green energy
- Water conservation: Efficient Hot Water Distribution, Irrig. System-Drip/Microheads
Community & HOA
Community
- Features: Association Recreation - Owned, Clubhouse, Dog Park, Fitness Center, Park, Playground, Pool, Sidewalks
- Pet fee: $0 monthly
- Subdivision: WINTHROP VILLAGE PH ONE-B
HOA
- Has HOA: Yes
- Services included: Community Pool, Recreational Facilities
- HOA fee: $194 monthly
- HOA name: JoAnna Likar
- HOA phone: 813-951-0312
Location
- Region: Riverview
Financial & listing details
- Price per square foot: $180/sqft
- Tax assessed value: $405,248
- Annual tax amount: $856
- Date on market: 9/26/2024
- Cumulative days on market: 401 days
- Listing terms: Cash,Conventional,FHA,VA Loan
- Ownership: Fee Simple
- Total actual rent: 0
- Electric utility on property: Yes
- Road surface type: Paved
Price history
| Date | Event | Price |
|---|---|---|
| 12/19/2025 | Sold | $430,000-5.5%$180/sqft |
Source:  Stellar MLS #T3548070 Report a problem Stellar MLS #T3548070 Report a problem | ||
| 11/3/2025 | Pending sale | $455,000$191/sqft |
Source: Stellar MLS #T3548070 Report a problem | ||
| 10/11/2025 | Price change | $455,000-5%$191/sqft |
Source: Stellar MLS #T3548070 Report a problem | ||
| 6/25/2025 | Price change | $478,900-1%$201/sqft |
Source: Stellar MLS #T3548070 Report a problem | ||
| 5/9/2025 | Price change | $483,900-0.2%$203/sqft |
Source: Stellar MLS #T3548070 Report a problem | ||
| 2/3/2025 | Price change | $485,000-1%$203/sqft |
Source: Stellar MLS #T3548070 Report a problem | ||
| 1/22/2025 | Price change | $490,000-1%$206/sqft |
Source: Stellar MLS #T3548070 Report a problem | ||
| 11/7/2024 | Price change | $495,000-1%$208/sqft |
Source: Stellar MLS #T3548070 Report a problem | ||
| 10/22/2024 | Price change | $500,000+0.3%$210/sqft |
Source: Stellar MLS #T3548070 Report a problem | ||
| 9/26/2024 | Listed for sale | $498,500+62.8%$209/sqft |
Source: Stellar MLS #T3548070 Report a problem | ||
| 9/30/2008 | Sold | $306,200$128/sqft |
Source: Stellar MLS #T2334224 Report a problem | ||
Public tax history
| Year | Property taxes | Tax assessment |
|---|---|---|
| 2025 | $890 +3.8% | $148,863 +2.9% |
| 2024 | $857 -88.4% | $144,668 -61.7% |
| 2023 | $7,392 +917.2% | $378,108 +177.3% |
| 2022 | $727 +0.7% | $136,363 +3% |
| 2021 | $722 -68.1% | $132,391 +1.4% |
| 2020 | $2,261 +4.1% | $130,563 +2.3% |
| 2019 | $2,171 | $127,628 +1.9% |
| 2018 | $2,171 +2.5% | $125,248 -37.6% |
| 2017 | $2,118 +1.6% | $200,701 +67% |
| 2016 | $2,085 +1.3% | $120,149 +0.7% |
| 2015 | $2,057 +0.3% | $119,314 +0.8% |
| 2014 | $2,051 | $118,367 +1.5% |
| 2013 | $2,051 +0.5% | $116,618 +1.7% |
| 2012 | $2,040 -15.3% | $114,669 -13.5% |
| 2011 | $2,407 -5.4% | $132,638 -5.6% |
| 2010 | $2,545 -30.3% | $140,527 -22.7% |
| 2009 | $3,650 +21.2% | $181,855 -25.4% |
| 2008 | $3,011 +737.4% | $243,773 +7183.3% |
| 2007 | $360 | $3,347 |
Find assessor info on the county website
Neighborhood: Winthrop Village
Nearby homes
- $426,1003 bd3 ba2.3k sqft11331 Emerson Lake Dr, Riverview, FL 33578Off Market
- $499,0003 bd3 ba2.3k sqft11327 Emerson Lake Dr, Riverview, FL 33578Sold

- $391,6003 bd2 ba1.9k sqft11333 Emerson Lake Dr, Riverview, FL 33578Off Market
- $424,7003 bd3 ba2.3k sqft11325 Emerson Lake Dr, Riverview, FL 33578Off Market

- $403,2003 bd2 ba1.9k sqft11335 Emerson Lake Dr, Riverview, FL 33578Off Market
- $419,6003 bd3 ba2.3k sqft11323 Emerson Lake Dr, Riverview, FL 33578Off Market
- $426,4003 bd2 ba1.9k sqft11316 Grand Winthrop Ave, Riverview, FL 33578Off Market
- $412,7003 bd2 ba1.9k sqft11318 Grand Winthrop Ave, Riverview, FL 33578Off Market
Nearby schools
GreatSchools rating
- 5/10Symmes Elementary SchoolGrades: PK-5Distance: 0.3 mi
- 2/10Giunta Middle SchoolGrades: 6-8Distance: 3.1 mi
- 6/10Riverview High SchoolGrades: 9-12Distance: 2.8 mi
Schools provided by the listing agent
- Elementary: Symmes-HB
- Middle: Giunta Middle-HB
- High: Riverview-HB
Source: Stellar MLS. This data may not be complete. We recommend contacting the local school district to confirm school assignments for this home.
Get a cash offer in 3 minutes
Find out how much your home could sell for in as little as 3 minutes with a no-obligation cash offer.
Estimated market value
$421,700
Get a cash offer in 3 minutes
Find out how much your home could sell for in as little as 3 minutes with a no-obligation cash offer.
Estimated market value
$421,700
- Florida
- Hillsborough County
- Riverview
- 33578
- Winthrop Village
- 11329 EMERSON LAKE DRIVE
Nearby cities
Nearby neighborhoods
Nearby zip codes
Other Riverview Topics
