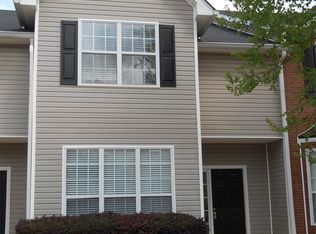
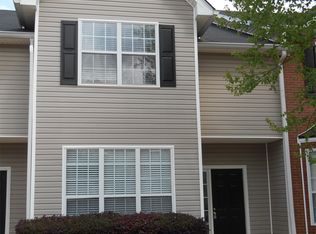
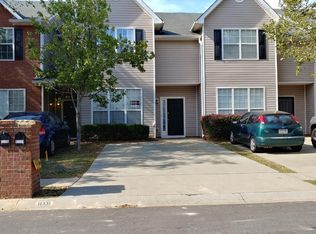

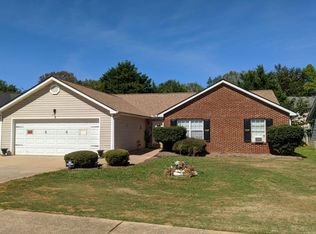
Discover a welcoming two-story home with inviting living spaces and room to make it your own. A brick-accented exterior and covered front entry create an appealing first impression, while a window-filled living area brings in natural light and offers a comfortable setting for relaxing or gathering with guests. The kitchen features white cabinetry, generous counter space, and a convenient pass-through to the adjoining dining area, keeping conversation flowing while meals are prepared. Upstairs, carpeted bedrooms offer comfortable retreats, while a dedicated laundry area adds everyday convenience. Step outside to enjoy the rear patio and backyard-an inviting spot for morning coffee, outdoor dining, or adding your own garden touches. Neutral interior tones provide a versatile backdrop for your personal style. Come explore the layout, picture the possibilities, and see how this home could fit your next chapter. Schedule your private showing today and bring your offer!
Active
$185,000
11327 Michelle Way, Hampton, GA 30228
3beds
1,391sqft
Single Family Residence
Built in 2004
2,962 Square Feet Lot
$182,500 Zestimate®
$133/sqft
$40/mo HOA
What's special
Generous counter spaceCovered front entryBrick-accented exteriorRear patioKitchen features white cabinetryDedicated laundry areaCarpeted bedrooms
- 7 days
- 209
- 10
Zillow last checked:
Listing updated:
Listed by:
Jamal Page 404-808-8703,
Boardwalk Realty Associates
Source: GAMLS,MLS#: 10868244
Facts & features
Interior
Bedrooms & bathrooms
- Bedrooms: 3
- Bathrooms: 3
- Full bathrooms: 2
- 1/2 bathrooms: 1
Rooms
- Room types: Laundry, Other
Kitchen
- Features: Breakfast Bar
Heating
- Central
Cooling
- Central Air
Appliances
- Included: Dishwasher, Dryer, Refrigerator, Washer
- Laundry: Upper Level
Features
- Flooring: Carpet
- Windows: Double Pane Windows
- Basement: None
- Attic: Pull Down Stairs
- Has fireplace: No
- Common walls with other units/homes: 1 Common Wall
Interior area
- Total structure area: 1,391
- Total interior livable area: 1,391 sqft
- Finished area above ground: 1,391
- Finished area below ground: 0
Property
Parking
- Parking features: Parking Pad
- Has uncovered spaces: Yes
Features
- Levels: Two
- Stories: 2
- Patio & porch: Patio
- Fencing: Back Yard
- Body of water: None
Lot
- Size: 2,962 Square Feet
- Features: Level, Private
Details
- Parcel number: 060132D00E008
Construction
Type & style
- Home type: SingleFamily
- Architectural style: Brick Front
- Property subtype: Single Family Residence
- Attached to another structure: Yes
Materials
- Aluminum Siding
- Foundation: Slab
- Roof: Composition
Condition
- Resale
- New construction: No
- Year built: 2004
Utilities & green energy
- Electric: 220 Volts
- Sewer: Public Sewer
- Water: Public
- Utilities for property: Cable Available, Electricity Available, Sewer Available, Water Available
Community & HOA
Community
- Features: None
- Subdivision: Callaway Crossing
HOA
- Has HOA: Yes
- Services included: Maintenance Grounds, Pest Control
- HOA fee: $480 annually
Location
- Region: Hampton
Financial & listing details
- Price per square foot: $133/sqft
- Tax assessed value: $203,800
- Annual tax amount: $2,739
- Date on market: 9/30/2026
- Cumulative days on market: 7 days
- Listing agreement: Exclusive Right To Sell
- Listing terms: Cash,Conventional,FHA,VA Loan
- Electric utility on property: Yes
Estimated market value
$182,500
$173,000 - $192,000
$1,638/mo
Price history
| Date | Event | Price |
|---|---|---|
| 9/30/2026 | Listed for sale | $185,000+198.4%$133/sqft |
Source:  FMLS GA #7846984 Report a problem FMLS GA #7846984 Report a problem | ||
| 9/21/2016 | Sold | $62,000-41.3%$45/sqft |
Source: Public Record Report a problem | ||
| 8/11/2005 | Sold | $105,600$76/sqft |
Source: Public Record Report a problem | ||
Public tax history
| Year | Property taxes | Tax assessment |
|---|---|---|
| 2025 | $2,739 +0.1% | $81,520 +1.7% |
| 2024 | $2,737 +88% | $80,160 +17.3% |
| 2023 | $1,456 -11.3% | $68,320 +31.9% |
| 2022 | $1,640 +49.8% | $51,800 +37.3% |
| 2021 | $1,095 +10.1% | $37,720 +8.2% |
| 2020 | $994 +14.2% | $34,863 -55.7% |
| 2019 | $871 +25.6% | $78,620 +190.4% |
| 2018 | $693 -33.8% | $27,072 +9.2% |
| 2017 | $1,047 -3.9% | $24,800 -4% |
| 2016 | $1,089 | $25,839 |
| 2015 | $1,089 +10.6% | -- |
| 2014 | $985 +58% | $23,992 |
| 2013 | $623 -0.7% | -- |
| 2012 | $628 -17.7% | -- |
| 2011 | $763 +10.6% | -- |
| 2010 | $690 -41.2% | -- |
| 2009 | $1,174 -14.3% | -- |
| 2008 | $1,370 +0.4% | -- |
| 2007 | $1,365 +1.5% | -- |
| 2006 | $1,345 +16.2% | -- |
| 2005 | $1,157 | -- |
Find assessor info on the county website
Monthly payment
Est. payment
Payment breakdown
Explore the cost of this home by adjusting the details. Changes won't be saved.Climate risks
Neighborhood: Lovejoy
Nearby schools
Schools provided by the listing agent
- Elementary: Michelle Obama
- Middle: Eddie White
- High: Lovejoy
Source: GAMLS. This data may not be complete. We recommend contacting the local school district to confirm school assignments for this home.
Similar homes
- $--3 bd2 ba1.5k sqft11393 Vinea Ln, Hampton, GA 30228Auction
 Auction.com 2
 - $--3 bd3 ba2k sqft10629 Misty Meadows Dr, Hampton, GA 30228AuctionAuction.com 2
- $--4 bd3 ba2k sqft378 Kentwood Springs Dr, Hampton, GA 30228Auction
 Auction.com 2
 - $189,9003 bd3 ba1.4k sqft11326 Kayla Dr, Hampton, GA 30228Active

 MLS ID #10852856, Daleford Brown, HomeSmart. GAMLS
 - $205,0003 bd2 ba1.1k sqft1832 McDonough Rd, Hampton, GA 30228For Sale
 MLS ID #7849362, Kayla Moreno, Evolve Realty Group, LLC. FMLS GA
 - $179,9003 bd3 ba1.6k sqft2399 Brianna Dr, Hampton, GA 30228ActiveMLS ID #10836937, Willene James, Ambassador Realty, Inc.. GAMLS
- $205,0003 bd3 ba1.5k sqft2266 Nicole Dr, Hampton, GA 30228ActiveMLS ID #10836768, Mia J Fairly, One Source Affiliates, Inc.. GAMLS
- $269,9003 bd3 ba1.6k sqft10783 Wheeler Trce, Hampton, GA 30228ActiveMLS ID #10866447, Jerri Sims, First Choice Realty Group GA. GAMLS
- $189,9003 bd2 ba1.1k sqft915 Steele Dr, Hampton, GA 30228ActiveMLS ID #10840372, Mark Spain, Mark Spain Real Estate. GAMLS
- $205,0003 bd3 ba1.6k sqft2264 Nicole Dr, Hampton, GA 30228ActiveMLS ID #10836764, Mia J Fairly, One Source Affiliates, Inc.. GAMLS
- $220,0003 bd3 ba1.4k sqft2055 Grove Way, Hampton, GA 30228ActiveMLS ID #10866550, Jasleen Allyse, Atlanta REO Brokers Inc.. GAMLS
- $189,9003 bd2 ba1.3k sqft10386 Wisteria Ln, Jonesboro, GA 30238ActiveMLS ID #10867383, Kent Miller, RE/MAX Advantage. GAMLS
- $199,5003 bd2 ba1.3k sqft2329 Glebe Ct, Hampton, GA 30228ActiveMLS ID #10697601, Mark Spain, Mark Spain Real Estate. GAMLS
- $209,9003 bd2 ba1.5k sqft1759 Portwest Way, Hampton, GA 30228ActiveMLS ID #10855669, Michael Tally, Tally Real Estate Group LLC. GAMLS
- $209,9003 bd3 ba1.4k sqft2481 Brianna Dr, Hampton, GA 30228ActiveMLS ID #10800991, Funmi Abiodun, Findo Realty. GAMLS
- $169,0003 bd2 ba1.4k sqft524 Sawmill Rd, Hampton, GA 30228ActiveMLS ID #10841737, Kris M Kolarich, Southern Classic Realtors. GAMLS
