Welcome to 11327 Valley Dr. in the heart of St. John! This beautifully updated ranch-style townhome offers the perfect blend of comfort, space, and privacy. The entire home has been thoughtfully renovated, featuring modern finishes throughout for a truly move-in-ready experience.The main floor includes two spacious bedrooms, including a master suite, as well as the convenience of main-level laundry. The updated kitchen boasts sleek cabinetry, stylish countertops, and stainless steel appliances--ideal for everyday living and entertaining.Downstairs, the fully finished walkout basement adds even more versatility, offering a third bedroom, a dedicated office, and an additional flex room that can serve as a fourth bedroom, home gym, or playroom. Enjoy the outdoors with three private outdoor spaces: a main-floor patio that offers peaceful privacy, a main level deck and a lower-level walkout patio that overlooks a wooded area with no backyard neighbors--perfect for quiet mornings or evening relaxation.Located in a highly sought-after St. John community near shopping, dining, and top-rated schools, this home truly checks all the boxes!
Closed
$375,000
11327 Valley Dr, Saint John, IN 46373
3beds
3,305sqft
Townhouse
Built in 1996
5,662 Square Feet Lot
$389,200 Zestimate®
$113/sqft
$2,716 Estimated rent
Home value
$389,200
$354,000 - $428,000
$2,716/mo
Zestimate® history
Owner options
List your home for rent
$2,716/mo
Rent Zestimate®
Find your next renter with Zillow Rental Manager. Plus, with online applications, you can quickly screen prospective tenants – for free.
$2,716/mo
Rent Zestimate®
Refinance and save
$2,844/mo
Est. payment
Refinancing to a lower rate could help reduce your monthly payments and save thousands over the life of the loan.
$2,844/mo
Est. payment
Explore your selling options
Work with a Zillow partner agent
Leverage their expertise and Zillow's premium Showcase listings to get your home seen by more buyers.
Get startedList with your own agent
Get your home in front of millions of buyers by listing it on Zillow.
Learn how to do itSell it yourself
Take full control of how buyers see your home on Zillow by listing For Sale by Owner (FSBO).
List your homeWhat's special
Modern finishesMain-floor patioStylish countertopsSleek cabinetryPrivate outdoor spacesMain-level laundryMain level deck
Zillow last checked:
Listing updated:
Listed by:
Nura Musleh,
McColly Real Estate 219-322-5508,
Traci Van Gundy,
McColly Real Estate
Bought with:
Michelle McManus, RB22000973
@properties/Christie's Intl RE
Lisa Thompson, RB14031377
@properties/Christie's Intl RE
Source: NIRA as distributed by MLS GRID,MLS#: 824555
Facts & features
Interior
Bedrooms & bathrooms
- Bedrooms: 3
- Bathrooms: 3
- Full bathrooms: 1
- 3/4 bathrooms: 2
Rooms
- Room types: Bedroom 2, Primary Bedroom, Office, Living Room, Laundry, Kitchen, Dining Room, Den, Bonus Room, Bedroom 4, Bedroom 3
Primary bedroom
- Area: 280
- Dimensions: 20.0 x 14.0
Bedroom 2
- Area: 144
- Dimensions: 12.0 x 12.0
Bedroom 3
- Area: 99
- Dimensions: 11.0 x 9.0
Bedroom 4
- Area: 99
- Dimensions: 11.0 x 9.0
Bonus room
- Area: 280
- Dimensions: 20.0 x 14.0
Den
- Area: 255
- Dimensions: 17.0 x 15.0
Dining room
- Area: 0
- Dimensions: 0.0 x 0.0
Kitchen
- Area: 108
- Dimensions: 12.0 x 9.0
Laundry
- Area: 54
- Dimensions: 9.0 x 6.0
Living room
- Area: 304
- Dimensions: 19.0 x 16.0
Office
- Area: 143
- Dimensions: 13.0 x 11.0
Heating
- Forced Air, Natural Gas
Appliances
- Included: Dishwasher, Washer, Refrigerator, Microwave, Dryer
- Laundry: Main Level
Features
- Other
- Basement: Finished,Storage Space,Walk-Out Access,Sump Pump
- Has fireplace: No
Interior area
- Total structure area: 3,305
- Total interior livable area: 3,305 sqft
- Finished area above ground: 1,632
Property
Parking
- Total spaces: 2
- Parking features: Driveway
- Garage spaces: 2
- Has uncovered spaces: Yes
Features
- Levels: One
- Exterior features: Private Yard
- Has view: Yes
- View description: Neighborhood
Lot
- Size: 5,662 Square Feet
- Features: Back Yard, Private, Landscaped
Details
- Parcel number: 451132478033000035
- Special conditions: None
Construction
Type & style
- Home type: Townhouse
- Property subtype: Townhouse
- Attached to another structure: Yes
Condition
- New construction: No
- Year built: 1996
Utilities & green energy
- Sewer: Public Sewer
- Water: Public
- Utilities for property: Cable Available
Community & HOA
Community
- Subdivision: Hunters Run Ph 04
HOA
- Has HOA: Yes
- Amenities included: None
- Services included: Maintenance Grounds, Snow Removal
- HOA fee: $480 annually
- HOA name: Hunters Run Ph 04
Location
- Region: Saint John
Financial & listing details
- Price per square foot: $113/sqft
- Tax assessed value: $347,700
- Annual tax amount: $2,436
- Date on market: 7/19/2025
- Listing agreement: Exclusive Right To Sell
- Listing terms: Cash,VA Loan,FHA,Conventional
Price history
| Date | Event | Price |
|---|---|---|
| 9/15/2025 | Sold | $375,000-1.3%$113/sqft |
Source:  NIRA as distributed by MLS GRID #824555 Report a problem NIRA as distributed by MLS GRID #824555 Report a problem | ||
| 8/9/2025 | Pending sale | $380,000$115/sqft |
Source: NIRA as distributed by MLS GRID #824555 Report a problem | ||
| 7/19/2025 | Listed for sale | $380,000+75.1%$115/sqft |
Source: NIRA as distributed by MLS GRID #824555 Report a problem | ||
| 12/2/2019 | Sold | $217,000-5.2%$66/sqft |
Source: NIRA as distributed by MLS GRID #464480 Report a problem | ||
| 10/23/2019 | Pending sale | $229,000$69/sqft |
Source: McColly Real Estate #464480 Report a problem | ||
| 10/11/2019 | Listed for sale | $229,000$69/sqft |
Source: McColly Real Estate #464480 Report a problem | ||
Public tax history
| Year | Property taxes | Tax assessment |
|---|---|---|
| 2025 | $2,712 -2.3% | $347,700 +13% |
| 2024 | $2,777 -5.5% | $307,600 -1.8% |
| 2023 | $2,939 +10% | $313,300 +5.7% |
| 2022 | $2,672 +2.5% | $296,300 +6.6% |
| 2021 | $2,607 +3.6% | $278,000 +4.1% |
| 2020 | $2,518 +3.3% | $267,100 +8.8% |
| 2019 | $2,436 +17.7% | $245,400 +5.4% |
| 2018 | $2,070 -0.6% | $232,900 +10.4% |
| 2017 | $2,083 | $211,000 -3% |
| 2016 | $2,083 +3.1% | $217,600 +1.9% |
| 2014 | $2,021 -3.7% | $213,600 +0.7% |
| 2013 | $2,097 -4.6% | $212,100 +4.4% |
| 2012 | $2,198 +26.1% | $203,100 +8.3% |
| 2011 | $1,743 -1.5% | $187,600 |
| 2010 | $1,770 | $187,600 -18.4% |
| 2009 | -- | $229,800 +4.3% |
| 2007 | -- | $220,400 +33.1% |
| 2006 | -- | $165,600 +10.2% |
| 2005 | -- | $150,300 |
| 2004 | -- | $150,300 +129.1% |
| 2003 | -- | $65,600 |
| 2002 | -- | $65,600 +200% |
| 2001 | -- | $21,870 |
Find assessor info on the county website
Neighborhood: 46373
Nearby homes
- $365,0002 bd3 ba2.5k sqft11329 Valley Dr, Saint John, IN 46373Off Market

- $286,8002 bd2 ba1.6k sqft11325 Valley Dr, Saint John, IN 46373Off Market
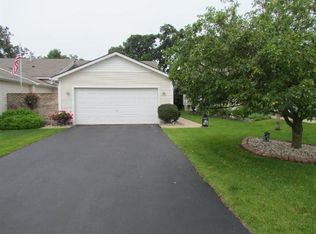
- $399,0002 bd3 ba3.2k sqft11335 Valley Dr, Saint John, IN 46373Pending

- $270,5002 bd2 ba1.4k sqft11323 Valley Dr, Saint John, IN 46373Off Market
- $324,4002 bd1 ba2.9k sqft11337 Valley Dr, Saint John, IN 46373Off Market
- $276,1002 bd1 ba1.4k sqft11317 Valley Dr, Saint John, IN 46373Off Market
- $390,4003 bd2 ba2.1k sqft11345 Valley Dr, Saint John, IN 46373Off Market
- $277,1002 bd2 ba1.4k sqft11315 Valley Dr, Saint John, IN 46373Off Market
Nearby schools
GreatSchools rating
- 7/10Kolling Elementary SchoolGrades: PK-4Distance: 1.7 mi
- 7/10Hal E Clark Middle SchoolGrades: 5-8Distance: 1.7 mi
- 9/10Lake Central High SchoolGrades: 9-12Distance: 2.1 mi
Get a cash offer in 3 minutes
Find out how much your home could sell for in as little as 3 minutes with a no-obligation cash offer.
Estimated market value
$389,200
Get a cash offer in 3 minutes
Find out how much your home could sell for in as little as 3 minutes with a no-obligation cash offer.
Estimated market value
$389,200
- Indiana
- Lake County
- Saint John
- 46373
- 11327 Valley Dr
Nearby cities
Nearby zip codes
Other Saint John Topics
