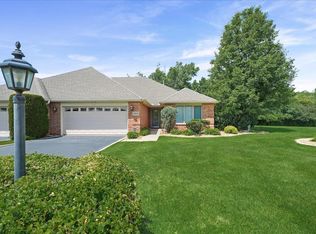
Beautifully maintained 1.5-story townhome in desirable Hunters Run offering an ideal related living opportunity! The main level features a spacious kitchen with warm cabinetry, stainless steel appliances, a primary ensuite, soaring 2-story great room, and a charming enclosed screened-in patio perfect for relaxing. Upstairs, you'll find a private ensuite with loft overlooking the great room. The finished walkout basement is made for entertaining with a large recreation area, dining space, wet bar, and bonus room currently staged as a bedroom--ideal for an office, workout room, or flex space. Abundant storage throughout plus walkout access to an additional cozy patio area. Additional updates include HVAC replaced in 2025 and newer windows in 2012. Owned water softener and reverse osmosis system. Beautiful window coverings throughout the home. Conveniently located near shopping, restaurants, and everyday amenities! HOA maintains the lawn.
Pending
$399,000
11335 Valley Dr, Saint John, IN 46373
2beds
3,275sqft
:
Get pre-qualified$2,776/mo
Townhouse
Built in 1998
5,837 Square Feet Lot
$-- Zestimate®
$122/sqft
$50/mo HOA
What's special
- 61 days |
- 285 |
- 8 |
Likely to sell faster than
Zillow last checked:
Listing updated:
Listed by:
Sandra Dabrowski,
Better Homes and Gardens Real 219-365-8000
Source: NIRA as distributed by MLS GRID,MLS#: 839384
Facts & features
Interior
Bedrooms & bathrooms
- Bedrooms: 2
- Bathrooms: 3
- Full bathrooms: 2
- 3/4 bathrooms: 1
Rooms
- Room types: Bedroom 2, Other Room, Primary Bedroom, Loft, Laundry, Kitchen, Great Room, Dining Room
Primary bedroom
- Level: Main
- Area: 247
- Dimensions: 19.0 x 13.0
Bedroom 2
- Level: Upper
- Area: 234
- Dimensions: 18.0 x 13.0
Dining room
- Level: Lower
- Area: 210
- Dimensions: 15.0 x 14.0
Great room
- Level: Main
- Area: 286
- Dimensions: 22.0 x 13.0
Great room
- Level: Lower
- Area: 546
- Dimensions: 26.0 x 21.0
Kitchen
- Level: Main
- Area: 210
- Dimensions: 15.0 x 14.0
Laundry
- Level: Main
- Area: 70
- Dimensions: 10.0 x 7.0
Loft
- Level: Upper
- Area: 169
- Dimensions: 13.0 x 13.0
Other
- Description: Flex Room/Staged as a Bedroom
- Level: Lower
- Area: 234
- Dimensions: 18.0 x 13.0
Heating
- Forced Air, Natural Gas
Appliances
- Included: Dryer, Water Softener Owned, Washer, Stainless Steel Appliance(s), Refrigerator, Microwave, Gas Water Heater, Dishwasher
- Laundry: Gas Dryer Hookup, Washer Hookup, Sink, Main Level, Laundry Room
Features
- Cathedral Ceiling(s), Walk-In Closet(s), Wet Bar, Open Floorplan, Kitchen Island, Eat-in Kitchen, Entrance Foyer, Ceiling Fan(s)
- Basement: Finished,Walk-Out Access,Storage Space,Interior Entry,Full
- Number of fireplaces: 1
- Fireplace features: Gas, Great Room
Interior area
- Total structure area: 3,275
- Total interior livable area: 3,275 sqft
- Finished area above ground: 2,493
Video & virtual tour
Property
Parking
- Total spaces: 2
- Parking features: Garage Door Opener, Garage Faces Front, Driveway
- Garage spaces: 2
- Has uncovered spaces: Yes
Features
- Levels: One and One Half
- Patio & porch: Covered, Patio, Enclosed, Deck
- Has view: Yes
- View description: Neighborhood
Lot
- Size: 5,837 Square Feet
- Features: Landscaped, Sprinklers In Rear, Sprinklers In Front, Private
Details
- Parcel number: 451132478031000035
- Special conditions: None
Construction
Type & style
- Home type: Townhouse
- Property subtype: Townhouse
- Attached to another structure: Yes
Condition
- New construction: No
- Year built: 1998
Utilities & green energy
- Sewer: Public Sewer
- Water: Public
- Utilities for property: Electricity Connected, Water Connected, Sewer Connected, Natural Gas Connected
Community & HOA
Community
- Subdivision: Hunters Run Ph 04
HOA
- Has HOA: Yes
- Amenities included: Maintenance Grounds
- Services included: Maintenance Grounds
- HOA fee: $600 annually
- HOA name: Hunter's run
- HOA phone: 708-822-1770
Location
- Region: Saint John
Financial & listing details
- Price per square foot: $122/sqft
- Tax assessed value: $390,900
- Annual tax amount: $3,508
- Date on market: 5/26/2026
- Listing agreement: Exclusive Right To Sell
- Listing terms: Cash,Conventional
Estimated market value
Not available
Estimated sales range
Not available
Not available
Price history
| Date | Event | Price |
|---|---|---|
| 7/11/2026 | Pending sale | $399,000$122/sqft |
Source:  NIRA as distributed by MLS GRID #839384 Report a problem NIRA as distributed by MLS GRID #839384 Report a problem | ||
| 5/26/2026 | Listed for sale | $399,000+47.8%$122/sqft |
Source: NIRA as distributed by MLS GRID #839384 Report a problem | ||
| 7/19/2016 | Sold | $270,000$82/sqft |
Source: NIRA as distributed by MLS GRID #394379 Report a problem | ||
| 5/27/2016 | Pending sale | $270,000$82/sqft |
Source: CENTURY 21 McCarthy Realty, Inc. #394379 Report a problem | ||
| 5/24/2016 | Listed for sale | $270,000+39.2%$82/sqft |
Source: Century 21 McCarthy #394379 Report a problem | ||
| 10/27/2011 | Sold | $194,000-9.3%$59/sqft |
Source: NIRA as distributed by MLS GRID #291609 Report a problem | ||
| 8/4/2011 | Listed for sale | $214,000$65/sqft |
Source: McCOLLY Real Estate #291609 Report a problem | ||
Public tax history
| Year | Property taxes | Tax assessment |
|---|---|---|
| 2025 | $3,131 -4.9% | $390,900 +12.4% |
| 2024 | $3,294 -5.7% | $347,700 -4.1% |
| 2023 | $3,493 +13.1% | $362,700 +5.8% |
| 2022 | $3,089 +2.4% | $342,800 +9.3% |
| 2021 | $3,017 +3.5% | $313,700 +4.1% |
| 2020 | $2,916 +0.4% | $301,300 +9% |
| 2019 | $2,904 +13.9% | $276,400 +3.1% |
| 2018 | $2,550 -39.3% | $268,100 +7.9% |
| 2017 | $4,199 | $248,400 +13.2% |
| 2016 | $4,199 +97.7% | $219,500 +1% |
| 2014 | $2,124 -49% | $217,400 +0.7% |
| 2013 | $4,167 -5.4% | $215,800 +4.8% |
| 2012 | $4,406 +109.3% | $206,000 -5.2% |
| 2011 | $2,105 -4.7% | $217,200 |
| 2010 | $2,208 | $217,200 -18.8% |
| 2009 | -- | $267,400 +15% |
| 2007 | -- | $232,500 +33.1% |
| 2006 | -- | $174,700 |
| 2005 | -- | $174,700 |
| 2004 | -- | $174,700 +117.8% |
| 2003 | -- | $80,200 |
| 2002 | -- | $80,200 +200% |
| 2001 | -- | $26,730 |
Find assessor info on the county website
Monthly payment
Est. payment
Payment breakdown
Explore the cost of this home by adjusting the details. Changes won't be saved.Climate risks
Neighborhood: 46373
Nearby schools
GreatSchools rating
- 7/10Kolling Elementary SchoolGrades: PK-4Distance: 1.6 mi
- 7/10Hal E Clark Middle SchoolGrades: 5-8Distance: 1.7 mi
- 9/10Lake Central High SchoolGrades: 9-12Distance: 2.1 mi
Schools provided by the listing agent
- Elementary: Kolling Elementary School
- Middle: Clark Middle School
- High: Lake Central High School
Source: NIRA as distributed by MLS GRID. This data may not be complete. We recommend contacting the local school district to confirm school assignments for this home.
- $324,4002 bd1 ba2.9k sqft11337 Valley Dr, Saint John, IN 46373Off Market
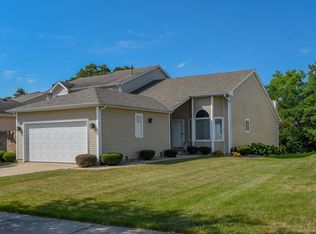
- $365,0002 bd3 ba2.5k sqft11329 Valley Dr, Saint John, IN 46373Off Market

- $390,4003 bd2 ba2.1k sqft11345 Valley Dr, Saint John, IN 46373Off Market
- $375,0003 bd3 ba3.3k sqft11327 Valley Dr, Saint John, IN 46373Sold
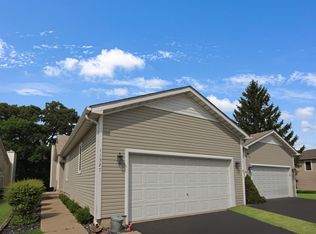
- $286,8002 bd2 ba1.6k sqft11325 Valley Dr, Saint John, IN 46373Off Market
- $399,5003 bd3 ba1.6k sqft11347 Valley Dr, Saint John, IN 46373Off Market
- $270,5002 bd2 ba1.4k sqft11323 Valley Dr, Saint John, IN 46373Off Market
- $378,8003 bd4 ba3k sqft11403 Valley Dr, Saint John, IN 46373Off Market
A local agent can set up tours, give advice and negotiate with sellers.
Similar homes
- $439,9003 bd3 ba2.6k sqft9354 W 107th Pl, Saint John, IN 46373For Sale
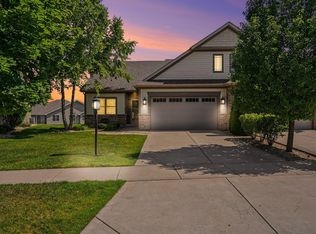
 MLS ID #841838, Alan Evers, Evers Realty Group. NIRA as distributed by MLS GRID
 - $499,9994 bd3 ba2.7k sqft9634 Grasselli Ave, Saint John, IN 46373For Sale
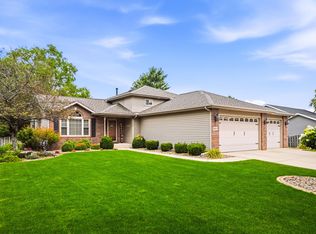 MLS ID #842677, Gina Ziobro, Listing Leaders Northwest. NIRA as distributed by MLS GRID
 - $409,9003 bd2 ba1.9k sqft10902 82nd Ct, Saint John, IN 46373For Sale
 MLS ID #841390, Julie MacDonald, New Chapter Real Estate. NIRA as distributed by MLS GRID
 - $394,0002 bd2 ba1.7k sqft9167 Hickory Pl, Saint John, IN 46373For Sale
 MLS ID #840045, Matthew Maloney, Keller Williams Preferred Real. NIRA as distributed by MLS GRID
 - $340,0003 bd3 ba1.8k sqft15539 98th Pl, Dyer, IN 46311For SaleMLS ID #842857, Veronica Hinton, @properties/Christie's Intl RE. NIRA as distributed by MLS GRID
- $399,0004 bd3 ba2.6k sqft2938 E Poplar Ln, Crete, IL 60417ActiveMLS ID #12697710, Mary Maloney, Realty Executives Ambassador. MRED as distributed by MLS GRID
- $409,0002 bd3 ba3.2k sqft1001 Freedom Cir N, Crown Point, IN 46307For SaleMLS ID #841883, Jessica Kish, New Chapter Real Estate. NIRA as distributed by MLS GRID
- $474,9004 bd3 ba2.3k sqft9172 Briar Ln, Saint John, IN 46373For SaleMLS ID #839928, Caleigh Carpenter, Century 21 Circle. NIRA as distributed by MLS GRID
- $520,0005 bd4 ba3.9k sqft8262 Heron Lake Rd, Saint John, IN 46373For SaleMLS ID #838856, Erica Acheson, Listing Leaders. NIRA as distributed by MLS GRID
- $389,9004 bd2 ba2.4k sqft2547 Springhill Dr, Schererville, IN 46375For SaleMLS ID #839776, Stefano Belmonte, Better Homes and Gardens Real. NIRA as distributed by MLS GRID
- $434,9003 bd3 ba3.3k sqft12806 Fawn Ct, Cedar Lake, IN 46303For SaleMLS ID #841958, Jeannine LaBelle, Listing Leaders. NIRA as distributed by MLS GRID
- $329,9002 bd3 ba1.7k sqft13628 Golden Grove Ave, Dyer, IN 46311For SaleMLS ID #840986, Jasmina Tinoko, New Chapter Real Estate. NIRA as distributed by MLS GRID
- $349,9003 bd4 ba2.3k sqft9937 Delaware Pl, Highland, IN 46322For SaleMLS ID #842921, Lisa Thompson, @properties/Christie's Intl RE. NIRA as distributed by MLS GRID
- $520,0005 bd3 ba3.7k sqft12612 Marsh Landing Pkwy, Cedar Lake, IN 46303For SaleMLS ID #842727, Sheanne Hough, McColly Real Estate. NIRA as distributed by MLS GRID
- $410,0004 bd3 ba3k sqft7201 Bracken Pkwy, Hobart, IN 46342For SaleMLS ID #842409, Michael Borowiec, McColly Real Estate. NIRA as distributed by MLS GRID
- $439,9003 bd3 ba3.4k sqft1617 Cherry Blossom Dr, Munster, IN 46321For SaleMLS ID #838124, Linda Wiechnik-Goble, @properties/Christie's Intl RE. NIRA as distributed by MLS GRID
- $379,9003 bd2 ba1.7k sqft15508 W 91st Ave, Dyer, IN 46311For SaleMLS ID #840022, Alan Evers, Evers Realty Group. NIRA as distributed by MLS GRID
- $423,0004 bd3 ba2.5k sqft12819 Grant St, Crown Point, IN 46307For SaleMLS ID #835134, Jason Moon, Trueblood Real Estate, LLC. NIRA as distributed by MLS GRID
- $500,0004 bd4 ba2.8k sqft7048 Starling Dr, Schererville, IN 46375For SaleMLS ID #842661, Alessandra Roeback, BHHS Executive Realty. NIRA as distributed by MLS GRID
- $390,0004 bd3 ba2.5k sqft317 S East St, Crown Point, IN 46307For SaleMLS ID #840259, Jasmina Tinoko, New Chapter Real Estate. NIRA as distributed by MLS GRID
