Beautifully maintained 2-bedroom, 3-bath ranch-style paired home in the sought-after Silver Hawk area of the White Hawk Golf Community. Perfectly positioned across from the pond, this desirable corner unit offers a peaceful view, added green space, and a wonderful sense of privacy. Inside, vaulted ceilings, skylights, and a spacious layout create a bright, inviting feel throughout. The kitchen features granite countertops, a beautiful backsplash, stainless steel appliances, abundant cabinetry, and all appliances stay with the home. Enjoy the oversized 15x15 sunroom, ideal for relaxing or entertaining while taking in the natural light. The primary suite offers a walk-in closet and attached bath with walk-in shower. A finished main-floor laundry room adds everyday convenience. The finished basement provides additional living space and includes a three-quarter bath. Additional highlights include a two-car attached garage, roof only 5 years old, furnace only 3 years old, and a low HOA that covers lawn care and snow removal. A wonderful opportunity to enjoy low-maintenance living in a beautiful golf community setting!
Pending
Price cut: $5.1K (9/3)
$399,900
1001 Freedom Cir N, Crown Point, IN 46307
2beds
3,218sqft
Half Duplex
Built in 2007
9,278 Square Feet Lot
$390,500 Zestimate®
$124/sqft
$80/mo HOA
What's special
Finished main-floor laundry roomTwo-car attached garageSpacious layoutVaulted ceilingsBright inviting feel throughoutPeaceful viewWonderful sense of privacy
- 92 days
- 225
- 0
Zillow last checked:
Listing updated:
Listed by:
Jessica Kish,
New Chapter Real Estate 219-227-8454
Source: NIRA as distributed by MLS GRID,MLS#: 841883
Facts & features
Interior
Bedrooms & bathrooms
- Bedrooms: 2
- Bathrooms: 3
- Full bathrooms: 1
- 3/4 bathrooms: 2
Rooms
- Room types: Bonus Room, Primary Bedroom, Living Room, Laundry, Kitchen, Dining Room, Bedroom 2
Primary bedroom
- Level: Main
- Area: 180
- Dimensions: 15.0 x 12.0
Bedroom 2
- Level: Main
- Area: 130
- Dimensions: 13.0 x 10.0
Bonus room
- Level: Basement
- Area: 1530
- Dimensions: 34.0 x 45.0
Dining room
- Level: Main
- Area: 83.16
- Dimensions: 9.9 x 8.4
Foyer
- Level: Main
- Area: 133
- Dimensions: 19.0 x 7.0
Kitchen
- Level: Main
- Area: 90.82
- Dimensions: 12.11 x 7.5
Laundry
- Level: Main
- Area: 42
- Dimensions: 6.0 x 7.0
Living room
- Level: Main
- Area: 414
- Dimensions: 18.0 x 23.0
Sunroom
- Level: Main
- Area: 225
- Dimensions: 15.0 x 15.0
Heating
- Forced Air, Natural Gas
Appliances
- Included: Dryer, Washer, Refrigerator, Microwave, Electric Range, Dishwasher, Disposal
- Laundry: Laundry Room, Main Level
Features
- Ceiling Fan(s), Walk-In Closet(s), His and Hers Closets, High Ceilings, Granite Counters
- Basement: Bath/Stubbed,Full,Finished
- Number of fireplaces: 1
- Fireplace features: Gas, Living Room, Gas Log
Interior area
- Total structure area: 3,218
- Total interior livable area: 3,218 sqft
- Finished area above ground: 1,718
Property
Parking
- Total spaces: 2
- Parking features: Attached
- Attached garage spaces: 2
Features
- Levels: One
- Patio & porch: Patio
- Has view: Yes
- View description: Pond
- Has water view: Yes
- Water view: Pond
Lot
- Size: 9,278 Square Feet
- Features: Corner Lot
Details
- Parcel number: 451231252007000029
- Special conditions: None
Construction
Type & style
- Home type: SingleFamily
- Property subtype: Half Duplex
- Attached to another structure: Yes
Condition
- New construction: No
- Year built: 2007
Utilities & green energy
- Sewer: Public Sewer
- Water: Public
Community & HOA
Community
- Security: Carbon Monoxide Detector(s), Smoke Detector(s)
- Subdivision: Silver Hawk Ph 02
HOA
- Has HOA: Yes
- Amenities included: Maintenance Grounds, Snow Removal
- Services included: Snow Removal
- HOA fee: $80 monthly
- HOA name: Silver Hawk HOA
- HOA phone: 708-418-8900
Location
- Region: Crown Point
Financial & listing details
- Price per square foot: $124/sqft
- Tax assessed value: $339,600
- Annual tax amount: $3,370
- Date on market: 7/8/2026
- Listing agreement: Exclusive Right To Sell
- Listing terms: Cash,VA Loan,FHA,Conventional
Estimated market value
$390,500
$371,000 - $410,000
$3,009/mo
Price history
| Date | Event | Price |
|---|---|---|
| 9/17/2026 | Pending sale | $399,900$124/sqft |
Source:  NIRA as distributed by MLS GRID #841883 Report a problem NIRA as distributed by MLS GRID #841883 Report a problem | ||
| 9/3/2026 | Price change | $399,900-1.3%$124/sqft |
Source: NIRA as distributed by MLS GRID #841883 Report a problem | ||
| 8/4/2026 | Price change | $405,000-1%$126/sqft |
Source: NIRA as distributed by MLS GRID #841883 Report a problem | ||
| 7/8/2026 | Listed for sale | $409,000$127/sqft |
Source: NIRA as distributed by MLS GRID #841883 Report a problem | ||
Public tax history
| Year | Property taxes | Tax assessment |
|---|---|---|
| 2025 | $3,370 0% | $339,600 +0.8% |
| 2024 | $3,371 +12.3% | $337,000 0% |
| 2023 | $3,002 +7.1% | $337,100 +12.3% |
| 2022 | $2,802 +11% | $300,200 +7.1% |
| 2021 | $2,525 +0.7% | $280,200 +11% |
| 2020 | $2,507 -8% | $252,500 +0.7% |
| 2019 | $2,726 +1% | $250,700 +5.3% |
| 2018 | $2,698 +4.9% | $238,000 +3.2% |
| 2017 | $2,573 | $230,600 -0.8% |
| 2016 | $2,573 -1.3% | $232,500 +0% |
| 2014 | $2,608 -4.9% | $232,400 +0.3% |
| 2013 | $2,742 -18.3% | $231,600 -3.6% |
| 2012 | $3,355 -1.6% | $240,200 -2.2% |
| 2011 | $3,408 -2.3% | $245,700 |
| 2010 | $3,487 | $245,700 -2.8% |
| 2009 | -- | $252,700 +50440% |
| 2007 | -- | $500 |
| 2006 | -- | $500 |
| 2005 | -- | $500 |
Find assessor info on the county website
Monthly payment
Est. payment
Payment breakdown
Explore the cost of this home by adjusting the details. Changes won't be saved.Climate risks
Neighborhood: 46307
- $365,8002 bd2 ba1.6k sqft1003 Freedom Cir N, Crown Point, IN 46307Off Market
- $410,6003 bd2 ba1.8k sqft1011 Freedom Cir S, Crown Point, IN 46307Off Market
- $378,9003 bd2 ba1.8k sqft1011 Freedom Cir S, Crown Point, IN 46307Off Market
- $389,3002 bd2 ba1.9k sqft1013 Freedom Cir S, Crown Point, IN 46307Off Market
Similar homes
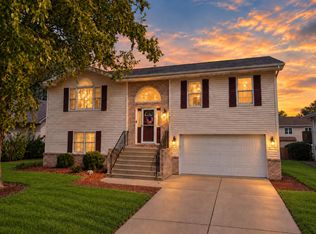
- $410,0004 bd2 ba2.2k sqft1315 Westbrook Dr, Crown Point, IN 46307For Sale

 MLS ID #845268, Jessica Kish, New Chapter Real Estate. NIRA as distributed by MLS GRID
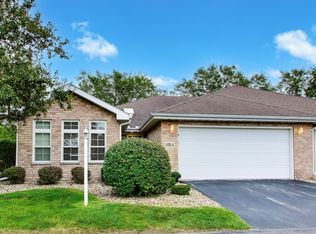
 - $419,0004 bd3 ba2.7k sqft1602 Krame Dr, Crown Point, IN 46307For Sale
 MLS ID #845460, Mackenzie Patterson, McColly Real Estate. NIRA as distributed by MLS GRID
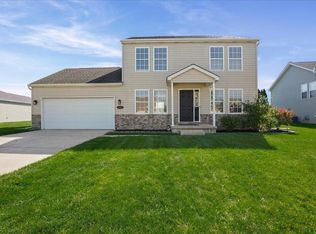
 - $350,0003 bd2 ba1.8k sqft1035 Easy St Unit A, Crown Pt, IN 46307For Sale
 MLS ID #846206, Brooke Bosak, Better Homes and Gardens Real. NIRA as distributed by MLS GRID
 - $395,0004 bd3 ba2k sqft10725 Illinois St, Crown Point, IN 46307For Sale
 MLS ID #844325, Jessica Kish, New Chapter Real Estate. NIRA as distributed by MLS GRID
 - $412,5003 bd3 ba2.3k sqft12641 W 108th Pl, Saint John, IN 46373For SaleMLS ID #846544, Stephani Nydam, Realty Executives Premier. NIRA as distributed by MLS GRID
- $418,5003 bd2 ba1.6k sqft503 Ohagan Dr, Crown Point, IN 46307For SaleMLS ID #842535, Claudia Forrest, Century 21 Circle. NIRA as distributed by MLS GRID
- $439,9003 bd2 ba2.4k sqft360 E 123rd Pl, Crown Point, IN 46307For SaleMLS ID #845274, Tiffany Dowling, Keller Williams Preferred Real. NIRA as distributed by MLS GRID
- $479,9004 bd3 ba2.8k sqft9204 Bryan Ln, Crown Point, IN 46307For SaleMLS ID #843496, Laura Bogenschneider, New Chapter Real Estate. NIRA as distributed by MLS GRID
- $330,0003 bd2 ba2.5k sqft9523 Cleveland St, Crown Point, IN 46307For SaleMLS ID #845140, Eliana Matos, Realty Executives Premier. NIRA as distributed by MLS GRID
- $399,9995 bd4 ba4.3k sqft3562 Sunrise Dr, Crown Point, IN 46307For SaleMLS ID #844416, Melani Lewis, New Chapter Real Estate. NIRA as distributed by MLS GRID
- $380,0003 bd2 ba2k sqft8535 Taney St, Merrillville, IN 46410For SaleMLS ID #844870, Lynn Dearmond, Better Homes and Gardens Real. NIRA as distributed by MLS GRID
- $369,9004 bd2 ba1.8k sqft9765 W 135th Pl, Cedar Lake, IN 46303For SaleMLS ID #846477, Lisa Grady, McColly Real Estate. NIRA as distributed by MLS GRID
- $449,9004 bd3 ba2.9k sqft10621 Erie Dr, Crown Point, IN 46307For SaleMLS ID #843685, Nathan Banga, Banga Realty, LLC. NIRA as distributed by MLS GRID
- $370,0004 bd3 ba2.1k sqft4931 Cardinal Ct, Schererville, IN 46375For SaleMLS ID #844948, Henry Sterk, Keller Williams Preferred Real. NIRA as distributed by MLS GRID
- $329,9003 bd2 ba1.7k sqft12215 S Cline Ave, Crown Pt, IN 46307For SaleMLS ID #835241, David Harkabus, BHHS Executive Realty. NIRA as distributed by MLS GRID
- $369,8003 bd3 ba2k sqft12329 Tippecanoe Pl, Crown Point, IN 46307For SaleMLS ID #843416, Jessica Halliar, RE/MAX Executives. NIRA as distributed by MLS GRID
- $334,9004 bd3 ba2k sqft12769 Ellsworth St, Crown Point, IN 46307For SaleMLS ID #845830, Jodie Ridderhoff, Keller Williams Realty Group. NIRA as distributed by MLS GRID
- $424,9993 bd3 ba3.3k sqft12806 Fawn Ct, Cedar Lake, IN 46303For SaleMLS ID #841958, Jeannine LaBelle, Listing Leaders. NIRA as distributed by MLS GRID
- $458,0004 bd2 ba2.1k sqft12284 Perry St, Winfield, IN 46307For SaleMLS ID #842068, Lisa Grady, McColly Real Estate. NIRA as distributed by MLS GRID
- $435,9003 bd2 ba2.1k sqft12701 Goldenrod Pl, Saint John, IN 46373For SaleMLS ID #846280, Anthony Gutierrez, Realty Executives Premier. NIRA as distributed by MLS GRID
