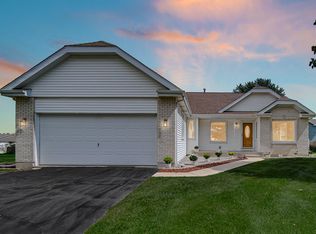
First time on the market since it was built. This Tri-level has been well maintained and loved thru to the years. The main floor features a living room with a large bay window that lets in plenty of natural light with an eat-in kitchen and dining room. Upper level has the primary bedroom with a bathroom along with 2 addl. bedrooms and bathroom. The lower level has a family room large enough to entertain plus a fireplace. In the lower level it also has a bedroom and another bathroom.
Active
$390,000
4931 Cardinal Ct, Schererville, IN 46375
4beds
2,160sqft
Single Family Residence
Built in 1994
0.28 Acres Lot
$384,100 Zestimate®
$181/sqft
$-- HOA
What's special
Dining roomEat-in kitchen
- 2 days
- 306
- 11
Zillow last checked:
Listing updated:
Listed by:
Henry Sterk,
Keller Williams Preferred Real 708-798-1111
Source: NIRA as distributed by MLS GRID,MLS#: 844948
Facts & features
Interior
Bedrooms & bathrooms
- Bedrooms: 4
- Bathrooms: 3
- Full bathrooms: 1
- 3/4 bathrooms: 2
Rooms
- Room types: Bedroom 2, Primary Bedroom, Living Room, Kitchen, Family Room, Dining Room, Bedroom 4, Bedroom 3
Primary bedroom
- Level: Upper
- Area: 184.22
- Dimensions: 12.2 x 15.1
Bedroom 2
- Level: Upper
- Area: 184.22
- Dimensions: 12.2 x 15.1
Bedroom 3
- Level: Upper
- Area: 155.53
- Dimensions: 10.3 x 15.1
Bedroom 4
- Level: Lower
- Area: 187.88
- Dimensions: 12.2 x 15.4
Dining room
- Level: Main
- Area: 118.3
- Dimensions: 9.1 x 13.0
Family room
- Level: Lower
- Area: 297.37
- Dimensions: 22.7 x 13.1
Kitchen
- Level: Main
- Area: 169
- Dimensions: 13.0 x 13.0
Living room
- Level: Main
- Area: 306.54
- Dimensions: 23.4 x 13.1
Heating
- Natural Gas
Appliances
- Included: Dryer, Washer, Refrigerator, Gas Water Heater, Dishwasher
- Laundry: Gas Dryer Hookup, Lower Level
Features
- Ceiling Fan(s), Laminate Counters, High Ceilings
- Windows: Insulated Windows
- Basement: Crawl Space
- Number of fireplaces: 1
- Fireplace features: Lower Level
Interior area
- Total structure area: 2,160
- Total interior livable area: 2,160 sqft
- Finished area above ground: 1,440
Property
Parking
- Total spaces: 2
- Parking features: Concrete, On Street, Driveway
- Garage spaces: 2
- Has uncovered spaces: Yes
Features
- Levels: Tri-Level
- Patio & porch: Patio
- Exterior features: None
- Has view: Yes
- View description: Neighborhood
Lot
- Size: 0.28 Acres
- Features: Back Yard, Landscaped, Front Yard
Details
- Parcel number: 451113430003000036
- Special conditions: None
Construction
Type & style
- Home type: SingleFamily
- Property subtype: Single Family Residence
Condition
- New construction: No
- Year built: 1994
Utilities & green energy
- Sewer: Public Sewer
- Water: Public
- Utilities for property: Natural Gas Connected, Water Connected, Sewer Connected
Community & HOA
Community
- Subdivision: Foxwood Estates 04
HOA
- Has HOA: No
Location
- Region: Schererville
Financial & listing details
- Price per square foot: $181/sqft
- Tax assessed value: $299,200
- Annual tax amount: $2,639
- Date on market: 9/8/2026
- Listing agreement: Exclusive Right To Sell
- Listing terms: Cash,VA Loan,FHA,Conventional
Estimated market value
$384,100
$365,000 - $403,000
$2,819/mo
Price history
| Date | Event | Price |
|---|---|---|
| 9/8/2026 | Listed for sale | $390,000$181/sqft |
Source:  NIRA as distributed by MLS GRID #844948 Report a problem NIRA as distributed by MLS GRID #844948 Report a problem | ||
Public tax history
| Year | Property taxes | Tax assessment |
|---|---|---|
| 2025 | $2,639 +4% | $320,400 +7.1% |
| 2024 | $2,539 +0.9% | $299,200 +3.6% |
| 2023 | $2,516 +8.7% | $288,900 +11.3% |
| 2022 | $2,315 +5.1% | $259,500 +5.7% |
| 2021 | $2,202 -2.7% | $245,400 +6.2% |
| 2020 | $2,264 -0.1% | $231,100 +4.1% |
| 2019 | $2,267 +6.7% | $222,100 +2.5% |
| 2018 | $2,124 +18.2% | $216,700 +0.8% |
| 2017 | $1,796 | $215,000 +8.6% |
| 2016 | $1,796 -1.2% | $197,900 -0.5% |
| 2014 | $1,818 -2.9% | $198,800 -0.1% |
| 2013 | $1,872 -10.9% | $199,000 -1% |
| 2012 | $2,101 +11.3% | $201,100 -3.6% |
| 2011 | $1,888 -4.6% | $208,600 |
| 2010 | $1,979 | $208,600 -2% |
| 2009 | -- | $212,800 +6.9% |
| 2007 | -- | $199,000 +29.7% |
| 2006 | -- | $153,400 |
| 2005 | -- | $153,400 |
| 2004 | -- | $153,400 +79.4% |
| 2003 | -- | $85,500 |
| 2002 | -- | $85,500 +200% |
| 2001 | -- | $28,500 |
Find assessor info on the county website
Monthly payment
Est. payment
Payment breakdown
Explore the cost of this home by adjusting the details. Changes won't be saved.Climate risks
Neighborhood: 46375
Similar homes
- $375,0003 bd3 ba2.3k sqft5314 Quail Ct, Schererville, IN 46375For Sale

 MLS ID #845054, Valarie Kubacki, Dream Team Agents, LLC. NIRA as distributed by MLS GRID
 - $349,9994 bd2 ba2.2k sqft8900 Porter Ct, Crown Point, IN 46307For Sale
 MLS ID #845013, Lisa Tansey, Compass Indiana, LLC. NIRA as distributed by MLS GRID
 - $535,0004 bd3 ba2.9k sqft5027 Teal Ter, Schererville, IN 46375For Sale
 MLS ID #844742, Prasanna Raghavan, Hamzat Realty. NIRA as distributed by MLS GRID
 - $380,0003 bd2 ba2k sqft8535 Taney St, Merrillville, IN 46410For Sale
 MLS ID #844870, Lynn Dearmond, Better Homes and Gardens Real. NIRA as distributed by MLS GRID
 - $399,9995 bd3 ba2.9k sqft3738 W 68th Ave, Merrillville, IN 46410For SaleMLS ID #843510, Jennifer Poskin, @properties/Christie's Intl RE. NIRA as distributed by MLS GRID
- $420,0003 bd2 ba2k sqft6682 Sky Dr, Schererville, IN 46375For SaleMLS ID #838627, Lisa Maggio, RE/MAX Realty Associates. NIRA as distributed by MLS GRID
- $465,2514 bd3 ba2.3k sqft6880 Starling Dr, Schererville, IN 46375New ConstructionMLS ID #840621, Nicole Hanson, Advanced Real Estate, LLC. NIRA as distributed by MLS GRID
- $399,9994 bd2 ba1.8k sqft5025 W 88th Ct, Crown Point, IN 46307For SaleMLS ID #842676, Gina Guarino, McColly Real Estate. NIRA as distributed by MLS GRID
- $309,9005 bd3 ba1.9k sqft7568 Wright St, Merrillville, IN 46410For SaleMLS ID #842484, Todd Jakubowski, Listing Leaders Lifestyles, LL. NIRA as distributed by MLS GRID
- $240,0003 bd2 ba1.8k sqft7325 Taney Pl, Merrillville, IN 46410For SaleMLS ID #845037, Amy Kooi-Day, Better Homes and Gardens Real. NIRA as distributed by MLS GRID
- $439,9003 bd2 ba1.9k sqft5002 Red Rock Ln, Schererville, IN 46375New ConstructionMLS ID #839809, Jared Jeffries, @properties/Christie's Intl RE. NIRA as distributed by MLS GRID
- $347,9003 bd3 ba2.4k sqft7650 W 84th Pl, Crown Point, IN 46307For SaleMLS ID #843990, Jeana Consier, Realty Executives Premier. NIRA as distributed by MLS GRID
- $501,8974 bd3 ba2.4k sqft6882 Foxwood Dr, Schererville, IN 46375New ConstructionMLS ID #841980, Thomas Cummings, Keller Williams Preferred Real. NIRA as distributed by MLS GRID
- $239,9002 bd2 ba1.7k sqft8235 Ellsworth Ct, Merrillville, IN 46410For SaleMLS ID #845047, Sara Krause, BHHS Executive Realty. NIRA as distributed by MLS GRID
- $448,8723 bd3 ba2k sqft5187 Red Rock Ln, Schererville, IN 46375New ConstructionMLS ID #836850, Nicole Hanson, Advanced Real Estate, LLC. NIRA as distributed by MLS GRID
- $349,9003 bd2 ba1.8k sqft8787 Mathews Ln, Crown Point, IN 46307For SaleMLS ID #843667, Gina Avila, @properties/Christie's Intl RE. NIRA as distributed by MLS GRID
- $551,1025 bd3 ba3.1k sqft5692 Jaskula Ln, Schererville, IN 46375New ConstructionMLS ID #844772, Rosemary Wilcox, BHHS Executive Realty. NIRA as distributed by MLS GRID
