BUYER FINANCING FELL THROUGH.....Welcome to your dream home! This stunning 5 bedroom, 4 bath property located in Riverview offers the perfect blend of comfort and modern living. For all you movie enthusiasts, indulge yourself in the luxury of a home theater room, where you can unwind and enjoy your favorite films in style and comfort. The spacious oversized loft is a true gem, featuring a convenient wet bar for entertaining guests or simply enjoying a nightcap. You'll love the versatility this space offers, whether you choose to use it as a game room, additional living area, or even a home gym. Escape the Florida heat by taking a dip in the pool, perfect for keeping cool during those warm summer months. And when it's time to dine al fresco, the outdoor kitchen provides everything you need to host unforgettable backyard barbecues or intimate dinner parties. Situated on one of the largest lots in the community, this home offers plenty of privacy and space for outdoor activities and relaxation. Inside, the kitchen is a chef's dream with its stainless steel appliances, providing both functionality and style. Tons of storage space ensures that all your culinary needs are met, while the sleek design adds a touch of elegance to this already beautiful home. Each of the five bedrooms boasts its own walk-in closet, offering ample storage for all your personal belongings. The owner's suite is a true retreat, complete with a luxurious jetted tub for ultimate relaxation and a custom walk-in closet perfect for organizing your wardrobe. The house has speakers throughout and is prewired for cameras. Don't miss out on the opportunity to make this extraordinary property your home.
Sold for $800,000
$800,000
11328 AMERICAN HOLLY DRIVE, RIVERVIEW, FL 33578
5beds
4,279sqft
Single Family Residence
Built in 2015
0.39 Acres Lot
$829,600 Zestimate®
$187/sqft
$4,778 Estimated rent
Home value
$829,600
$788,000 - $871,000
$4,778/mo
Zestimate® history
Owner options
List your home for rent
$4,778/mo
Rent Zestimate®
Find your next renter with Zillow Rental Manager. Plus, with online applications, you can quickly screen prospective tenants – for free.
$4,778/mo
Rent Zestimate®
Refinance and save
$5,591/mo
Est. payment
Refinancing to a lower rate could help reduce your monthly payments and save thousands over the life of the loan.
$5,591/mo
Est. payment
Explore your selling options
Work with a Zillow partner agent
Leverage their expertise and Zillow's premium Showcase listings to get your home seen by more buyers.
Get startedList with your own agent
Get your home in front of millions of buyers by listing it on Zillow.
Learn how to do itSell it yourself
Take full control of how buyers see your home on Zillow by listing For Sale by Owner (FSBO).
List your homeWhat's special
Zillow last checked:
Listing updated:
Listed by:
Britney Clerveaux 305-725-3709,
BROOKS REALTY GROUP LLC 813-653-7291
Bought with:
Eric Duffy
TAMPA REALTY ADVISORS LLC
Source: Stellar MLS,MLS#: T3519518 Originating MLS: Tampa
Originating MLS: Tampa
Facts & features
Interior
Bedrooms & bathrooms
- Bedrooms: 5
- Bathrooms: 4
- Full bathrooms: 4
Rooms
- Room types: Bonus Room, Den/Library/Office, Family Room, Dining Room, Living Room, Loft, Media Room
Primary bedroom
- Features: Walk-In Closet(s)
- Level: Second
Bedroom 2
- Features: Walk-In Closet(s)
- Level: First
Bedroom 3
- Features: Walk-In Closet(s)
- Level: Second
Bedroom 4
- Features: Walk-In Closet(s)
- Level: Second
Bedroom 5
- Features: Walk-In Closet(s)
- Level: Second
Primary bathroom
- Level: Second
Dining room
- Level: First
Family room
- Level: First
Kitchen
- Level: First
Living room
- Level: First
Loft
- Features: Bar
- Level: Second
Heating
- Central
Cooling
- Central Air
Appliances
- Included: Bar Fridge, Oven, Cooktop, Dishwasher, Disposal, Dryer, Electric Water Heater, Freezer, Microwave, Range Hood, Refrigerator, Washer, Water Softener
- Laundry: Laundry Room
Features
- Ceiling Fan(s), Pest Guard System, PrimaryBedroom Upstairs, Stone Counters, Walk-In Closet(s), Wet Bar
- Flooring: Carpet, Ceramic Tile, Luxury Vinyl
- Doors: Outdoor Kitchen, Sliding Doors
- Windows: Double Pane Windows, Window Treatments, Hurricane Shutters
- Has fireplace: No
Interior area
- Total structure area: 4,279
- Total interior livable area: 4,279 sqft
Property
Parking
- Total spaces: 3
- Parking features: Garage - Attached
- Attached garage spaces: 3
Features
- Levels: Two
- Stories: 2
- Patio & porch: Covered, Enclosed, Patio, Screened
- Exterior features: Irrigation System, Outdoor Kitchen, Sidewalk, Storage
- Has private pool: Yes
- Pool features: Heated, In Ground, Lighting, Outside Bath Access, Salt Water, Screen Enclosure, Tile
- Has spa: Yes
- Spa features: Heated, In Ground
- Fencing: Vinyl
Lot
- Size: 0.39 Acres
- Features: Cul-De-Sac, In County, Landscaped, Near Public Transit, Oversized Lot, Sidewalk, Street Dead-End
- Residential vegetation: Mature Landscaping, Trees/Landscaped
Details
- Additional structures: Outdoor Kitchen, Shed(s)
- Parcel number: U0430209X500000000017.0
- Zoning: PD
- Special conditions: None
Construction
Type & style
- Home type: SingleFamily
- Property subtype: Single Family Residence
Materials
- Block, Stucco, Wood Frame
- Foundation: Block
- Roof: Shingle
Condition
- New construction: No
- Year built: 2015
Utilities & green energy
- Sewer: Public Sewer
- Water: Public
- Utilities for property: Cable Available, Electricity Connected, Phone Available, Public, Sewer Connected, Water Connected
Community & HOA
Community
- Features: Community Mailbox, Deed Restrictions, Park, Playground, Sidewalks
- Pet fee: $0 monthly
- Subdivision: RIVERLEAF AT BLOOMINGDALE
HOA
- Has HOA: Yes
- HOA fee: $86 monthly
- HOA name: Wayne Faison
Location
- Region: Riverview
Financial & listing details
- Price per square foot: $187/sqft
- Tax assessed value: $687,591
- Annual tax amount: $7,365
- Date on market: 4/22/2024
- Cumulative days on market: 61 days
- Listing terms: Cash,Conventional,FHA,Other,VA Loan
- Ownership: Fee Simple
- Total actual rent: 0
- Electric utility on property: Yes
- Road surface type: Paved, Asphalt
Price history
| Date | Event | Price |
|---|---|---|
| 8/27/2024 | Sold | $800,000-1.8%$187/sqft |
Source:  Stellar MLS #T3519518 Report a problem Stellar MLS #T3519518 Report a problem | ||
| 7/31/2024 | Pending sale | $815,000$190/sqft |
Source: Stellar MLS #T3519518 Report a problem | ||
| 7/25/2024 | Listing removed | -- |
Source: Zillow Rentals Report a problem | ||
| 7/18/2024 | Listed for rent | $5,000+11.1%$1/sqft |
Source: Zillow Rentals Report a problem | ||
| 7/12/2024 | Price change | $815,000-1.2%$190/sqft |
Source: Stellar MLS #T3519518 Report a problem | ||
| 6/4/2024 | Pending sale | $824,900$193/sqft |
Source: Stellar MLS #T3519518 Report a problem | ||
| 4/22/2024 | Listed for sale | $824,900$193/sqft |
Source: Stellar MLS #T3519518 Report a problem | ||
| 9/11/2023 | Listing removed | -- |
Source: Zillow Rentals Report a problem | ||
| 9/3/2023 | Listed for rent | $4,500$1/sqft |
Source: Zillow Rentals Report a problem | ||
Public tax history
| Year | Property taxes | Tax assessment |
|---|---|---|
| 2025 | $13,437 +74.5% | $687,591 +57.3% |
| 2024 | $7,702 +4.6% | $437,191 +4.3% |
| 2023 | $7,366 +3.6% | $418,977 +3% |
| 2022 | $7,107 +0.9% | $406,774 +3% |
| 2021 | $7,041 +1.6% | $394,926 +1.4% |
| 2020 | $6,930 +2.2% | $389,473 +2.3% |
| 2019 | $6,781 | $380,717 +1.9% |
| 2018 | $6,781 +0.9% | $373,618 -3.7% |
| 2017 | $6,719 +11.6% | $387,948 +19% |
| 2016 | $6,023 -4.1% | $326,002 -4.1% |
| 2015 | $6,281 | $339,989 |
Find assessor info on the county website
Neighborhood: 33578
Nearby homes
- $700,4005 bd4 ba3.7k sqft11330 American Holly Dr, Riverview, FL 33578Off Market

- $775,4005 bd4 ba4.2k sqft11326 American Holly Dr, Riverview, FL 33578Off Market
- $674,3005 bd4 ba3.3k sqft11332 American Holly Dr, Riverview, FL 33578Off Market
- $503,3004 bd3 ba2.4k sqft11324 American Holly Dr, Riverview, FL 33578Off Market
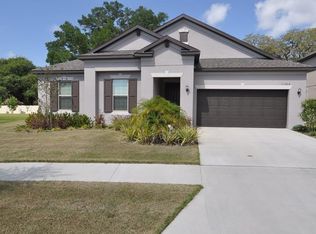
- $276,5003 bd1 ba1.3k sqft5601 Patterson Rd, Riverview, FL 33578Off Market
- $648,4004 bd3 ba3k sqft11334 American Holly Dr, Riverview, FL 33578Off Market
- $300,0003 bd2 ba1.6k sqft11305 J And B Dr, Riverview, FL 33578Sold
- $410,0003 bd2 ba1.9k sqft5605 Patterson Rd, Riverview, FL 33578Sold
Nearby schools
GreatSchools rating
- 5/10Symmes Elementary SchoolGrades: PK-5Distance: 0.7 mi
- 2/10Giunta Middle SchoolGrades: 6-8Distance: 2.8 mi
- 6/10Riverview High SchoolGrades: 9-12Distance: 3.2 mi
Schools provided by the listing agent
- Elementary: Symmes-HB
- Middle: Giunta Middle-HB
- High: Riverview-HB
Source: Stellar MLS. This data may not be complete. We recommend contacting the local school district to confirm school assignments for this home.
Get a cash offer in 3 minutes
Find out how much your home could sell for in as little as 3 minutes with a no-obligation cash offer.
Estimated market value
$829,600
Get a cash offer in 3 minutes
Find out how much your home could sell for in as little as 3 minutes with a no-obligation cash offer.
Estimated market value
$829,600
- Florida
- Hillsborough County
- Riverview
- 33578
- 11328 AMERICAN HOLLY DRIVE
Nearby cities
Nearby neighborhoods
Nearby zip codes
Other Riverview Topics
