Skip main navigation
Off market
  • $697,800

    11330 American Holly Dr, Riverview, FL 33578

    5beds
    3,770sqft
    Single Family Residence
    Built in 2015
    8,472 Square Feet Lot
    $697,800 Zestimate®
    $185/sqft
    $4,596 Estimated rent

    Home value

    $697,800

    $663,000 - $733,000

    $4,596/mo

    Zestimate® history
    Loading
    Loading...

    Owner options

    List your home for rent

    $4,596/mo

    Rent Zestimate®

    Find your next renter with Zillow Rental Manager. Plus, with online applications, you can quickly screen prospective tenants – for free.

    Learn more

    $4,596/mo

    Rent Zestimate®

    Refinance and save

    $4,876/mo

    Est. payment

    Refinancing to a lower rate could help reduce your monthly payments and save thousands over the life of the loan.

    See today's rates

    $4,876/mo

    Est. payment

    Explore your selling options

    Work with a Zillow partner agent

    Leverage their expertise and Zillow's premium Showcase listings to get your home seen by more buyers.

    Get started

    List with your own agent

    Get your home in front of millions of buyers by listing it on Zillow.

    Learn how to do it

    Sell it yourself

    Take full control of how buyers see your home on Zillow by listing For Sale by Owner (FSBO).

    List your home

    What's special

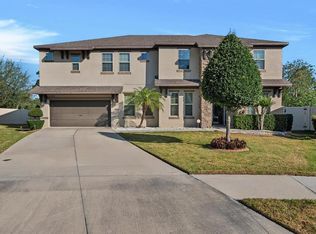
    PRESENTING an EXQUITETY APPOINTMENT 5 Bedroom+OFFICE/STUDY/DEN+BONUS ROOM+4 FULL Bath+3 car GARAGE, HEATED SALT WATER POOL LUXURY HOME NESTLED ON a CONSERVATION LOT in CUL-DE-SAC - NO REAR NEIGHBORS located in HIGHLY DESIRED COMMUNITY OF RIVERLEAF AT BLOOMINDALE, IN the HEART OF RIVERVIEW! LOW HOA and NO CDD! Lush low maintenance landscape with ELEVATION C exterior invite you to the foyer offering French doors entrance to the office/study/den with garden views. First Floor is TRIPLE SPLIT Floor Plan including a FORMAL LIVING AND DINING ROOM PLUS FAMILY ROOM WITH DINETTE! Front Bedroom offers EXTENDED WALK-IN CLOSET, Full Bath with Pedestal sink featuring shower/tub combination w/mosaic glass tile insets & dual Showerhead. Third & Fourth bedrooms are substantial in size offering plenty of Closet space with POOL BATH, Glass encased Shower, DUAL SHOWER HEAD, GRANITE Level 5 EXTENDED COUNTERTOP and oversized vanity. The FORMAL LIVING ROOM/DINING ROOM Combination is the excellent space for entertaining just steps away from the GOURMET KITCHEN enhanced with WALK-IN PANTRY, DOUBLE WALL OVENS, INDUCTION COOKTOP, ALL STAINLESS STEEL APPLIANCES, CUSTOM BACKSPLASH, MOEN Faucet, EXTENDED BREAKFAST BAR, CENTER ISLAND, UNDER CABINET LIGHTING, CUSTOM HARDWARE, TOUCHLESS REVERSE OSMOSIS, COFFEE BAR, CUSTOM PULLOUT SHELVING, SOFT CLOSE 42 inch WOOD CABINETRY & RECESSED LIGHTING. Family room is GENEROUSLY SIZED sharing the DINETTE SPACE with GLASS 10' FRENCH DOORS LEADING TO THE COVERED/Screened LANIA WITH CONSERVATION VIEWS! Owners EN-SUITE IS SPECTACULAR! MASSIVE MASTER BEDROOM equipped with Ceiling Fan, Recessed Lighting, FRENCH GLASS DOORS leading to SALT WATER POOL/LANAI PLUS SOLID FRENCH DOORS leading to GRAND SCALE BATH/RETREAT: Centered GARDEN SOAKING TUB, DUAL SINKS/Vanities WITH LEVEL 5 GRANITE, WALK-IN EXTENDED SHOWER with DECORATIVE TILE INSETS, MASSIVE WALK-IN CUSTOM CLOSET COMPLETELY FITTED by CLOSETS BY DESIGN and separate water closet offering PLENTY OF NATURAL LIGHTING. WROUGT IRON/WALNUT WOOD STAIRCASE leads to Second FLOOR BONUS/IN-LAW SUITE with Bedroom & Chauffeured ceiling, BONUS ROOM, FULL BATH with WALK-IN SHOWER and CUSTOM WET BAR with pendulant lighting & GRANITE PLUS REFRIGERATOR NOOK & CLOSET! This entire home contains 10 foot DOORS, 5 inch Baseboards, WATER SOFTENER SYSTEM, Alarm System, 2 Rheem Water Heaters, CENTRAL VACCUM SYSTEM, DUAL A/C, EPOXY GARAGE FLOORING (like you've never seen before) HURRICANE SHUTTERS, FULLY VINYL FENCED YARD, SCREENED POOL CAGE, POOL COVER, POOL SAFETY SCREEN, LOW MAINTENACE SALT WATER POOL with JANDY SAND FILTER & Hayward swim PURE EXTREME CHOLRINE GENERATOR! LAUNDRY ROOM provides CORIAN extended countertop, Sink, Custom Hardware and PLENTY of STORAGE! CENTRALLY LOCATED in the HEART OF RIVERVIEW, easy access to I-75, Selmon Expressway, ENDLESS SHOPPING, BRANDON MALL, NEW RESTAURANTS, TARGET, Macdill AFB, NEW VA ANNEX FACILITY and schools. Community offers PARK/PLAYGROUND within steps! Quaint COMMUNITY WITH RARE OPPORTUNITY TO LIVE where EVERY HOME BUYERS DREAM of! THIS WONT LAST LONG! Schedule an appointment TODAY!

    This property is not currently displayed as for sale or rent on Zillow. This may be different from what's on other websites or public sources.

    Originating MLS: Pinellas Suncoast

    Facts & features

    Interior

    Bedrooms & bathrooms
    • Bedrooms: 5
    • Bathrooms: 4
    • Full bathrooms: 4
    Heating
    • Other
    Cooling
    • Central
    Appliances
    • Laundry: Inside, Laundry Room
    Features
    • Ceiling Fans(s), High Ceiling(s), Master Bedroom Downstairs, Open Floorplan, Split Bedroom, Stone Counters, Walk-In Closet(s), Solid Wood Cabinets, Thermostat, Kitchen/Family Room Combo, Living Room/Dining Room Combo, Built in Features, Window Treatments, Central Vaccum, Dry Bar, Coffered Ceiling(s)
    • Flooring: Tile, Other, Carpet, Concrete, Hardwood
    • Windows: Blinds
    Interior area
    • Structure area source: Public Records
    • Total interior livable area: 3,770 sqft

    Property

    Parking
    • Total spaces: 3
    Accessibility
    • Accessibility features: Accessible Full Bath, Central Living Area
    Features
    • Levels: One
    • Patio & porch: Porch, Screened, Rear Porch
    • Exterior features: Stucco
    • Pool features: Gunite, Heated, In Ground, Salt Water, Screen Enclosure, Lighting
    • Fencing: Vinyl
    Lot
    • Size: 8,472 Square Feet
    • Dimensions: 70x121.04
    • Features: In City Limits, In County, Sidewalk, Street Paved, Conservation Area
    • Residential vegetation: Mature Landscaping, Trees/Landscaped
    Details
    • Parcel number: 2030049X5000000000160U
    • Zoning: PD

    Construction

    Type & style
    • Home type: SingleFamily
    • Architectural style: Contemporary
    • Property subtype: Single Family Residence
    Materials
    • masonry
    • Roof: Composition
    Condition
    • Year built: 2015

    Utilities & green energy

    • Sewer: Public Sewer
    • Water: Public
    • Utilities for property: Electricity Connected, Phone Available, Sewer Connected, BB/HS Internet Available, Cable Available, Public, Cable Connected, Sprinkler Meter, Water Connected

    Community & HOA

    Community
    • Security: Smoke Detector(s), Security System, Security System Owned
    • Subdivision: RIVERLEAF AT BLOOMINGDALE
    HOA
    • Has HOA: Yes
    • Amenities included: Playground, Vehicle Restrictions
    • HOA fee: $75 monthly
    Location
    • Region: Riverview

    Financial & listing details

    • Price per square foot: $185/sqft
    • Tax assessed value: $593,745
    • Annual tax amount: $8,906
    • Listing terms: Cash, Conventional, FHA, VA Loan
    • Ownership: Fee Simple

    Price history

    DateEventPrice
    3/18/2021Sold$555,000-0.9%$147/sqft
    Source: Public Record Report a problem
    2/17/2021Pending sale$559,900$149/sqft
    Source: FUTURE HOME REALTY INC #T3287778 Report a problem
    2/12/2021Price change$559,900-1.8%$149/sqft
    Source: Stellar MLS #T3287778 Report a problem
    2/1/2021Listed for sale$569,900+9.9%$151/sqft
    Source: Stellar MLS #T3287778 Report a problem
    8/12/2015Sold$518,500$138/sqft
    Source: Public Record Report a problem

    Public tax history

    YearProperty taxesTax assessment
    2025$8,906 +8.2%$481,124 +2.9%
    2024$8,228 +3.2%$467,565 +3%
    2023$7,974 +3.5%$453,947 +3%
    2022$7,701 +22.2%$440,725 +24.6%
    2021$6,304 +1.7%$353,767 +1.4%
    2020$6,197 +2.3%$348,883 +2.3%
    2019$6,058 $341,039 +1.9%
    2018$6,058 +1%$334,680 -6.6%
    2017$5,997 +1.2%$358,413 +11.6%
    2016$5,928 +0.6%$321,054 0%
    2015$5,891 $321,177
    Find assessor info on the county website

    Neighborhood: 33578

    Nearby schools

    GreatSchools rating
    Schools provided by the listing agent
    • Elementary: Symmes-HB
    • Middle: Giunta Middle-HB
    • High: Riverview-HB

    Source: The MLS. This data may not be complete. We recommend contacting the local school district to confirm school assignments for this home.

    Get a cash offer in 3 minutes
    Find out how much your home could sell for in as little as 3 minutes with a no-obligation cash offer.
    Estimated market value
    $697,800
    Get a cash offer in 3 minutes
    Find out how much your home could sell for in as little as 3 minutes with a no-obligation cash offer.
    Estimated market value
    $697,800