Skip main navigation
Off market
  • $455,300

    11328 Bent Creek Ter, Germantown, MD 20876

    3beds
    2,074sqft
    Condo
    Built in 1986
    -- sqft lot
    $455,300 Zestimate®
    $220/sqft
    $2,875 Estimated rent

    Home value

    $455,300

    $433,000 - $478,000

    $2,875/mo

    Zestimate® history
    Loading
    Loading...

    Owner options

    List your home for rent

    $2,875/mo

    Rent Zestimate®

    Find your next renter with Zillow Rental Manager. Plus, with online applications, you can quickly screen prospective tenants – for free.

    Learn more

    $2,875/mo

    Rent Zestimate®

    Refinance and save

    $2,900/mo

    Est. payment

    Refinancing to a lower rate could help reduce your monthly payments and save thousands over the life of the loan.

    See today's rates

    $2,900/mo

    Est. payment

    Explore your selling options

    Work with a Zillow partner agent

    Leverage their expertise and Zillow's premium Showcase listings to get your home seen by more buyers.

    Get started

    List with your own agent

    Get your home in front of millions of buyers by listing it on Zillow.

    Learn how to do it

    Sell it yourself

    Take full control of how buyers see your home on Zillow by listing For Sale by Owner (FSBO).

    List your home

    What's special

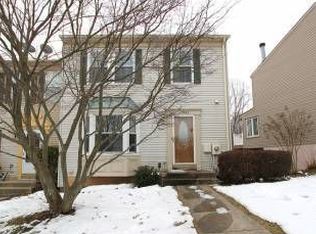
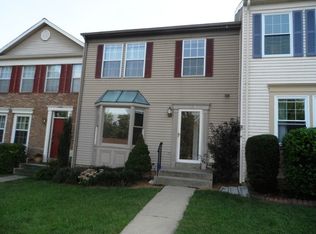
    This beautifully upgraded and professionally landscaped brick face end unit town home is a must see! Once you step into the home, you will experience the spacious sun drenched living room extending into the fully upgraded kitchen. You will feel like a gourmet chef preparing meals using the Kenmore Elite stainless steel appliances. The kitchen features Innermost cabinets complete with roll, pull out, soft close features, adjustable shelves, and honed stone back splash. Sharing space with the kitchen is the bump out breakfast nook with sky lights and a sitting area which all overlook the deck and have a private view of the wooded backyard. Escape upstairs to the master suite with a walk in closet and fully remodeled luxury bath complete with custom vanity, textured tile, waterfall shower head and seamless glass shower doors. The secondary bedrooms feature recessed lighting and large double door closets. Both bedrooms share a hall bath complete with custom 3D Sculpture quartz tile, unique light fixtures and custom vanity. If you need more space, retreat to the lower level where you can relax by the wood burning fireplace. There is a full sized storage room sharing space with the laundry area. The sliding glass doors lead to a concrete patio under the deck perfect for escaping the hot sunny days. This level overlooks a peaceful garden area backing to trees. It is an NV built town home that has more upgrades and custom features unlike any other home in this area! From the hardwood flooring on the main level and bedroom level, Georgian baseboards, MDF Doors, Anderson solid wood sliding doors and the crown molding are just a sample of the custom features you will experience while previewing this home. Neighborhood amenities offered by the Chadswood community include Olympic-sized pool, play areas, tennis courts etc. Put this home at the top of your list before someone else grabs it as it is perfectly located with easy access to major commuter routes, shopping, and restau

    This property is off market, which means it's not currently listed for sale or rent on Zillow. This may be different from what's available on other websites or public sources.
    Facts & features

    Interior

    Bedrooms & bathrooms
    • Bedrooms: 3
    • Bathrooms: 3
    • Full bathrooms: 2
    • 1/2 bathrooms: 1
    Heating
    • Heat pump
    Cooling
    • Central
    Features
    • Recessed Lighting, Walk-In Closet(s), Dining Area, Eat-in Kitchen, Crown Molding, Master Bath(s)
    • Flooring: Carpet, Hardwood
    • Windows: Skylight(s)
    • Basement: Finished
    • Has fireplace: Yes
    Interior area
    • Total interior livable area: 2,074 sqft
    • Finished area below ground: 650

    Property

    Features
    • Exterior features: Vinyl, Brick
    • Has view: Yes
    • View description: Water
    • Has water view: Yes
    • Water view: Water
    Lot
    • Size: 3,223 Square Feet
    Details
    • Parcel number: 0902143725
    • Special conditions: Standard

    Construction

    Type & style
    • Home type: Condo
    • Architectural style: Traditional
    Materials
    • Roof: Shake / Shingle
    Condition
    • Year built: 1986

    Community & HOA

    HOA
    • Has HOA: Yes
    • HOA fee: $64 monthly
    Location
    • Region: Germantown

    Financial & listing details

    • Price per square foot: $220/sqft
    • Tax assessed value: $385,000
    • Annual tax amount: $4,176

    Price history

    DateEventPrice
    9/5/2019Sold$350,000+1.4%$169/sqft
    Source: Public Record Report a problem
    8/3/2019Listed for sale$345,000$166/sqft
    Source: RE/MAX Results #MDMC666762 Report a problem
    7/2/2019Pending sale$345,000$166/sqft
    Source: RE/MAX Results #MDMC666762 Report a problem
    6/28/2019Listed for sale$345,000$166/sqft
    Source: RE/MAX Results #MDMC666762 Report a problem

    Public tax history

    YearProperty taxesTax assessment
    2025$4,176 -1.3%$385,000 +4.7%
    2024$4,233 +4.8%$367,700 +4.9%
    2023$4,037 +10.1%$350,400 +5.5%
    2022$3,666 +5.9%$332,233 +5.8%
    2021$3,463 +6.1%$314,067 +6.1%
    2020$3,264 +6.3%$295,900
    2019$3,070 -0.2%$295,900 +6.3%
    2018$3,075 -0.6%$278,367 +3.3%
    2017$3,093 +15%$269,600 +7.1%
    2016$2,690 $251,633 +7.7%
    2015$2,690 $233,667 +8.3%
    2014$2,690 $215,700
    2013-- $215,700
    2012-- $215,700 -26.5%
    2011-- $293,660
    2010-- $293,660
    2009-- $293,660 -15.9%
    2008-- $349,060 +17.5%
    2007-- $297,026 +21.2%
    2006-- $244,993 +27%
    2005-- $192,960 +11.8%
    2004-- $172,660
    2003-- $172,660 +30.7%
    2002-- $132,060
    2001-- $132,060
    Find assessor info on the county website

    Neighborhood: 20876

    Nearby schools

    GreatSchools rating
    Schools provided by the listing agent
    • Elementary: CAPTAIN JAMES E. DALY
    • Middle: NEELSVILLE
    • High: CLARKSBURG
    • District: MONTGOMERY COUNTY PUBLIC SCHOOLS

    Source: The MLS. This data may not be complete. We recommend contacting the local school district to confirm school assignments for this home.

    Get a cash offer in 3 minutes
    Find out how much your home could sell for in as little as 3 minutes with a no-obligation cash offer.
    Estimated market value
    $455,300
    Get a cash offer in 3 minutes
    Find out how much your home could sell for in as little as 3 minutes with a no-obligation cash offer.
    Estimated market value
    $455,300