OPEN HOUSE Sunday, 1/14, 2-4PM • 🏡Welcome home to 11336 Bent Creek Terrace: beautifully updated and well-maintained 3 BR, 2.5 BA townhome in the sought after Chadswood community! • Step inside to gleaming hardwoods and natural light spread across 3 floors and over 2,000 SQFT of living space • Main Level offers an open concept from the spacious living room to the dining room with decorative Board & Batten accent wall • Renovated Kitchen boasts stainless steel appliances, gleaming Quartz countertops, and convenient slide-out cabinet shelves and pantry • Through French doors, step onto the expansive upper level Trex deck fully equipped with lighting and an awning that overlooks wooded parkland offering year-round privacy - perfect for entertaining and outdoor meals • Convenient main level powder room with decorative Wainscoting • Upstairs, find the lovely Primary Suite with hardwoods, en-suite full bath & walk-in closet • Down the hall, find 2 additional bedrooms and renovated full bath • Downstairs, enjoy great entertaining/relaxing space in the recently renovated, walk-out level rec room/family room, equipped with electric fireplace • Office with countertops and built-in storage cabinets, and bathroom rough-in • Head outside to the lower level patio and impressive, large backyard • Laundry & utility room • Ample storage space in the attic, under-stairs storage in the lower level, laundry room, and outdoor conveying shed • Enjoy Chadswood community amenities including a beautiful in-ground pool, tennis courts & more • Prime Germantown location offers quick and easy access to commuter routes, schools, grocery stores, shopping, dining & more! • New Roof Installed 3/2019, New HVAC installed 11/2021 • Love where you live, welcome home!
Sold for $475,000
$475,000
11336 Bent Creek Ter, Germantown, MD 20876
3beds
2,024sqft
Townhouse
Built in 1986
2,658 Square Feet Lot
$486,600 Zestimate®
$235/sqft
$2,805 Estimated rent
Home value
$486,600
$462,000 - $511,000
$2,805/mo
Zestimate® history
Owner options
List your home for rent
$2,805/mo
Rent Zestimate®
Find your next renter with Zillow Rental Manager. Plus, with online applications, you can quickly screen prospective tenants – for free.
$2,805/mo
Rent Zestimate®
Refinance and save
$3,175/mo
Est. payment
Refinancing to a lower rate could help reduce your monthly payments and save thousands over the life of the loan.
$3,175/mo
Est. payment
Explore your selling options
Work with a Zillow partner agent
Leverage their expertise and Zillow's premium Showcase listings to get your home seen by more buyers.
Get startedList with your own agent
Get your home in front of millions of buyers by listing it on Zillow.
Learn how to do itSell it yourself
Take full control of how buyers see your home on Zillow by listing For Sale by Owner (FSBO).
List your homeWhat's special
Renovated kitchenLarge backyardNew roof installedNew hvac installedGleaming hardwoodsBeautiful in-ground poolOutdoor conveying shed
Zillow last checked:
Listing updated:
Listed by:
Drew Harmon 703-475-1220,
KW Metro Center
Bought with:
Carolyn Young, WV0022361
Samson Properties
Sidra Khan, sp200202988
Samson Properties
Source: Bright MLS,MLS#: MDMC2116374
Facts & features
Interior
Bedrooms & bathrooms
- Bedrooms: 3
- Bathrooms: 3
- Full bathrooms: 2
- 1/2 bathrooms: 1
- Main level bathrooms: 1
Rooms
- Room types: Living Room, Dining Room, Primary Bedroom, Bedroom 2, Bedroom 3, Kitchen, Laundry, Office, Recreation Room, Primary Bathroom, Full Bath, Half Bath
Basement
- Area: 760
Heating
- Forced Air, Electric
Cooling
- Central Air, Electric
Appliances
- Included: Microwave, Built-In Range, Dishwasher, Disposal, Washer, Dryer, Energy Efficient Appliances, Extra Refrigerator/Freezer, Oven/Range - Electric, Refrigerator, Stainless Steel Appliance(s), Water Heater, Electric Water Heater
- Laundry: In Basement, Has Laundry, Lower Level, Washer In Unit, Dryer In Unit, Laundry Room
Features
- Attic, Attic/House Fan, Built-in Features, Ceiling Fan(s), Dining Area, Open Floorplan, Formal/Separate Dining Room, Kitchen - Gourmet, Primary Bath(s), Recessed Lighting, Upgraded Countertops, Wainscotting, Walk-In Closet(s)
- Flooring: Hardwood, Carpet, Luxury Vinyl, Wood
- Windows: Window Treatments
- Basement: Partial,Finished,Interior Entry,Exterior Entry,Walk-Out Access,Connecting Stairway
- Number of fireplaces: 1
- Fireplace features: Corner, Electric, Glass Doors
Interior area
- Total structure area: 2,124
- Total interior livable area: 2,024 sqft
- Finished area above ground: 1,364
- Finished area below ground: 660
Property
Parking
- Parking features: Assigned, Off Street, Parking Lot
- Details: Assigned Parking, Assigned Space #: 49 / 11336
Accessibility
- Accessibility features: None
Features
- Levels: Three
- Stories: 3
- Patio & porch: Deck, Patio
- Exterior features: Lighting, Play Area, Sidewalks, Tennis Court(s), Rain Gutters, Awning(s), Barbecue
- Pool features: Community
- Has view: Yes
- View description: Trees/Woods, Park/Greenbelt
Lot
- Size: 2,658 Square Feet
Details
- Additional structures: Above Grade, Below Grade
- Parcel number: 160902143760
- Zoning: R60
- Special conditions: Standard
Construction
Type & style
- Home type: Townhouse
- Architectural style: Colonial
- Property subtype: Townhouse
Materials
- Brick, Vinyl Siding
- Foundation: Slab
- Roof: Shingle
Condition
- New construction: No
- Year built: 1986
Utilities & green energy
- Sewer: Public Sewer
- Water: Public
Community & HOA
Community
- Features: Pool
- Subdivision: Chadswood
HOA
- Has HOA: Yes
- Amenities included: Pool, Tennis Court(s)
- Services included: Common Area Maintenance, Pool(s), Snow Removal
- HOA fee: $243 quarterly
- HOA name: CHADSWOOD HOA
Location
- Region: Germantown
Financial & listing details
- Price per square foot: $235/sqft
- Tax assessed value: $294,700
- Annual tax amount: $3,730
- Date on market: 1/11/2024
- Listing agreement: Exclusive Right To Sell
- Ownership: Fee Simple
Price history
| Date | Event | Price |
|---|---|---|
| 2/16/2024 | Sold | $475,000+4.4%$235/sqft |
Source:  Bright MLS #MDMC2116374 Report a problem Bright MLS #MDMC2116374 Report a problem | ||
| 2/5/2024 | Pending sale | $455,000$225/sqft |
Source: Bright MLS #MDMC2116374 Report a problem | ||
| 1/16/2024 | Contingent | $455,000$225/sqft |
Source: Bright MLS #MDMC2116374 Report a problem | ||
| 1/11/2024 | Listed for sale | $455,000$225/sqft |
Source: Bright MLS #MDMC2116374 Report a problem | ||
Public tax history
| Year | Property taxes | Tax assessment |
|---|---|---|
| 2025 | $4,364 +19.2% | $341,167 +7.3% |
| 2024 | $3,660 +7.8% | $317,933 +7.9% |
| 2023 | $3,396 +7.4% | $294,700 +2.8% |
| 2022 | $3,163 +3% | $286,633 +2.9% |
| 2021 | $3,071 +2.9% | $278,567 +3% |
| 2020 | $2,984 +6.6% | $270,500 |
| 2019 | $2,800 -0.2% | $270,500 +6.5% |
| 2018 | $2,805 -0.6% | $253,900 +3.4% |
| 2017 | $2,823 +9.3% | $245,600 +4% |
| 2016 | $2,582 | $236,200 +4.1% |
| 2015 | $2,582 | $226,800 +4.3% |
| 2014 | $2,582 | $217,400 |
| 2013 | -- | $217,400 |
| 2012 | -- | $217,400 -23.3% |
| 2011 | -- | $283,560 |
| 2010 | -- | $283,560 |
| 2009 | -- | $283,560 -19% |
| 2008 | -- | $350,280 +19.6% |
| 2007 | -- | $292,956 +24.3% |
| 2006 | -- | $235,633 +32.1% |
| 2005 | -- | $178,310 +9.6% |
| 2004 | -- | $162,632 |
| 2003 | -- | $162,632 +23.9% |
| 2002 | -- | $131,280 |
| 2001 | -- | $131,280 |
Find assessor info on the county website
Neighborhood: 20876
Nearby homes
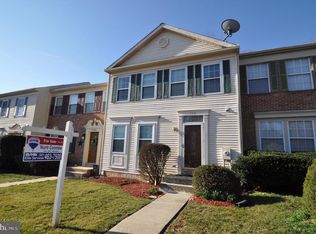
- $453,9003 bd4 ba1.6k sqft11338 Bent Creek Ter, Germantown, MD 20876Off Market
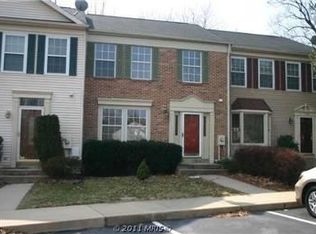
- $395,300-- bd2 ba1.3k sqft11334 Bent Creek Ter, Germantown, MD 20876Off Market
- $422,7003 bd2 ba1.4k sqft11340 Bent Creek Ter, Germantown, MD 20876Off Market
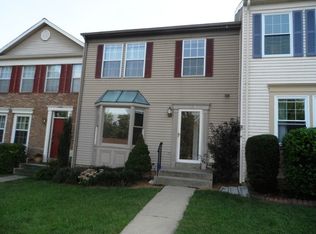
- $437,2003 bd3 ba2k sqft11332 Bent Creek Ter, Germantown, MD 20876Off Market
- $445,5003 bd3 ba1.3k sqft11342 Bent Creek Ter, Germantown, MD 20876Off Market
- $400,500-- bd2 ba1.3k sqft11330 Bent Creek Ter, Germantown, MD 20876Off Market
- $455,3003 bd3 ba2k sqft11328 Bent Creek Ter, Germantown, MD 20876Off Market
- $404,400-- bd2 ba1.4k sqft11346 Bent Creek Ter, Germantown, MD 20876Off Market
Nearby schools
GreatSchools rating
- 5/10Captain James E. Daly Elementary SchoolGrades: PK-5Distance: 0.2 mi
- 6/10Rocky Hill Middle SchoolGrades: 6-8Distance: 2.7 mi
- 8/10Clarksburg High SchoolGrades: 9-12Distance: 2.9 mi
Schools provided by the listing agent
- District: Montgomery County Public Schools
Source: Bright MLS. This data may not be complete. We recommend contacting the local school district to confirm school assignments for this home.
Get a cash offer in 3 minutes
Find out how much your home could sell for in as little as 3 minutes with a no-obligation cash offer.
Estimated market value
$486,600
Get a cash offer in 3 minutes
Find out how much your home could sell for in as little as 3 minutes with a no-obligation cash offer.
Estimated market value
$486,600
- Maryland
- Montgomery County
- Germantown
- 20876
- 11336 Bent Creek Ter
Nearby cities
Nearby zip codes
Other Germantown Topics
