Welcome to Winthrop Village community. This stunning 3 bedroom+ office+ 2.5 bath home with a detached 2 car garage is located in the quaint and cozy community. No CDD fees. This meticulously maintained home features numerous upgrades to included NEW ROOF, solid wood cabinets, quartz countertops, kitchen island built for chief, beautiful kitchen backsplash, stainless steel appliances, crown moulding, recent upgraded flooring, faucets, and more. This spacious and versatile Ashland floor plan flows beautifully, with the kitchen and great room combo that makes it amazing for entertaining, separate living room space and downstairs study/office room. Heading upstairs you will find the master suite with custom walk-in closet, 2 bedroom, 2 bath and laundry room. This desirable neighborhood is within walking distances to restaurants, shopping centers, cafes, groceries, A-rated school, daycares and more. Homeowners of the community have access to resort -style swimming pools, playground, dog park, trails, clubhouse with fitness center which is ideal for active lifestyle. Don't miss the opportunity to make this your forever home!!
Sold for $483,000
$483,000
11328 GRAND WINTHROP AVENUE, RIVERVIEW, FL 33578
3beds
2,296sqft
Single Family Residence
Built in 2010
4,500 Square Feet Lot
$470,200 Zestimate®
$210/sqft
$2,881 Estimated rent
Home value
$470,200
$437,000 - $503,000
$2,881/mo
Zestimate® history
Owner options
List your home for rent
$2,881/mo
Rent Zestimate®
Find your next renter with Zillow Rental Manager. Plus, with online applications, you can quickly screen prospective tenants – for free.
$2,881/mo
Rent Zestimate®
Refinance and save
$3,543/mo
Est. payment
Refinancing to a lower rate could help reduce your monthly payments and save thousands over the life of the loan.
$3,543/mo
Est. payment
Explore your selling options
Work with a Zillow partner agent
Leverage their expertise and Zillow's premium Showcase listings to get your home seen by more buyers.
Get startedList with your own agent
Get your home in front of millions of buyers by listing it on Zillow.
Learn how to do itSell it yourself
Take full control of how buyers see your home on Zillow by listing For Sale by Owner (FSBO).
List your homeWhat's special
Kitchen islandNew roofQuartz countertopsMaster suiteGreat room comboSolid wood cabinetsRecent upgraded flooring
Zillow last checked:
Listing updated:
Listed by:
Dolores Garcia 813-393-9822,
CHARLES RUTENBERG REALTY INC 727-538-9200,
Tammy Keller 813-917-1246,
CHARLES RUTENBERG REALTY INC
Bought with:
Erik Short, 3484192
COLDWELL BANKER REALTY
Source: Stellar MLS,MLS#: TB8307958 Originating MLS: Suncoast Tampa
Originating MLS: Suncoast Tampa
Facts & features
Interior
Bedrooms & bathrooms
- Bedrooms: 3
- Bathrooms: 3
- Full bathrooms: 2
- 1/2 bathrooms: 1
Primary bedroom
- Features: Walk-In Closet(s)
- Level: Second
- Area: 210 Square Feet
- Dimensions: 15x14
Bedroom 1
- Features: Walk-In Closet(s)
- Level: Second
- Area: 143 Square Feet
- Dimensions: 11x13
Bedroom 2
- Features: Walk-In Closet(s)
- Level: Second
- Area: 130 Square Feet
- Dimensions: 10x13
Den
- Features: No Closet
- Level: First
- Area: 156 Square Feet
- Dimensions: 12x13
Great room
- Features: No Closet
- Level: First
- Area: 221 Square Feet
- Dimensions: 17x13
Kitchen
- Features: No Closet
- Level: First
- Area: 130 Square Feet
- Dimensions: 10x13
Heating
- Central
Cooling
- Central Air
Appliances
- Included: Dishwasher, Disposal, Gas Water Heater, Microwave, Range, Tankless Water Heater
- Laundry: Inside
Features
- Ceiling Fan(s), Crown Molding, Eating Space In Kitchen, High Ceilings, In Wall Pest System, Kitchen/Family Room Combo, PrimaryBedroom Upstairs, Thermostat, Walk-In Closet(s)
- Flooring: Ceramic Tile, Laminate
- Doors: French Doors
- Has fireplace: No
Interior area
- Total structure area: 2,943
- Total interior livable area: 2,296 sqft
Property
Parking
- Total spaces: 2
- Parking features: Curb Parking, Garage Faces Rear, Guest
- Garage spaces: 2
- Details: Garage Dimensions: 23x21
Features
- Levels: Two
- Stories: 2
- Exterior features: Irrigation System, Lighting, Rain Gutters, Sidewalk
- Fencing: Fenced
Lot
- Size: 4,500 Square Feet
- Dimensions: 45 x 100
Details
- Parcel number: U09302097Y00000000028.0
- Zoning: PD
- Special conditions: None
Construction
Type & style
- Home type: SingleFamily
- Architectural style: Contemporary
- Property subtype: Single Family Residence
Materials
- Block, Stucco, Wood Frame
- Foundation: Slab
- Roof: Shingle
Condition
- New construction: No
- Year built: 2010
Details
- Builder model: Ashland
- Builder name: Taylor Morrison
Utilities & green energy
- Sewer: Public Sewer
- Water: Public
- Utilities for property: BB/HS Internet Available, Cable Available, Electricity Connected, Natural Gas Connected, Phone Available, Public, Sewer Connected, Street Lights, Underground Utilities, Water Connected
Community & HOA
Community
- Features: Deed Restrictions, Fitness Center, Playground, Pool, Sidewalks
- Pet fee: $0 monthly
- Subdivision: WINTHROP VILLAGE PH ONE-B
HOA
- Has HOA: Yes
- Services included: Community Pool, Pool Maintenance
- HOA fee: $194 monthly
- HOA name: EnProVera Property Advisors/ Joanna Likar
- HOA phone: 813-602-2355
Location
- Region: Riverview
Financial & listing details
- Price per square foot: $210/sqft
- Tax assessed value: $418,184
- Annual tax amount: $6,848
- Date on market: 9/28/2024
- Cumulative days on market: 47 days
- Listing terms: Cash,Conventional,FHA,VA Loan
- Ownership: Fee Simple
- Total actual rent: 0
- Electric utility on property: Yes
- Road surface type: Asphalt, Paved
Price history
| Date | Event | Price |
|---|---|---|
| 12/18/2024 | Sold | $483,000-3.4%$210/sqft |
Source:  Stellar MLS #TB8307958 Report a problem Stellar MLS #TB8307958 Report a problem | ||
| 11/15/2024 | Pending sale | $499,990$218/sqft |
Source: Stellar MLS #TB8307958 Report a problem | ||
| 9/28/2024 | Listed for sale | $499,990+4.1%$218/sqft |
Source: Stellar MLS #TB8307958 Report a problem | ||
| 11/2/2022 | Sold | $480,500+0.1%$209/sqft |
Source: Public Record Report a problem | ||
| 9/10/2022 | Pending sale | $480,000$209/sqft |
Source: Stellar MLS #T3397074 Report a problem | ||
| 8/19/2022 | Listed for sale | $480,000+55.6%$209/sqft |
Source: Stellar MLS #T3397074 Report a problem | ||
| 8/19/2020 | Sold | $308,500-0.3%$134/sqft |
Source: Public Record Report a problem | ||
| 6/20/2020 | Pending sale | $309,500$135/sqft |
Source: LE REAL ESTATE GROUP #T3241847 Report a problem | ||
| 6/16/2020 | Price change | $309,500-2.4%$135/sqft |
Source: LE REAL ESTATE GROUP #T3241847 Report a problem | ||
| 6/2/2020 | Price change | $316,999-2.5%$138/sqft |
Source: LE REAL ESTATE GROUP #T3241847 Report a problem | ||
| 5/13/2020 | Listed for sale | $324,999+11.7%$142/sqft |
Source: LE REAL ESTATE GROUP #T3241847 Report a problem | ||
| 9/1/2017 | Sold | $291,000-2.7%$127/sqft |
Source: Agent Provided Report a problem | ||
| 6/2/2017 | Listing removed | $298,990$130/sqft |
Source: LE REAL ESTATE GROUP #T2880806 Report a problem | ||
| 5/27/2017 | Listed for sale | $298,990+41.2%$130/sqft |
Source: LE REAL ESTATE GROUP #T2880806 Report a problem | ||
| 2/12/2011 | Listing removed | $211,730$92/sqft |
Source: Taylor Morrison Report a problem | ||
| 2/5/2011 | Listed for sale | $211,730+12.6%$92/sqft |
Source: Taylor Morrison Report a problem | ||
| 1/6/2011 | Sold | $188,000$82/sqft |
Source: Public Record Report a problem | ||
Public tax history
| Year | Property taxes | Tax assessment |
|---|---|---|
| 2025 | $7,629 +7.9% | $418,184 +3.7% |
| 2024 | $7,074 +3.3% | $403,069 +3% |
| 2023 | $6,848 +44.8% | $391,329 +43.4% |
| 2022 | $4,729 +1% | $272,890 +3% |
| 2021 | $4,682 -2.8% | $264,942 +14% |
| 2020 | $4,817 +3.9% | $232,403 +4.1% |
| 2019 | $4,635 | $223,156 -0.3% |
| 2018 | $4,635 -1.6% | $223,868 +7.6% |
| 2017 | $4,712 +38.9% | $208,091 +10.4% |
| 2016 | $3,393 +0.9% | $188,497 +13.1% |
| 2015 | $3,362 -13% | $166,694 +10% |
| 2014 | $3,866 +4.9% | $151,540 +13.1% |
| 2013 | $3,685 +12.1% | $134,035 -1.5% |
| 2012 | $3,286 +0.8% | $136,070 +1.2% |
| 2011 | $3,260 +149.7% | $134,499 +306.1% |
| 2010 | $1,305 +0.7% | $33,120 -33.3% |
| 2009 | $1,297 -64.5% | $49,680 -70% |
| 2008 | $3,655 +873.4% | $165,600 +3900% |
| 2007 | $375 | $4,140 |
Find assessor info on the county website
Neighborhood: Winthrop Village
Nearby homes
- $445,9003 bd2 ba1.9k sqft11326 Grand Winthrop Ave, Riverview, FL 33578Off Market
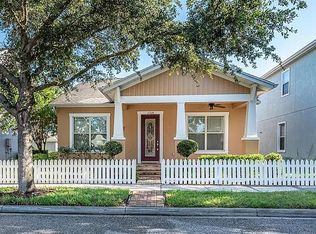
- $490,0003 bd2 ba1.9k sqft11330 Grand Winthrop Ave, Riverview, FL 33578Sold

- $400,0003 bd3 ba1.5k sqft11324 Grand Winthrop Ave, Riverview, FL 33578Sold
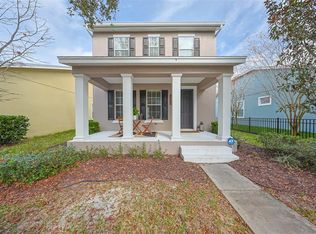
- $431,6003 bd3 ba2.3k sqft11343 Emerson Lake Dr, Riverview, FL 33578Off Market
- $470,8003 bd3 ba2.5k sqft11345 Emerson Lake Dr, Riverview, FL 33578Off Market
- $408,0003 bd2 ba1.9k sqft11322 Grand Winthrop Ave, Riverview, FL 33578Off Market
- $423,9003 bd2 ba2.3k sqft11341 Emerson Lake Dr, Riverview, FL 33578Off Market
- $452,5003 bd2 ba2.5k sqft11347 Emerson Lake Dr, Riverview, FL 33578Off Market
Nearby schools
GreatSchools rating
- 5/10Symmes Elementary SchoolGrades: PK-5Distance: 0.2 mi
- 2/10Giunta Middle SchoolGrades: 6-8Distance: 3.1 mi
- 6/10Riverview High SchoolGrades: 9-12Distance: 2.8 mi
Schools provided by the listing agent
- Elementary: Symmes-HB
- Middle: Giunta Middle-HB
- High: Riverview-HB
Source: Stellar MLS. This data may not be complete. We recommend contacting the local school district to confirm school assignments for this home.
Get a cash offer in 3 minutes
Find out how much your home could sell for in as little as 3 minutes with a no-obligation cash offer.
Estimated market value
$470,200
Get a cash offer in 3 minutes
Find out how much your home could sell for in as little as 3 minutes with a no-obligation cash offer.
Estimated market value
$470,200
- Florida
- Hillsborough County
- Riverview
- 33578
- Winthrop Village
- 11328 GRAND WINTHROP AVENUE
Nearby cities
Nearby neighborhoods
Nearby zip codes
Other Riverview Topics
