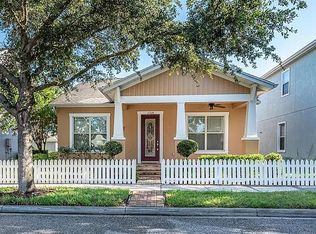
***SELLER OFFERING UP TO $7,000.00 towards closing costs contingent upon offer type. Per market comps, home value is $430,000.00 home is listed below market comps and Seller now offering up to $7,000.00 dependent upon offer type*****The atmosphere of this community gives off that "back in the day" vibe with white picket fences, front porches and garages in the back. This home offers 3 Bedroom 2.5 Bath and a detached 2 car garage in back. Kitchen Features 42" Designer Cabinets, Corian Countertops and Stainless-Steel appliances with a Gas Range. The first floor offers the Livingroom, Dining room, half bath and Kitchen that leads out to your fully screened in patio. As you find your way upstairs you have the spacious primary bedroom with a walk-in closet, primary bathroom featuring a garden tub, dual sinks and shower. You have the additional bedrooms along with the laundry area. The stairs and landing area have New DuraLux Luxury Vinyl. The Winthrop Community offers a resort style pool, dog park, and playground. The Winthrop Town Center is walking distance from your front door and features restaurants, specialty shopping, entertainment, schools, events and festivals, medical facilities, Publix grocery stores and more. Conveniently located near Hwy. 301, I-75, & nearby Selmon Expressway. 30 Minute drive to Downtown Tampa/Tampa International Airport, MacDill Air Force Base, Fine Dining and Entertainment.
Sold for $400,000
$400,000
11324 GRAND WINTHROP AVENUE, RIVERVIEW, FL 33578
3beds
1,584sqft
Single Family Residence
Built in 2011
4,545 Square Feet Lot
$393,200 Zestimate®
$253/sqft
$2,358 Estimated rent
Home value
$393,200
$374,000 - $413,000
$2,358/mo
Zestimate® history
Owner options
List your home for rent
$2,358/mo
Rent Zestimate®
Find your next renter with Zillow Rental Manager. Plus, with online applications, you can quickly screen prospective tenants – for free.
$2,358/mo
Rent Zestimate®
Refinance and save
$2,986/mo
Est. payment
Refinancing to a lower rate could help reduce your monthly payments and save thousands over the life of the loan.
$2,986/mo
Est. payment
Explore your selling options
Work with a Zillow partner agent
Leverage their expertise and Zillow's premium Showcase listings to get your home seen by more buyers.
Get startedList with your own agent
Get your home in front of millions of buyers by listing it on Zillow.
Learn how to do itSell it yourself
Take full control of how buyers see your home on Zillow by listing For Sale by Owner (FSBO).
List your homeWhat's special
Resort style poolDual sinksFront porchesMedical facilitiesWalk-in closetHalf bathGarden tub
Zillow last checked:
Listing updated:
Listed by:
Samson Lewis LLC 813-244-0366,
RE/MAX REALTY UNLIMITED 813-684-0016
Bought with:
Chrissy Nieves, PA, 3278344
RE/MAX REALTY UNLIMITED
Source: Stellar MLS,MLS#: T3499649 Originating MLS: Tampa
Originating MLS: Tampa
Facts & features
Interior
Bedrooms & bathrooms
- Bedrooms: 3
- Bathrooms: 3
- Full bathrooms: 2
- 1/2 bathrooms: 1
Rooms
- Room types: Utility Room
Primary bedroom
- Features: Ceiling Fan(s), Built-in Closet
- Level: Second
- Dimensions: 13x16
Bedroom 2
- Features: Ceiling Fan(s), Built-in Closet
- Level: Second
- Dimensions: 10x10
Bedroom 3
- Features: Built-in Closet
- Level: Second
- Dimensions: 10x10
Balcony porch lanai
- Features: Ceiling Fan(s)
- Level: First
- Dimensions: 7.9x23
Dining room
- Level: First
- Dimensions: 10x11
Kitchen
- Features: Pantry
- Level: First
- Dimensions: 12x12.1
Living room
- Features: Ceiling Fan(s)
- Level: First
- Dimensions: 13x17
Heating
- Central, Electric
Cooling
- Central Air
Appliances
- Included: Dishwasher, Disposal, Microwave, Range, Refrigerator
- Laundry: Inside, Laundry Room, Upper Level
Features
- Ceiling Fan(s), Eating Space In Kitchen, High Ceilings, Living Room/Dining Room Combo, Open Floorplan, PrimaryBedroom Upstairs, Solid Wood Cabinets, Walk-In Closet(s)
- Flooring: Carpet, Ceramic Tile, Laminate, Tile
- Doors: French Doors
- Windows: Blinds
- Has fireplace: No
Interior area
- Total structure area: 2,419
- Total interior livable area: 1,584 sqft
Property
Parking
- Total spaces: 2
- Parking features: Garage Door Opener
- Garage spaces: 2
- Details: Garage Dimensions: 20X21
Features
- Levels: Two
- Stories: 2
- Patio & porch: Covered, Front Porch, Patio, Rear Porch, Screened
- Exterior features: Irrigation System, Rain Gutters, Sidewalk, Sprinkler Metered
- Has view: Yes
- View description: Garden
Lot
- Size: 4,545 Square Feet
- Features: In County, Landscaped, Level, Near Public Transit, Sidewalk
- Residential vegetation: Trees/Landscaped
Details
- Parcel number: U09302097Y00000000030.0
- Zoning: PD
- Special conditions: None
Construction
Type & style
- Home type: SingleFamily
- Architectural style: Contemporary
- Property subtype: Single Family Residence
Materials
- Block, Stucco
- Foundation: Slab
- Roof: Shingle
Condition
- New construction: No
- Year built: 2011
Utilities & green energy
- Sewer: Public Sewer
- Water: Public
- Utilities for property: Cable Connected, Electricity Connected, Fiber Optics, Natural Gas Connected, Public, Sewer Connected, Sprinkler Meter, Underground Utilities
Community & HOA
Community
- Features: Fitness Center, Playground, Pool
- Security: Smoke Detector(s)
- Pet fee: $0 monthly
- Subdivision: WINTHROP VILLAGE PH 01 B
HOA
- Has HOA: Yes
- Amenities included: Fitness Center, Playground, Pool
- Services included: Other
- HOA fee: $194 monthly
- HOA name: JoAnna Likar
- HOA phone: 813-951-0312
Location
- Region: Riverview
Financial & listing details
- Price per square foot: $253/sqft
- Tax assessed value: $347,446
- Annual tax amount: $3,658
- Date on market: 1/25/2024
- Cumulative days on market: 78 days
- Listing terms: Cash,Conventional,FHA,VA Loan
- Ownership: Fee Simple
- Total actual rent: 0
- Electric utility on property: Yes
- Road surface type: Paved
Price history
| Date | Event | Price |
|---|---|---|
| 5/29/2024 | Sold | $400,000-4.7%$253/sqft |
Source:  Stellar MLS #T3499649 Report a problem Stellar MLS #T3499649 Report a problem | ||
| 4/15/2024 | Pending sale | $419,900$265/sqft |
Source: Stellar MLS #T3499649 Report a problem | ||
| 3/9/2024 | Price change | $419,900-1.2%$265/sqft |
Source: Stellar MLS #T3499649 Report a problem | ||
| 2/25/2024 | Price change | $424,900-1.2%$268/sqft |
Source: Stellar MLS #T3499649 Report a problem | ||
| 2/19/2024 | Price change | $429,900-1.1%$271/sqft |
Source: Stellar MLS #T3499649 Report a problem | ||
| 2/12/2024 | Price change | $434,900-1.1%$275/sqft |
Source: Stellar MLS #T3499649 Report a problem | ||
| 1/25/2024 | Listed for sale | $439,900+4.7%$278/sqft |
Source: Stellar MLS #T3499649 Report a problem | ||
| 6/26/2023 | Sold | $420,000$265/sqft |
Source: Public Record Report a problem | ||
| 5/21/2023 | Pending sale | $420,000$265/sqft |
Source: Stellar MLS #T3408304 Report a problem | ||
| 5/7/2023 | Listed for sale | $420,000$265/sqft |
Source: Stellar MLS #T3408304 Report a problem | ||
| 5/4/2023 | Pending sale | $420,000$265/sqft |
Source: Stellar MLS #T3408304 Report a problem | ||
| 5/1/2023 | Listed for sale | $420,000+78.7%$265/sqft |
Source: Stellar MLS #T3408304 Report a problem | ||
| 7/27/2018 | Sold | $235,000-2%$148/sqft |
Source: Public Record Report a problem | ||
| 6/22/2018 | Price change | $239,900-0.9%$151/sqft |
Source: ALIGN RIGHT REALTY #T3109361 Report a problem | ||
| 6/22/2018 | Pending sale | $242,000$153/sqft |
Source: ALIGN RIGHT REALTY #T3109361 Report a problem | ||
| 5/25/2018 | Listed for sale | $242,000+44.5%$153/sqft |
Source: ALIGN RIGHT REALTY #T3109361 Report a problem | ||
| 8/1/2011 | Sold | $167,500-4.2%$106/sqft |
Source: Public Record Report a problem | ||
| 5/2/2011 | Price change | $174,842-2.2%$110/sqft |
Source: TAYLOR MORRISON RLTY OF FLA #T2460240 Report a problem | ||
| 3/12/2011 | Listed for sale | $178,842$113/sqft |
Source: Taylor Morrison Report a problem | ||
Public tax history
| Year | Property taxes | Tax assessment |
|---|---|---|
| 2025 | $7,192 +4.3% | $347,446 -0.9% |
| 2024 | $6,894 +88.4% | $350,496 +68.6% |
| 2023 | $3,658 +5% | $207,900 +3% |
| 2022 | $3,485 +1.1% | $201,845 +3% |
| 2021 | $3,447 +2.7% | $195,966 +1.4% |
| 2020 | $3,358 +3.2% | $193,260 +2.3% |
| 2019 | $3,253 | $188,915 +44.7% |
| 2018 | $3,253 +46.8% | $130,526 -24.6% |
| 2017 | $2,216 +1.6% | $173,096 +38.2% |
| 2016 | $2,182 +1.3% | $125,212 +0.7% |
| 2015 | $2,154 +0.3% | $124,342 +0.8% |
| 2014 | $2,148 | $123,355 +1.5% |
| 2013 | $2,148 -4% | $121,532 -2.4% |
| 2012 | $2,238 +64.3% | $124,464 +275.6% |
| 2011 | $1,362 +42.1% | $33,135 |
| 2010 | $959 -26.1% | $33,135 -33.3% |
| 2009 | $1,297 -64.5% | $49,702 -70% |
| 2008 | $3,657 +873.8% | $165,674 +3899.9% |
| 2007 | $376 | $4,142 |
Find assessor info on the county website
Neighborhood: Winthrop Village
Nearby homes
- $445,9003 bd2 ba1.9k sqft11326 Grand Winthrop Ave, Riverview, FL 33578Off Market
- $408,0003 bd2 ba1.9k sqft11322 Grand Winthrop Ave, Riverview, FL 33578Off Market
- $483,0003 bd3 ba2.2k sqft11328 Grand Winthrop Ave, Riverview, FL 33578Sold

- $425,0003 bd2 ba1.9k sqft11320 Grand Winthrop Ave, Riverview, FL 33578Off Market

- $421,7003 bd3 ba1.9k sqft11339 Emerson Lake Dr, Riverview, FL 33578Off Market
- $441,4003 bd2 ba1.9k sqft11313 Great Neck Rd, Riverview, FL 33578Off Market
- $423,9003 bd2 ba2.3k sqft11341 Emerson Lake Dr, Riverview, FL 33578Off Market
- $480,0003 bd3 ba2.3k sqft11337 Emerson Lake Dr, Riverview, FL 33578Sold
Nearby schools
GreatSchools rating
- 5/10Symmes Elementary SchoolGrades: PK-5Distance: 0.2 mi
- 2/10Giunta Middle SchoolGrades: 6-8Distance: 3.1 mi
- 6/10Riverview High SchoolGrades: 9-12Distance: 2.8 mi
Schools provided by the listing agent
- Elementary: Symmes-HB
- Middle: Giunta Middle-HB
- High: Riverview-HB
Source: Stellar MLS. This data may not be complete. We recommend contacting the local school district to confirm school assignments for this home.
Get a cash offer in 3 minutes
Find out how much your home could sell for in as little as 3 minutes with a no-obligation cash offer.
Estimated market value
$393,200
Get a cash offer in 3 minutes
Find out how much your home could sell for in as little as 3 minutes with a no-obligation cash offer.
Estimated market value
$393,200
- Florida
- Hillsborough County
- Riverview
- 33578
- Winthrop Village
- 11324 GRAND WINTHROP AVENUE
Nearby cities
Nearby neighborhoods
Nearby zip codes
Other Riverview Topics
