Seller's offing $10,000 towards Buyer's Concessions / Pre-Paids & Closing Costs with Acceptable Offer. Style and sophistication is what awaits you in this 2336 sq ft, three bedroom, two and one half bath Winthrop Village home. Attention to detail in the home office is not to go unnoticed with the built in custom cabinets, quartz countertop and bead board wall accent. Enjoy views of the pond as you take phone calls and close deals. The openness of the living room and kitchen makes it the perfect place for entertaining. Kitchen features wood cabinets, quartz countertop with beautiful decorative backsplash along with stainless appliances and breakfast bar. In the family room you have additional space for a dinette table along with sliding doors which will lead to the fully paved outdoor patio space. Lastly on the first floor is the dining room perfect for the larger gatherings. Retreat to the second floor for the bedrooms. The master en-suite is your private oasis. A private balcony with pond view awaits as the spot for morning coffee or a glass of wine in the evening. Not to go unnoticed is the walk-in closet and the en-suite bathroom with two separate vanities, garden tub, glass shower enclosure. Secondary bedrooms are spacious. Lastly, on the second floor you will find the laundry room. Community amenities include clubhouse, community pool and playground. Convenient to I-75 and many dining and shopping opportunities. Welcome Home!
Sold for $480,000
$480,000
11337 EMERSON LAKE DRIVE, RIVERVIEW, FL 33578
3beds
2,336sqft
Single Family Residence
Built in 2009
3,638 Square Feet Lot
$460,800 Zestimate®
$205/sqft
$2,851 Estimated rent
Home value
$460,800
$438,000 - $484,000
$2,851/mo
Zestimate® history
Owner options
List your home for rent
$2,851/mo
Rent Zestimate®
Find your next renter with Zillow Rental Manager. Plus, with online applications, you can quickly screen prospective tenants – for free.
$2,851/mo
Rent Zestimate®
Refinance and save
$3,559/mo
Est. payment
Refinancing to a lower rate could help reduce your monthly payments and save thousands over the life of the loan.
$3,559/mo
Est. payment
Explore your selling options
Work with a Zillow partner agent
Leverage their expertise and Zillow's premium Showcase listings to get your home seen by more buyers.
Get startedList with your own agent
Get your home in front of millions of buyers by listing it on Zillow.
Learn how to do itSell it yourself
Take full control of how buyers see your home on Zillow by listing For Sale by Owner (FSBO).
List your homeWhat's special
Zillow last checked:
Listing updated:
Listed by:
Nathan Bangs 813-563-5658,
PINEYWOODS REALTY LLC 813-225-1890,
Loretta Monteleone 813-644-2517,
PINEYWOODS REALTY LLC
Bought with:
Debra Valdes, 3272578
REALTY ONE GROUP SUNSHINE
Source: Stellar MLS,MLS#: T3539758 Originating MLS: Pinellas Suncoast
Originating MLS: Pinellas Suncoast
Facts & features
Interior
Bedrooms & bathrooms
- Bedrooms: 3
- Bathrooms: 3
- Full bathrooms: 2
- 1/2 bathrooms: 1
Rooms
- Room types: Den/Library/Office, Dining Room, Great Room, Utility Room
Primary bedroom
- Features: Ceiling Fan(s), Dual Sinks, En Suite Bathroom, Garden Bath, Split Vanities, Tub with Separate Shower Stall, Water Closet/Priv Toilet, Walk-In Closet(s)
- Level: Second
- Dimensions: 13x15
Bedroom 2
- Features: Ceiling Fan(s), Built-in Closet
- Level: Second
- Dimensions: 11x12
Bedroom 3
- Features: Ceiling Fan(s), Built-in Closet
- Level: Second
- Dimensions: 11x13
Den
- Features: Built-In Shelving
- Level: First
- Dimensions: 12x14
Dining room
- Level: First
- Dimensions: 10x14
Kitchen
- Features: Breakfast Bar, Pantry, Storage Closet
- Level: First
- Dimensions: 13x18
Laundry
- Level: Second
- Dimensions: 6x6
Living room
- Features: Ceiling Fan(s)
- Level: First
- Dimensions: 15x22
Heating
- Central, Electric
Cooling
- Central Air
Appliances
- Included: Dishwasher, Disposal, Microwave, Range, Refrigerator, Tankless Water Heater
- Laundry: Electric Dryer Hookup, Gas Dryer Hookup, Inside, Laundry Room, Upper Level
Features
- Built-in Features, Ceiling Fan(s), High Ceilings, Kitchen/Family Room Combo, PrimaryBedroom Upstairs, Solid Surface Counters, Solid Wood Cabinets, Split Bedroom, Walk-In Closet(s)
- Flooring: Carpet, Tile
- Doors: Sliding Doors
- Windows: Blinds
- Has fireplace: No
Interior area
- Total structure area: 3,071
- Total interior livable area: 2,336 sqft
Property
Parking
- Total spaces: 2
- Parking features: Alley Access, Driveway, Garage Faces Rear, Off Street, On Street, Open
- Garage spaces: 2
- Has uncovered spaces: Yes
Features
- Levels: Two
- Stories: 2
- Patio & porch: Covered, Front Porch, Patio, Porch, Rear Porch
- Exterior features: Balcony, Private Mailbox, Sidewalk
- Fencing: Fenced,Other,Wood
- Has view: Yes
- View description: Water, Pond
- Has water view: Yes
- Water view: Water,Pond
- Waterfront features: Pond
Lot
- Size: 3,638 Square Feet
- Dimensions: 36.38 x 100
- Features: In County, Sidewalk
- Residential vegetation: Mature Landscaping, Trees/Landscaped
Details
- Parcel number: U09302097Y00000000021.0
- Zoning: PD
- Special conditions: None
Construction
Type & style
- Home type: SingleFamily
- Architectural style: Contemporary,Traditional
- Property subtype: Single Family Residence
Materials
- Stucco
- Foundation: Slab
- Roof: Shingle
Condition
- Completed
- New construction: No
- Year built: 2009
Utilities & green energy
- Sewer: Public Sewer
- Water: Public
- Utilities for property: BB/HS Internet Available, Cable Available, Electricity Available, Natural Gas Connected, Public, Sewer Connected, Water Connected
Community & HOA
Community
- Features: Clubhouse, Deed Restrictions, Dog Park, Fitness Center, Playground, Pool, Sidewalks
- Pet fee: $0 monthly
- Subdivision: WINTHROP VILLAGE PH ONE-B
HOA
- Has HOA: Yes
- Amenities included: Clubhouse, Fence Restrictions, Fitness Center, Park, Playground, Pool
- Services included: Community Pool, Insurance, Maintenance Grounds, Pool Maintenance, Recreational Facilities
- HOA fee: $194 monthly
- HOA name: EnProVera Property Advisors / Joanna Liker
- HOA phone: 813-951-0312
Location
- Region: Riverview
Financial & listing details
- Price per square foot: $205/sqft
- Tax assessed value: $404,555
- Annual tax amount: $4,887
- Date on market: 7/11/2024
- Cumulative days on market: 20 days
- Listing terms: Cash,Conventional,FHA,VA Loan
- Ownership: Fee Simple
- Total actual rent: 0
- Electric utility on property: Yes
- Road surface type: Paved
Price history
| Date | Event | Price |
|---|---|---|
| 9/13/2024 | Sold | $480,000-3%$205/sqft |
Source:  Stellar MLS #T3539758 Report a problem Stellar MLS #T3539758 Report a problem | ||
| 8/1/2024 | Pending sale | $495,000$212/sqft |
Source: Stellar MLS #T3539758 Report a problem | ||
| 7/20/2024 | Price change | $495,000-1%$212/sqft |
Source: Stellar MLS #T3539758 Report a problem | ||
| 7/11/2024 | Listed for sale | $500,000+58.7%$214/sqft |
Source: Stellar MLS #T3539758 Report a problem | ||
| 3/24/2021 | Listing removed | -- |
Source: Owner Report a problem | ||
| 10/23/2020 | Sold | $315,000+8.6%$135/sqft |
Source: Public Record Report a problem | ||
| 10/16/2018 | Listing removed | $1,950$1/sqft |
Source: Owner Report a problem | ||
| 10/8/2018 | Listed for rent | $1,950$1/sqft |
Source: Owner Report a problem | ||
| 10/7/2018 | Listing removed | $290,000$124/sqft |
Source: YELLOWFIN REALTY #T3126014 Report a problem | ||
| 9/12/2018 | Price change | $290,000-1.7%$124/sqft |
Source: YELLOWFIN REALTY #T3126014 Report a problem | ||
| 9/4/2018 | Price change | $294,900-1.7%$126/sqft |
Source: YELLOWFIN REALTY #T3126014 Report a problem | ||
| 8/22/2018 | Listed for sale | $300,000+20.2%$128/sqft |
Source: YELLOWFIN REALTY #T3126014 Report a problem | ||
| 1/5/2015 | Listing removed | $249,500$107/sqft |
Source: KELLER WILLIAMS REALTY (771292) #T2721386 Report a problem | ||
| 12/5/2014 | Price change | $249,500-0.2%$107/sqft |
Source: Keller Williams Realty of Brandon #T2721386 Report a problem | ||
| 10/15/2014 | Listed for sale | $249,900+13.6%$107/sqft |
Source: Keller Williams Realty of Brandon #T2721386 Report a problem | ||
| 2/13/2013 | Sold | $220,000-4.2%$94/sqft |
Source: Public Record Report a problem | ||
| 12/3/2009 | Sold | $229,600$98/sqft |
Source: Public Record Report a problem | ||
Public tax history
| Year | Property taxes | Tax assessment |
|---|---|---|
| 2025 | $3,720 -26.5% | $196,877 -30.8% |
| 2024 | $5,059 +3.5% | $284,612 +3% |
| 2023 | $4,887 +4.3% | $276,322 +3% |
| 2022 | $4,685 +1.1% | $268,274 +3% |
| 2021 | $4,636 -1.3% | $260,460 +16.3% |
| 2020 | $4,699 +5.4% | $223,945 +5.9% |
| 2019 | $4,457 | $211,481 -1.3% |
| 2018 | $4,457 -1.7% | $214,244 +7.7% |
| 2017 | $4,534 +5.7% | $198,980 +9.5% |
| 2016 | $4,288 +6.8% | $181,656 +7.8% |
| 2015 | $4,014 +32% | $168,438 -0.3% |
| 2014 | $3,042 | $168,927 +28.2% |
| 2013 | $3,042 +6.1% | $131,771 +14.2% |
| 2012 | $2,867 -10.4% | $115,345 -12.3% |
| 2011 | $3,200 -10.1% | $131,531 -4.8% |
| 2010 | $3,559 +222.2% | $138,130 +243.9% |
| 2009 | $1,104 -63.3% | $40,164 -70% |
| 2008 | $3,011 +737.4% | $133,878 +3899.9% |
| 2007 | $360 | $3,347 |
Find assessor info on the county website
Neighborhood: Winthrop Village
Nearby homes
- $403,2003 bd2 ba1.9k sqft11335 Emerson Lake Dr, Riverview, FL 33578Off Market

- $421,7003 bd3 ba1.9k sqft11339 Emerson Lake Dr, Riverview, FL 33578Off Market
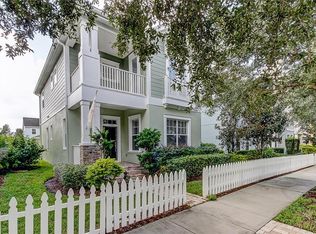
- $391,6003 bd2 ba1.9k sqft11333 Emerson Lake Dr, Riverview, FL 33578Off Market
- $423,9003 bd2 ba2.3k sqft11341 Emerson Lake Dr, Riverview, FL 33578Off Market
- $431,6003 bd3 ba2.3k sqft11343 Emerson Lake Dr, Riverview, FL 33578Off Market
- $426,1003 bd3 ba2.3k sqft11331 Emerson Lake Dr, Riverview, FL 33578Off Market
- $408,0003 bd2 ba1.9k sqft11322 Grand Winthrop Ave, Riverview, FL 33578Off Market
- $400,0003 bd3 ba1.5k sqft11324 Grand Winthrop Ave, Riverview, FL 33578Sold
Nearby schools
GreatSchools rating
- 5/10Symmes Elementary SchoolGrades: PK-5Distance: 0.2 mi
- 2/10Giunta Middle SchoolGrades: 6-8Distance: 3.1 mi
- 6/10Riverview High SchoolGrades: 9-12Distance: 2.8 mi
Schools provided by the listing agent
- Elementary: Symmes-HB
- Middle: Giunta Middle-HB
- High: Riverview-HB
Source: Stellar MLS. This data may not be complete. We recommend contacting the local school district to confirm school assignments for this home.
Get a cash offer in 3 minutes
Find out how much your home could sell for in as little as 3 minutes with a no-obligation cash offer.
Estimated market value
$460,800
Get a cash offer in 3 minutes
Find out how much your home could sell for in as little as 3 minutes with a no-obligation cash offer.
Estimated market value
$460,800
- Florida
- Hillsborough County
- Riverview
- 33578
- Winthrop Village
- 11337 EMERSON LAKE DRIVE
Nearby cities
Nearby neighborhoods
Nearby zip codes
Other Riverview Topics
