Beautiful custom-built home located in the North part of St. James in a newer well-established residential neighborhood close to schools. Brick pavers lead you to a front porch and into a spacious and elegant front entry, gorgeous living room with vaulted ceilings & gas log fireplace, formal dining room with bamboo flooring, kitchen with cherry cabinets, granite countertops, rollout drawers, pantry with adjustable shelfing, eating area off the kitchen, French doors to a family room with knotty pine vaulted ceilings & natural lighting, two patio doors to the wrap around deck in the backyard that has a pond, lots of landscaping, shade trees, patio with stainless steel sink, 3-season gazebo, playhouse and a unique old outhouse that can be used for storage. First floor laundry area, ½ bath, spacious primary bedroom with walk-in closet, patio doors to the deck and a full bath. There are two more nice-sized bedrooms down the hall and a full bath with pocket door. The basement has a rec room that has been recarpeted & has electric baseboard heat, possible 4th bedroom with walk-in closet, wash room with sink & cabinets, craft/mechanical room with energy efficient forced air furnace, central a/c, owned water softener, near new water heater, 100-Amp CB electrical service, house is tiled around with a sump pump, underground sprinkler system, winterized in Fall 2024. There is an attached double garage with walkout door to back patio. This is a beautiful home must be seen to appreciate all of the amenities this property has to offer!
Sold-co-op by mls member
$280,000
1133 10th St N, Saint James, MN 56081
4beds
3,790sqft
Single Family Residence
Built in 1988
0.37 Acres Lot
$282,000 Zestimate®
$74/sqft
$2,304 Estimated rent
Home value
$282,000
Estimated sales range
Not available
$2,304/mo
Zestimate® history
Owner options
List your home for rent
$2,304/mo
Rent Zestimate®
Find your next renter with Zillow Rental Manager. Plus, with online applications, you can quickly screen prospective tenants – for free.
$2,304/mo
Rent Zestimate®
Refinance and save
$1,758/mo
Est. payment
Refinancing to a lower rate could help reduce your monthly payments and save thousands over the life of the loan.
$1,758/mo
Est. payment
Explore your selling options
Work with a Zillow partner agent
Leverage their expertise and Zillow's premium Showcase listings to get your home seen by more buyers.
Get startedList with your own agent
Get your home in front of millions of buyers by listing it on Zillow.
Learn how to do itSell it yourself
Take full control of how buyers see your home on Zillow by listing For Sale by Owner (FSBO).
List your homeWhat's special
Gas log fireplaceBamboo flooringFront porchWrap around deckUnderground sprinkler systemVaulted ceilingsKnotty pine vaulted ceilings
Zillow last checked:
Listing updated:
Listed by:
Gary Sturm,
Mayberry Realty
Bought with:
Jaci Ullrich
True Real Estate
Source: RASM,MLS#: 7038547
Facts & features
Interior
Bedrooms & bathrooms
- Bedrooms: 4
- Bathrooms: 3
- Full bathrooms: 2
- 1/2 bathrooms: 1
- Main level bathrooms: 3
- Main level bedrooms: 4
Bedroom
- Level: Main
- Area: 220.5
- Dimensions: 14 x 15.75
Bedroom 1
- Level: Main
- Area: 149.5
- Dimensions: 11.5 x 13
Bedroom 2
- Level: Main
- Area: 159
- Dimensions: 12 x 13.25
Bedroom 3
- Level: Lower
- Area: 256
- Dimensions: 16 x 16
Dining room
- Level: Main
- Area: 221
- Dimensions: 13 x 17
Family room
- Level: Main
- Area: 288
- Dimensions: 16 x 18
Kitchen
- Level: Main
- Area: 120
- Dimensions: 10 x 12
Living room
- Level: Main
- Area: 319.01
- Dimensions: 17.17 x 18.58
Heating
- Baseboard, Forced Air, Natural Gas
Cooling
- Central Air
Appliances
- Included: Electric Water Heater, Water Softener Owned
- Laundry: Main Level
Features
- Bath Description: Main Floor 1/2 Bath, Main Floor Full Bath, Private Primary, Main Floor Bedrooms
- Basement: Finished,Sump Pump,Block,Full
Interior area
- Total structure area: 3,790
- Total interior livable area: 3,790 sqft
- Finished area above ground: 2,210
- Finished area below ground: 1,580
Property
Parking
- Total spaces: 2
- Parking features: Attached
- Attached garage spaces: 2
Features
- Levels: One
- Stories: 1
- Patio & porch: Deck, Patio
Lot
- Size: 0.37 Acres
- Dimensions: 116'5" x 140'
Details
- Foundation area: 2210
- Parcel number: 20.177.0755
- Other equipment: Sump Pump
Construction
Type & style
- Home type: SingleFamily
- Architectural style: Ranch/Rambler (L)
- Property subtype: Single Family Residence
Materials
- Frame/Wood, Steel Siding
- Roof: Asphalt
Condition
- Year built: 1988
Utilities & green energy
- Electric: Circuit Breakers
- Sewer: City
- Water: Public
Community & HOA
Location
- Region: Saint James
Financial & listing details
- Price per square foot: $74/sqft
- Tax assessed value: $326,800
- Annual tax amount: $4,050
- Date on market: 4/8/2026
Price history
| Date | Event | Price |
|---|---|---|
| 4/7/2026 | Sold | $280,000-6.5%$74/sqft |
Source:  RASM #7038547 Report a problem RASM #7038547 Report a problem | ||
| 11/19/2025 | Price change | $299,500-6.3%$79/sqft |
Source: RASM #7038547 Report a problem | ||
| 9/11/2025 | Listed for sale | $319,500+53.6%$84/sqft |
Source: RASM #7038547 Report a problem | ||
| 6/17/2003 | Sold | $208,000$55/sqft |
Source: Agent Provided Report a problem | ||
Public tax history
| Year | Property taxes | Tax assessment |
|---|---|---|
| 2025 | $4,088 +5.3% | $326,800 +0.5% |
| 2024 | $3,882 -4.6% | $325,300 +9.8% |
| 2023 | $4,068 +5.3% | $296,400 +11.1% |
| 2022 | $3,862 +3.1% | $266,900 +25.4% |
| 2021 | $3,746 -1.9% | $212,900 -3.1% |
| 2020 | $3,818 +24.3% | $219,700 +12.1% |
| 2019 | $3,072 -17% | $196,000 -8.4% |
| 2018 | $3,700 | $214,000 +11.9% |
| 2016 | -- | $191,200 +2.9% |
| 2014 | -- | $185,900 +28% |
| 2013 | -- | $145,200 -12.8% |
| 2012 | -- | $166,600 -15.5% |
| 2011 | -- | $197,200 -4.8% |
| 2010 | -- | $207,200 |
Find assessor info on the county website
Neighborhood: 56081
Nearby homes
- $251,4003 bd1 ba952 sqft1135 10th St N, Saint James, MN 56081Off Market
- $298,0004 bd3 ba2.4k sqft1134 9th St N, Saint James, MN 56081Pending
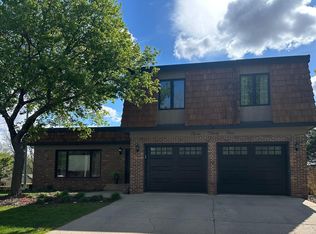
- $273,9006 bd3 ba900 sqft1130 9th St N, Saint James, MN 56081Off Market
- $191,4003 bd2 ba960 sqft1136 9th St N, Saint James, MN 56081Off Market
- $280,2004 bd2 ba1.2k sqft1132 10th St N, Saint James, MN 56081Off Market
- $225,4003 bd2 ba1.5k sqft1137 10th St N, Saint James, MN 56081Off Market
- $671,500-- bd-- ba5.9k sqft1129 10th St N, Saint James, MN 56081Off Market
- $224,7005 bd2 ba624 sqft1116 9th St N, Saint James, MN 56081Off Market
Nearby schools
GreatSchools rating
- 4/10St. James Northside Elementary SchoolGrades: K-5Distance: 0.3 mi
- 4/10St. James SecondaryGrades: 6-12Distance: 0.2 mi
Schools provided by the listing agent
- District: St. James #840
Source: RASM. This data may not be complete. We recommend contacting the local school district to confirm school assignments for this home.


Get pre-qualified for a loan
At Zillow Home Loans, we can pre-qualify you in as little as 5 minutes with no impact to your credit score.An equal housing lender. NMLS #10287.
Sell for more on Zillow
Get a Zillow Showcase℠ listing at no additional cost and you could sell for .
$282,000
2% more
+$5,640
With Zillow Showcase(estimated)
$287,640
- Minnesota
- Watonwan County
- Saint James
- 56081
- 1133 10th St N
Nearby cities
Nearby zip codes
Other Saint James Topics
