Beautifully updated home, featuring four spacious bedrooms on the upper level. With private bath in primary bedroom. A modernized kitchen with newer finishes, and inviting layout throughout. The finished basement offers a comfortable family room perfect for movie night or additional living space. Enjoy a great backyard complete with a patio ideal for relaxing, or entertaining, along with in-ground sprinklers in a beautifully maintained , lush landscaping.
Pending
Price cut: $12K (6/4)
$298,000
1134 9th St N, Saint James, MN 56081
4beds
2,401sqft
:
Get pre-qualified$2,003/mo
Single Family
Built in 1972
0.37 Acres Lot
$-- Zestimate®
$124/sqft
$-- HOA
What's special
Great backyardIn-ground sprinklersInviting layout throughoutBeautifully maintained lush landscaping
- 79 days |
- 21 |
- 0 |
Zillow last checked:
Listing updated:
Listed by:
Jody Lehnhoff 507-763-3599,
Murrayland Agency, Inc.
Source: NorthstarMLS as distributed by MLS GRID,MLS#: 7068140
Facts & features
Interior
Bedrooms & bathrooms
- Bedrooms: 4
- Bathrooms: 3
- Full bathrooms: 2
- 1/2 bathrooms: 1
Bedroom
- Level: Upper
- Area: 198.57 Square Feet
- Dimensions: 13.78x14.41
Bedroom 2
- Level: Upper
- Area: 105.37 Square Feet
- Dimensions: 11.21x9.40
Bedroom 3
- Level: Upper
- Area: 191.29 Square Feet
- Dimensions: 17.39x11
Bedroom 4
- Level: Upper
- Area: 106.82 Square Feet
- Dimensions: 14x7.63
Bathroom
- Level: Upper
- Area: 53.76 Square Feet
- Dimensions: 8.4x6.4
Dining room
- Level: Main
- Area: 132 Square Feet
- Dimensions: 11x12
Family room
- Level: Main
- Area: 250.64 Square Feet
- Dimensions: 19.28x13
Family room
- Level: Basement
- Area: 1688.44 Square Feet
- Dimensions: 24.83x68
Kitchen
- Level: Main
- Area: 208.56 Square Feet
- Dimensions: 17.38x12
Living room
- Level: Main
- Area: 261.63 Square Feet
- Dimensions: 19.38x13.5
Heating
- Forced Air, Fireplace(s)
Cooling
- Central Air
Appliances
- Included: Cooktop, Dishwasher, Double Oven, Dryer, Exhaust Fan, Gas Water Heater, Microwave, Refrigerator, Wall Oven, Washer, Wine Cooler
- Laundry: Main Level
Features
- Basement: Block,Drainage System,Partially Finished,Storage Space,Sump Pump
- Number of fireplaces: 1
- Fireplace features: Wood Burning
Interior area
- Total structure area: 3,032
- Total interior livable area: 2,401 sqft
- Finished area above ground: 1,789
- Finished area below ground: 612
Property
Parking
- Total spaces: 2
- Parking features: Attached
- Attached garage spaces: 2
- Details: Garage Dimensions (20x22)
Accessibility
- Accessibility features: None
Features
- Levels: One and One Half
- Stories: 1.5
- Patio & porch: Patio
Lot
- Size: 0.37 Acres
- Dimensions: 116 x 140
Details
- Additional structures: Storage Shed
- Foundation area: 1036
- Parcel number: 201770750
- Zoning description: Residential-Single Family
Construction
Type & style
- Home type: SingleFamily
- Property subtype: Single Family
Materials
- Roof: Rubber
Condition
- New construction: No
- Year built: 1972
Utilities & green energy
- Gas: Natural Gas
- Sewer: City Sewer - In Street
- Water: City Water - In Street
Community & HOA
Community
- Subdivision: Bass Add
HOA
- Has HOA: No
Location
- Region: Saint James
Financial & listing details
- Price per square foot: $124/sqft
- Tax assessed value: $271,200
- Annual tax amount: $3,702
- Date on market: 5/5/2026
- Cumulative days on market: 75 days
Estimated market value
Not available
Estimated sales range
Not available
Not available
Price history
| Date | Event | Price |
|---|---|---|
| 6/22/2026 | Pending sale | $298,000$124/sqft |
Source:  NorthstarMLS as distributed by MLS GRID #7068140 Report a problem NorthstarMLS as distributed by MLS GRID #7068140 Report a problem | ||
| 6/4/2026 | Price change | $298,000-3.9%$124/sqft |
Source: NorthstarMLS as distributed by MLS GRID #7068140 Report a problem | ||
| 5/5/2026 | Listed for sale | $310,000+226.3%$129/sqft |
Source: NorthstarMLS as distributed by MLS GRID #7068140 Report a problem | ||
| 11/11/1993 | Sold | $95,000$40/sqft |
Source: Agent Provided Report a problem | ||
Public tax history
| Year | Property taxes | Tax assessment |
|---|---|---|
| 2025 | $3,246 +5.2% | $271,200 +2.2% |
| 2024 | $3,086 -7.5% | $265,400 +10% |
| 2023 | $3,336 +15.3% | $241,200 +7.6% |
| 2022 | $2,894 +7.1% | $224,200 +33.9% |
| 2021 | $2,702 -1.8% | $167,500 -2.5% |
| 2020 | $2,752 +18.6% | $171,800 +23% |
| 2019 | $2,320 -17.6% | $139,700 -13.9% |
| 2018 | $2,814 | $162,300 +6.4% |
| 2016 | -- | $152,600 +5.7% |
| 2014 | -- | $144,400 +41.3% |
| 2013 | -- | $102,200 -10.5% |
| 2012 | -- | $114,200 -22.7% |
| 2011 | -- | $147,700 |
| 2010 | -- | $147,700 |
Find assessor info on the county website
Monthly payment
Est. payment
Payment breakdown
Explore the cost of this home by adjusting the details. Changes won't be saved.Climate risks
Neighborhood: 56081
Nearby schools
GreatSchools rating
- 4/10St. James Northside Elementary SchoolGrades: K-5Distance: 0.3 mi
- 4/10St. James SecondaryGrades: 6-12Distance: 0.2 mi
- $289,0006 bd3 ba900 sqft1130 9th St N, Saint James, MN 56081Off Market
- $194,5003 bd2 ba960 sqft1136 9th St N, Saint James, MN 56081Off Market
- $280,0004 bd3 ba3.7k sqft1133 10th St N, Saint James, MN 56081Sold
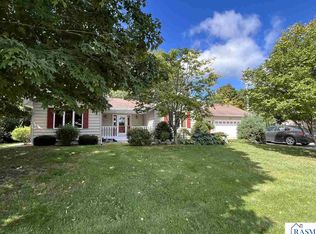
- $262,3003 bd1 ba952 sqft1135 10th St N, Saint James, MN 56081Off Market
- $236,5005 bd2 ba624 sqft1116 9th St N, Saint James, MN 56081Off Market
- $218,6003 bd2 ba1.4k sqft1135 9th St N, Saint James, MN 56081Off Market
- $249,9003 bd3 ba1.4k sqft1138 9th St N, Saint James, MN 56081Off Market
- $194,3002 bd1 ba1.6k sqft1127 9th St N, Saint James, MN 56081Off Market
A local agent can set up tours, give advice and negotiate with sellers.
A local lender can help you make sure your offer is ready when you are.
Similar homes
- $299,8005 bd3 ba3.2k sqft311 1st St N, Saint James, MN 56081For Sale
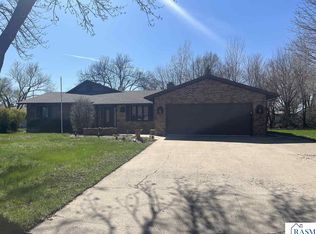 MLS ID #7040045, Tom Mayberry, Mayberry Realty. RASM
 - $309,0904 bd3 ba3.1k sqft1007 Westwood Dr, Saint James, MN 56081For Sale
 MLS ID #7039124, Tom Mayberry, Mayberry Realty. RASM
 - $385,0004 bd3 ba3.5k sqft1010 5th St N, Saint James, MN 56081For Sale
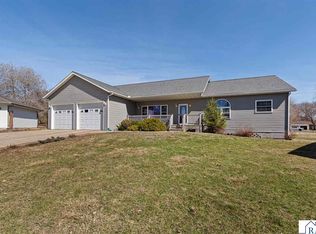 MLS ID #7039828, Ashley Ewing, Re/Max Dynamic Agents. RASM
 - $165,0004 bd2 ba1.7k sqft602 7th Ave N, Saint James, MN 56081For Sale
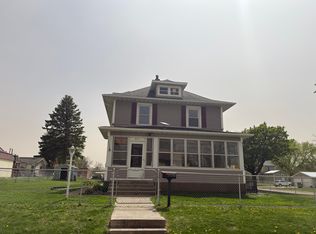
 MLS ID #7079747, Zach Romsdahl, EXIT Realty - Great Plains. NorthstarMLS as distributed by MLS GRID
 - $174,9003 bd4 ba2.2k sqft1305 9th Ave N, Saint James, MN 56081For SaleMLS ID #7040234, Gary Sturm, Mayberry Realty. RASM
- $215,0005 bd2 ba2.2k sqft1113 2nd Ave S, Saint James, MN 56081For SaleMLS ID #267040660, Gary Sturm, Mayberry Realty. RASM
- $189,9003 bd3 ba2.6k sqft717 5th St N, Saint James, MN 56081For SaleMLS ID #267040661, CARLOS CARRERA, Re/Max Dynamic Agents. RASM
- $205,0003 bd2 ba2.8k sqft1025 7th St S, Saint James, MN 56081For SaleMLS ID #7039249, Alexander Phippen, True Real Estate. RASM
- $299,9003 bd2 ba2.5k sqft73681 290th St, Saint James, MN 56081For SaleMLS ID #7039792, KARLA VAN EMAN, American Way Realty. RASM
- $295,0003 bd1 ba2.1k sqft70340 S Long Lake Ln, Saint James, MN 56081For SaleMLS ID #7037560, Gary Sturm, Mayberry Realty. RASM
- $169,0003 bd2 ba1.9k sqft916 Armstrong Blvd N, Saint James, MN 56081For SaleMLS ID #7039928, Kelsey Cooling, True Real Estate. RASM
- $175,0004 bd2 ba1.5k sqft1013 5th St S, Saint James, MN 56081For SaleMLS ID #7102683, Zach Romsdahl, EXIT Realty - Great Plains. NorthstarMLS as distributed by MLS GRID
- $429,9005 bd3 ba2.8k sqft28149 710th Ave, Saint James, MN 56081For SaleMLS ID #7040166, Gary Sturm, Mayberry Realty. RASM
- $310,0005 bd2 ba2.6k sqft219 5th St SE, Madelia, MN 56062For SaleMLS ID #267040944, Kristina Treat, Engel & Volkers Prior Lake. RASM
- $164,5002 bd2 ba2k sqft918 6th St N, Saint James, MN 56081For SaleMLS ID #7039768, Tom Mayberry, Mayberry Realty. RASM
- $165,0003 bd2 ba1.8k sqft900 8th Ave N, Saint James, MN 56081For SaleMLS ID #7038856, Tom Mayberry, Mayberry Realty. RASM
- $189,9004 bd1 ba3.2k sqft75750 340th St, Saint James, MN 56081For SaleMLS ID #267040856, Krista Lunz, True Real Estate. RASM
- $334,9004 bd3 ba2.2k sqft80658 400th St, Lewisville, MN 56060For SaleMLS ID #7104876, Jan Raddatz, Re/Max Realty Plus. NorthstarMLS as distributed by MLS GRID
- $269,0003 bd2 ba2.4k sqft525 Elwell Ave, Butterfield, MN 56120For SaleMLS ID #7040220, Kelly Brown, Mayberry Realty. RASM
- $165,0002 bd1 ba1.9k sqft925 7th St S, Saint James, MN 56081For SaleMLS ID #267040600, Tom Mayberry, Mayberry Realty. RASM
