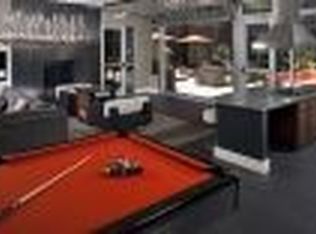
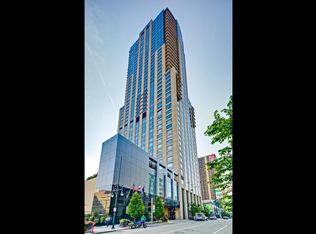
Welcome to Urban Luxury Living at its Finest! The Four Seasons Private Residences is the most indulgent, luxurious lifestyle Denver has to offer! (New Interior Photos Coming Soon) This Unique Four Seasons Private Residence has been extensively upgraded and meticulously maintained. Stunning Mountain views to the West and City skyline views to the East. This residence offers two large bedrooms, 2.5 bathrooms, ample storage, modern kitchen, designated dining space, gas fireplace, spacious 373 square feet of outdoor living space. As a resident at the Four Seasons Private Residences, you can live like you are on a permanent vacation. The hotel and all amenities have recently been completely remodeled and upgraded. Custom Upgrades: New SONOS Integrated Sound System in every room and outdoor patio, Custom Shelving & Storage, Beverage Cooler, Custom Lighting, LUTRON Motorized Window Coverings and Light Controls, Blackout Blinds and Sheers in Both Bedrooms, Custom Built-In Storage, New Full Size Washer & Dryer. 2 parking spaces (1 Licensed / 1 Priority Valet). Private Residence Amenities: 24/7 Front Desk, Concierge Services, Security & Valet Service, Local Car Service, In-Residence Dinning + Catering Services, House Keeping, Turn-Down Service, Separate Private Residence Secured Entrance, Resident Only Fitness Center (17th floor) Residents also have full access to all of the hotel services and amenities including: Full Spa, Fitness Center, Outdoor, Year-Round Heated Saline Water Pool & Hot Tub, Business Center, Bellman & Doorman and On-Site Maintenance Staff. Everything you'd expect and could want from living on top of a 5-star hotel! Being a part of the Four Seasons allows you to focus on what really matters in life and let them take care of the rest!
Sold for $1,936,350
Zillow last checked:
Listing updated:
Bought with:
Matt Conway, 100032294
Milehimodern
Source: REcolorado as distributed by MLS GRID,MLS#: 2458342
Price history
| Date | Event | Price |
|---|---|---|
| 3/8/2024 | Sold | $1,936,350-2.9%$992/sqft |
Source:  REcolorado as distributed by MLS GRID #2458342 Report a problem REcolorado as distributed by MLS GRID #2458342 Report a problem | ||
| 2/27/2024 | Pending sale | $1,995,000$1,023/sqft |
Source: REcolorado as distributed by MLS GRID #2458342 Report a problem | ||
| 2/19/2024 | Listed for sale | $1,995,000+3.4%$1,023/sqft |
Source: REcolorado as distributed by MLS GRID #2458342 Report a problem | ||
| 5/26/2023 | Sold | $1,930,000-7.4%$989/sqft |
Source: Public Record Report a problem | ||
| 11/29/2022 | Listing removed | -- |
Source: Zillow Rental Network_1 Report a problem | ||
| 7/8/2022 | Listed for rent | $8,750+11.5%$4/sqft |
Source: Zillow Rental Network_1 #3853622 Report a problem | ||
| 10/1/2021 | Listing removed | -- |
Source: Zillow Rental Network Premium Report a problem | ||
| 8/12/2021 | Price change | $7,850-10.3%$4/sqft |
Source: Zillow Rental Network Premium Report a problem | ||
| 8/3/2021 | Listed for rent | $8,750$4/sqft |
Source: Zillow Rental Network Premium Report a problem | ||
| 7/24/2021 | Listing removed | -- |
Source: Zillow Rental Network Premium Report a problem | ||
| 5/26/2021 | Listed for rent | $8,750+9.4%$4/sqft |
Source: Zillow Rental Network Premium Report a problem | ||
| 8/16/2019 | Listing removed | $8,000$4/sqft |
Source: Denver Luxury Properties - Kentwood Real Estate Report a problem | ||
| 3/25/2019 | Listed for rent | $8,000$4/sqft |
Source: Denver Luxury Properties - Kentwood Real Estate Report a problem | ||
| 2/14/2019 | Listing removed | $8,000$4/sqft |
Source: Denver Luxury Properties - Kentwood Real Estate Report a problem | ||
| 1/17/2019 | Listed for rent | $8,000+39.1%$4/sqft |
Source: Denver Luxury Properties - Kentwood Real Estate Report a problem | ||
| 4/17/2015 | Sold | $2,084,000+111.4%$1,068/sqft |
Source: Public Record Report a problem | ||
| 1/30/2013 | Listing removed | $5,750$3/sqft |
Source: Real Estate Revolution Report a problem | ||
| 11/29/2012 | Listed for rent | $5,750$3/sqft |
Source: Real Estate Revolution Report a problem | ||
| 11/5/2012 | Sold | $985,900+5.3%$505/sqft |
Source: Public Record Report a problem | ||
| 2/8/2012 | Sold | $935,900$480/sqft |
Source: Agent Provided Report a problem | ||
Nearby homes
Get a cash offer in 3 minutes
Find out how much your home could sell for in as little as 3 minutes with a no-obligation cash offer.
Estimated market value
$1,805,900
