The term “urban oasis” may be overused, but it’s truly fitting for this completely remodeled gem in the city’s best building. Perched high above Denver with sweeping views of both the city skyline and the mountains, this two-bedroom, plus an office, home redefines what it means to live at the Four Seasons Private Residences. The floor to ceiling windows draw your gaze outward, and fill the home with natural light, while the open floor plan provides ample room for all types of entertaining. There is a laundry list of improvements including a brand new chef’s kitchen, intuitive home automation system, and an enormous outdoor balcony, complete with Ipe wood decking and outdoor speakers. A stunningly reimagined primary closet with custom lighting in the primary suite will stop you in your tracks. Include the totally renovated bath and this is precisely what an elegant, timeless and sophisticated urban home is supposed to look like! With a myriad of ingenious storage solutions, including a stunningly reimagined primary closet, a laundry room with custom built-ins and wine storage, and a wall of cabinets in the office/bedroom befitting of an executive office, you’ll have no trouble fitting all of your belongings into this remarkable home. While the second bedroom has been turned into a sophisticated office and entertaining space, it could easily become a third bedroom with its own private bath. Of course, living here means more than just stunning interiors. You'll have access to such luxuries as two fitness centers, spa facilities, an outdoor salt-water pool and whirlpool, private house car. While we're at it, having 24-hour concierge, valet, security and engineering services at your fingertips doesn't hurt either. When you consider the availability of room service, housekeeping and a host of other available a la carte services are at your disposal, the focus of your life quickly shifts from “have to’s” to “want to’s”, and isn’t that a much better way to live?
Sold for $3,900,000
$3,900,000
1133 14th Street #3020, Denver, CO 80202
2beds
3,120sqft
Condominium
Built in 2010
-- sqft lot
$3,679,400 Zestimate®
$1,250/sqft
$7,448 Estimated rent
Home value
$3,679,400
$3.42M - $3.97M
$7,448/mo
Zestimate® history
Owner options
List your home for rent
$7,448/mo
Rent Zestimate®
Find your next renter with Zillow Rental Manager. Plus, with online applications, you can quickly screen prospective tenants – for free.
$7,448/mo
Rent Zestimate®
Refinance and save
$22,044/mo
Est. payment
Refinancing to a lower rate could help reduce your monthly payments and save thousands over the life of the loan.
$22,044/mo
Est. payment
Explore your selling options
Work with a Zillow partner agent
Leverage their expertise and Zillow's premium Showcase listings to get your home seen by more buyers.
Get startedList with your own agent
Get your home in front of millions of buyers by listing it on Zillow.
Learn how to do itSell it yourself
Take full control of how buyers see your home on Zillow by listing For Sale by Owner (FSBO).
List your homeWhat's special
Outdoor speakersOutdoor salt-water poolIpe wood deckingFloor to ceiling windowsReimagined primary closetOpen floor planIngenious storage solutions
Zillow last checked:
Listing updated:
Listed by:
Stan Kniss 303-324-5681 stan@fantasticfrank.co,
Fantastic Frank Colorado,
Aimee Jennings 559-741-3196,
Fantastic Frank Colorado
Bought with:
Brent Jones, 100000231
Compass - Denver
Source: REcolorado as distributed by MLS GRID,MLS#: 7037133
Facts & features
Interior
Bedrooms & bathrooms
- Bedrooms: 2
- Bathrooms: 4
- Full bathrooms: 1
- 3/4 bathrooms: 2
- 1/2 bathrooms: 1
- Main level bathrooms: 4
- Main level bedrooms: 2
Primary bedroom
- Level: Main
Bedroom
- Level: Main
Primary bathroom
- Level: Main
Bathroom
- Level: Main
Bathroom
- Level: Main
Bathroom
- Level: Main
Kitchen
- Level: Main
Laundry
- Level: Main
Living room
- Level: Main
Office
- Level: Main
Heating
- Forced Air, Natural Gas
Cooling
- Central Air
Appliances
- Included: Dishwasher, Disposal, Dryer, Freezer, Humidifier, Microwave, Oven, Range, Range Hood, Refrigerator, Washer, Wine Cooler
- Laundry: In Unit
Features
- Audio/Video Controls, Built-in Features, Eat-in Kitchen, Entrance Foyer, Five Piece Bath, Granite Counters, Kitchen Island, No Stairs, Open Floorplan, Pantry, Primary Suite, Sound System, Walk-In Closet(s), Wired for Data
- Flooring: Carpet, Tile, Wood
- Windows: Triple Pane Windows, Window Coverings
- Has basement: No
- Number of fireplaces: 1
- Fireplace features: Living Room
- Common walls with other units/homes: End Unit,1 Common Wall
Interior area
- Total structure area: 3,120
- Total interior livable area: 3,120 sqft
- Finished area above ground: 3,120
Property
Parking
- Total spaces: 2
- Parking features: Concrete, Heated Garage, Lighted, Oversized Door, Underground, Valet
- Attached garage spaces: 2
Features
- Levels: One
- Stories: 1
- Entry location: Corridor Access
- Patio & porch: Covered, Patio
- Exterior features: Balcony, Barbecue
- Has view: Yes
- View description: City, Mountain(s)
Lot
- Features: Corner Lot
Details
- Parcel number: 234537081
- Zoning: D-TD
- Special conditions: Standard
Construction
Type & style
- Home type: Condo
- Architectural style: Urban Contemporary
- Property subtype: Condominium
- Attached to another structure: Yes
Materials
- Concrete, Frame, Steel Siding
- Roof: Tar/Gravel
Condition
- Updated/Remodeled
- Year built: 2010
Details
- Builder model: Crestone
- Builder name: Swinerton
Utilities & green energy
- Sewer: Public Sewer
- Water: Public
- Utilities for property: Cable Available, Electricity Connected, Natural Gas Available, Natural Gas Connected, Phone Available, Phone Connected
Community & HOA
Community
- Security: 24 Hour Security, Key Card Entry, Secured Garage/Parking, Security Entrance, Smoke Detector(s)
- Subdivision: Downtown Denver
HOA
- Has HOA: Yes
- Amenities included: Concierge, Elevator(s), Fitness Center, Front Desk, Management, Parking, Pool, Spa/Hot Tub
- Services included: Reserve Fund, Gas, Heat, Insurance, Maintenance Grounds, Maintenance Structure, Recycling, Security, Sewer, Snow Removal, Trash, Water
- HOA fee: $3,964 monthly
- HOA name: Four Seasons
- HOA phone: 303-389-3040
Location
- Region: Denver
Financial & listing details
- Price per square foot: $1,250/sqft
- Tax assessed value: $3,574,700
- Annual tax amount: $18,272
- Date on market: 11/7/2024
- Listing terms: Cash,Conventional
- Exclusions: All Window Coverings And Light Fixtures As Presently Installed. Washer And Dryer, And Wine Refrigerator In Laundry Hall. Audio/Visual And Home Automation Components, Built-In Speakers, And Mounted Televisions Throughout The Property.
- Ownership: Corporation/Trust
- Electric utility on property: Yes
Price history
| Date | Event | Price |
|---|---|---|
| 1/10/2025 | Sold | $3,900,000$1,250/sqft |
Source:  REcolorado as distributed by MLS GRID #7037133 Report a problem REcolorado as distributed by MLS GRID #7037133 Report a problem | ||
| 11/8/2024 | Pending sale | $3,900,000$1,250/sqft |
Source: REcolorado as distributed by MLS GRID #7037133 Report a problem | ||
| 11/7/2024 | Listed for sale | $3,900,000+178.6%$1,250/sqft |
Source: REcolorado as distributed by MLS GRID #7037133 Report a problem | ||
| 9/4/2012 | Sold | $1,400,000-20.5%$449/sqft |
Source: Public Record Report a problem | ||
| 4/6/2012 | Listing removed | $1,759,900$564/sqft |
Source: Four Seasons Private Residences Denver Report a problem | ||
| 2/18/2012 | Listed for sale | $1,759,900$564/sqft |
Source: Four Seasons Private Residences Denver Report a problem | ||
Public tax history
| Year | Property taxes | Tax assessment |
|---|---|---|
| 2024 | $18,273 +21.2% | $235,820 -2.1% |
| 2023 | $15,071 +3.6% | $240,810 +27.1% |
| 2022 | $14,548 +19.5% | $189,510 -2.8% |
| 2021 | $12,179 +2.9% | $194,970 +18.8% |
| 2020 | $11,838 -5.3% | $164,157 -0.7% |
| 2019 | $12,494 | $165,304 +2.4% |
| 2018 | $12,494 +0.3% | $161,500 |
| 2017 | $12,457 +24.7% | $161,500 +26.3% |
| 2016 | $9,993 +9.3% | $127,910 |
| 2015 | $9,146 0% | $127,910 +16.2% |
| 2014 | $9,150 -28.7% | $110,120 |
| 2013 | $12,833 +17.9% | $110,120 -27.9% |
| 2012 | $10,884 +27.4% | $152,640 -35.6% |
| 2011 | $8,541 | $236,880 |
Find assessor info on the county website
Neighborhood: Central Business District
Nearby homes
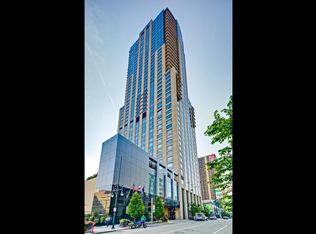
- $1,621,1002 bd3 ba1.8k sqft1133 14th St UNIT 2910, Denver, CO 80202Off Market
- $2,461,6002 bd3 ba2.8k sqft1133 14th St UNIT 1900, Denver, CO 80202Off Market
- $5,203,0003 bd3 ba4.9k sqft1133 14th St UNIT 3750, Denver, CO 80202Off Market
- $1,292,5002 bd2 ba1.7k sqft1133 14th St UNIT 2810, Denver, CO 80202Off Market
- $6,180,4004 bd5 ba5k sqft1133 14th St UNIT 4200, Denver, CO 80202Off Market
- $3,005,8003 bd4 ba3.1k sqft1133 14th St UNIT 3520, Denver, CO 80202Off Market
- $1,585,4002 bd2 ba1.9k sqft1133 14th St UNIT 3330, Denver, CO 80202Off Market
- $2,562,3003 bd2 ba2.8k sqft1133 14th St UNIT 2300, Denver, CO 80202Off Market
- $3,294,5003 bd3 ba3.2k sqft1133 14th St UNIT 2500, Denver, CO 80202Off Market
Nearby schools
GreatSchools rating
- 2/10Greenlee Elementary SchoolGrades: PK-5Distance: 0.9 mi
- 2/10West Middle SchoolGrades: 6-8Distance: 1.1 mi
- 3/10West High SchoolGrades: 9-12Distance: 1.1 mi
Schools provided by the listing agent
- Elementary: Greenlee
- Middle: Grant
- High: West
- District: Denver 1
Source: REcolorado as distributed by MLS GRID. This data may not be complete. We recommend contacting the local school district to confirm school assignments for this home.
Get a cash offer in 3 minutes
Find out how much your home could sell for in as little as 3 minutes with a no-obligation cash offer.
Estimated market value
$3,679,400
Get a cash offer in 3 minutes
Find out how much your home could sell for in as little as 3 minutes with a no-obligation cash offer.
Estimated market value
$3,679,400
- Colorado
- Denver County
- Denver
- 80202
- Central Business District
- 1133 14th Street Unit 3020
Nearby cities
Nearby neighborhoods
Nearby zip codes
Other Denver Topics
