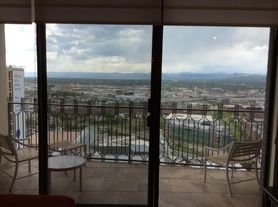
// Welcome to Denvers Most Exclusive Residence // Experience Elevated Luxury Living at the Four Seasons Private Residences // Perched high above the city, this pristine Estate Residence at the Four Seasons Private Residences Denver offers an unparalleled lifestyle defined by elegance, comfort, and world-class service and amenities. Bathed in natural light, the expansive open-concept design showcases soaring floor-to-ceiling windows that frame sweeping views of the front range and city skyline. Impeccably curated with highly custom designer upgraded finishes and a sophisticated, contemporary palette, every detail exudes refined luxury. As a resident of the Four Seasons, enjoy exclusive access to 24-hour concierge and valet services, a state-of-the-art fitness center, full-service luxury spa, year-round heated saltwater pool, hot tub, and two dedicated parking spaces. This Estate Residence offers a seamless blend of privacy, prestige, and unparalleled convenience. A rare opportunity to experience a truly elevated lifestyle that only the Four Seasons can offer. 12 Month Lease Term Minimum, Available Furnished or Unfurnished - Contact Agent for full lease terms and conditions. Additional Photos, Walkthrough Video and Detailed Property Features Available Upon Request.
Condo for rent
Condo
Available now
Cats, dogs OK
Air conditioner, central air
In unit laundry
2 Parking spaces parking
Electric, forced air, natural gas, radiant
What's special
Hot tubTwo dedicated parking spacesYear-round heated saltwater poolSophisticated contemporary paletteSoaring floor-to-ceiling windowsBathed in natural lightExpansive open-concept design
- 187 days |
- -- |
- -- |
Zillow last checked:
Listing updated:
Travel times

Let’s turn your rent into credit progress
Build credit history with every on-time payment and get credit for the payment you’re already making.
Facts & features
Interior
Bedrooms & bathrooms
- Bedrooms: 4
- Bathrooms: 4
- Full bathrooms: 3
- 1/2 bathrooms: 1
Heating
- Electric, Forced Air, Natural Gas, Radiant
Cooling
- Air Conditioner, Central Air
Appliances
- Included: Dishwasher, Double Oven, Dryer, Garbage Disposal, Microwave Oven, Range Hood, Refrigerator, Stove, Washer
- Laundry: In Unit, Sink
Features
- Audio/Video Controls, Built-in Features, Ceiling Fan(s), Ceiling Fan(s), Eat-in Kitchen, Elevator, Entrance Foyer, Five Piece Bath, High Ceilings, High Speed Internet, Kitchen Island, Marble Counters, No Stairs, Open Floorplan, Pantry, Pantry, Sauna, Smart Lights, Smart Thermostat, Smart Window Coverings, Smoke Free, Storage, Utility Sink, Walk-In Closet(s)
- Flooring: Carpet, Tile, Wood
- Windows: Window Coverings
- Has fireplace: Yes
Interior area
- Total interior livable area: 4,723 sqft
Property
Parking
- Total spaces: 2
- Parking features: Assigned
- Details: Contact manager
Features
- Patio & porch: Patio
- Exterior features: Audio/Video Controls, Balcony, Barbecue, Concierge, Entrance Foyer, Fire Pit, Five Piece Bath, Front Desk, Gated Community, Lighting, Marble Counters, No Stairs, Parking, Security, Smart Lights, Storage, Utility Sink
- Pool features: Outdoor Pool, Pool
- Has spa: Yes
- Spa features: Sauna, Spa
- Has view: Yes
- View description: City View, Mountain(s)
Lot
- Features: Near Public Transit
Details
- Additional structures: Storage
- Parcel number: 0234537114114
Construction
Type & style
- Home type: Condo
- Property subtype: Condo
Condition
- Year built: 2008
Building
Management
- Pets allowed: Yes
Community & HOA
Community
- Features: Fitness Center, Gated, Pool, Smoke Free
- Security: Gated Community
HOA
- Amenities included: Fitness Center, Management
Location
- Region: Denver
Financial & listing details
- Lease term: 12 Months
Nearby apartments for rent


Price history
| Date | Event | Price |
|---|---|---|
| 4/16/2026 | Listed for rent | $20,000$4/sqft |
Source: REcolorado as distributed by MLS GRID #9378329 Report a problem | ||
| 4/23/2019 | Sold | $4,115,000-7.5%$871/sqft |
Source:  IRES as distributed by MLS GRID #863303 Report a problem IRES as distributed by MLS GRID #863303 Report a problem | ||
| 3/7/2019 | Listed for sale | $4,450,000$942/sqft |
Source: Keller Williams Realty Urban Elite #8904081 Report a problem | ||
| 2/21/2019 | Pending sale | $4,450,000$942/sqft |
Source: Keller Williams Realty Urban Elite #8904081 Report a problem | ||
| 9/23/2018 | Listed for sale | $4,450,000+7.2%$942/sqft |
Source: Keller Williams Realty Urban Elite #8904081 Report a problem | ||
| 4/4/2018 | Sold | $4,150,000-4.6%$879/sqft |
Source: Public Record Report a problem | ||
| 2/26/2018 | Pending sale | $4,350,000$921/sqft |
Source: LIV Sotheby's International Realty #5869215 Report a problem | ||
| 1/25/2018 | Listed for sale | $4,350,000+45%$921/sqft |
Source: LIV Sotheby's International Realty #5869215 Report a problem | ||
| 11/20/2012 | Sold | $3,000,000$635/sqft |
Source: Public Record Report a problem | ||