Skip main navigation
Sold for $655,000
  • $655,000

    1752 N Williams Street, Denver, CO 80218

    2beds
    1,373sqft
    Townhouse
    Built in 2017
    890 Square Feet Lot
    $622,000 Zestimate®
    $477/sqft
    $3,204 Estimated rent

    Home value

    $622,000

    $585,000 - $653,000

    $3,204/mo

    Zestimate® history
    Loading
    Loading...

    Owner options

    List your home for rent

    $3,204/mo

    Rent Zestimate®

    Find your next renter with Zillow Rental Manager. Plus, with online applications, you can quickly screen prospective tenants – for free.

    Learn more

    $3,204/mo

    Rent Zestimate®

    Refinance and save

    $3,770/mo

    Est. payment

    Refinancing to a lower rate could help reduce your monthly payments and save thousands over the life of the loan.

    See today's rates

    $3,770/mo

    Est. payment

    Explore your selling options

    Work with a Zillow partner agent

    Leverage their expertise and Zillow's premium Showcase listings to get your home seen by more buyers.

    Get started

    List with your own agent

    Get your home in front of millions of buyers by listing it on Zillow.

    Learn how to do it

    Sell it yourself

    Take full control of how buyers see your home on Zillow by listing For Sale by Owner (FSBO).

    List your home

    What's special

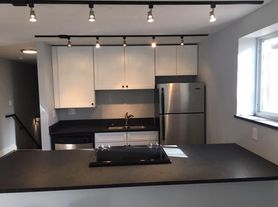
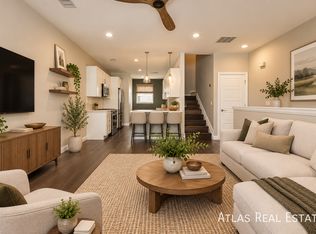
    Your opportunity for Uptown Denver living! This modern townhome offers lots of natural light, high ceilings, gorgeous features, and a roof deck boasting fabulous city views. The project started in 2017 and was completed in August of 2019, so realistically property is only 4 years old. Seller is the original owner. The entry level foyer includes an oversized powder room and leads to the attached 2 car garage. Walking up the stairs to the main level features an open floor plan with a spacious living room and lighter engineered hardwood floors. The selection of kitchen cabinets, backsplash, and quartz counter tops compliments the floors, adding to the WOW factor. The eat-in-kitchen area provides additional space with cute shelving for decor or function. On the next level, you’ll find the primary bedroom with a walk-in closet and 3/4 primary en suite bathroom. A second bedroom and full bathroom are also on this level. The stackable washer / dryer is conveniently located between the bedrooms (no stairs to do laundry!). Saving the best for last, the top level features your amazing roof deck with gas hookup (gas grill and umbrella included) and incredible city views. Spend many nights relaxing on your rooftop or entertaining your guests. Great location located near City Park, Cheesman Park, Uptown restaurants, Denver Zoo, Denver Museum of Nature & Science, and the Denver Botanic Gardens. Not enough options? Also minutes away from downtown Denver or Cherry Creek shops. Please note there isn’t an HOA, but there are covenants attached to the townhomes. A property management company handles the monthly fees that cover water & sewer, snow removal, and common landscaping. Buyer to verify all info including taxes, square footage, property management services and other info pertaining to the property.

    Zillow last checked:

    Listing updated:

    Listed by:

    Barrie Hufford 303-908-0916 barriehufford@gmail.com,

    Hufford & Company Inc.

    Bought with:

    Barrie Hufford, 100068958

    Hufford & Company Inc.

    Source: REcolorado as distributed by MLS GRID,MLS#: 8416654MLS Logo

    Facts & features

    Interior

    Bedrooms & bathrooms
    • Bedrooms: 2
    • Bathrooms: 3
    • Full bathrooms: 1
    • 3/4 bathrooms: 1
    • 1/2 bathrooms: 1
    • Main level bathrooms: 1
    Primary bedroom
    • Description: Walk In Closet And 3/4 En Suite Bathroom
    • Level: Upper
    Bedroom
    • Level: Upper
    Primary bathroom
    • Level: Upper
    Bathroom
    • Description: 1/2 Bath On Entry Level
    • Level: Main
    Bathroom
    • Level: Upper
    Kitchen
    • Description: Eat-In-Kitchen With Cute Shelving
    • Level: Upper
    Living room
    • Description: Lots Of Natural Light
    • Level: Upper
    Heating
    • Forced Air, Natural Gas
    Cooling
    • Central Air
    Appliances
    • Included: Dishwasher, Disposal, Dryer, Microwave, Oven, Range, Refrigerator, Washer
    • Laundry: In Unit
    Features
    • Eat-in Kitchen, Open Floorplan, Quartz Counters, Smoke Free, Walk-In Closet(s)
    • Flooring: Carpet, Laminate
    • Windows: Double Pane Windows, Window Coverings
    • Has basement: No
    Interior area
    • Total structure area: 1,373
    • Total interior livable area: 1,373 sqft
    • Finished area above ground: 1,373

    Property

    Parking
    • Total spaces: 2
    • Parking features: Garage - Attached
    • Attached garage spaces: 2
    Features
    • Levels: Three Or More
    • Patio & porch: Rooftop
    • Has view: Yes
    • View description: City, Mountain(s)
    Lot
    • Size: 890 sqft
    • Features: Landscaped
    Details
    • Parcel number: 235518052
    • Zoning: G-RO-3
    • Special conditions: Standard

    Construction

    Type & style
    • Home type: Townhouse
    • Property subtype: Townhouse
    • Attached to another structure: Yes
    Materials
    • Brick, Stucco
    • Roof: Unknown
    Condition
    • Updated/Remodeled
    • Year built: 2017

    Utilities & green energy

    • Sewer: Public Sewer
    • Water: Public
    • Utilities for property: Cable Available, Electricity Connected, Natural Gas Available, Natural Gas Connected

    Community & neighborhood

    Security
    • Security features: Carbon Monoxide Detector(s), Smoke Detector(s)
    Location
    • Region: Denver
    • Subdivision: City Park West

    Other

    Other facts
    • Listing terms: Cash,Conventional
    • Ownership: Individual
    • Road surface type: Paved

    Price history

    DateEventPrice
    3/24/2024Listing removed--
    Source: Zillow Rentals Report a problem
    3/4/2024Listed for rent$3,500$3/sqft
    Source: Zillow Rentals Report a problem
    9/20/2023Sold$655,000$477/sqft
    Source: REcolorado as distributed by MLS GRID #8416654 Report a problem

    Public tax history

    Tax history is unavailable.

    Neighborhood: City Park West

    Nearby schools

    GreatSchools rating
    Schools provided by the listing agent
    • Elementary: Wyatt
    • Middle: Whittier E-8
    • High: East
    • District: Denver 1

    Source: REcolorado as distributed by MLS GRID. This data may not be complete. We recommend contacting the local school district to confirm school assignments for this home.

    Get a cash offer in 3 minutes
    Find out how much your home could sell for in as little as 3 minutes with a no-obligation cash offer.
    Estimated market value
    $622,000
    Get a cash offer in 3 minutes
    Find out how much your home could sell for in as little as 3 minutes with a no-obligation cash offer.
    Estimated market value
    $622,000