
Live in the heart of RiNo at 3199 Lawrence Street, a bright and modern 2-bedroom, 2.5-bath end-unit rowhome offering 1,117 square feet of living space, a private rooftop deck, and a detached one-car garage. With restaurants, coffee shops, breweries, shopping, nightlife, transit, and some of Denver's best neighborhood attractions nearby, this is an ideal home for anyone looking for a truly walkable, car-optional Denver lifestyle.

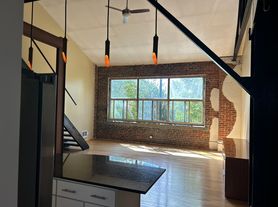
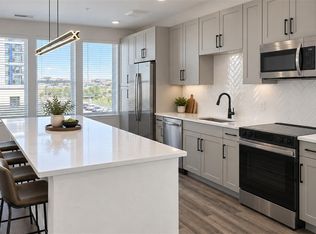
The end-unit location and abundance of windows fill the home with natural light, while high ceilings, hardwood flooring, and an open-concept main level make the space feel bright and airy. The kitchen features quartz countertops, a glass tile backsplash, stainless-steel appliances, dishwasher, and gas range, with plenty of room for cooking and entertaining. Central air conditioning and double-pane windows add year-round comfort and energy efficiency.
The second floor is dedicated to the primary suite, complete with a walk-in closet and private en-suite bathroom with a frameless glass shower. Upstairs, the second bedroom also has its own en-suite bath and offers the flexibility to serve as a guest room, home office, or additional living space.
One of the best features of the home is the private rooftop deck, with plenty of space for outdoor seating, and entertaining. Additional conveniences include in-unit washer and dryer, window coverings, and a large, easily accessible crawl space offering substantial additional storage. A detached one-car garage provides secure off-street parking.
Located in the RiNo area, you'll be close to the restaurants, bars, coffee shops, galleries, and local businesses along Larimer Street and throughout the RiNo Art District, with easy access to downtown Denver, Coors Field, Denver Central Market, and A-line for train access to the airport. Whether you're grabbing coffee, meeting friends for dinner, heading downtown, or exploring the neighborhood, much of what you need is right outside your door.
- 12 month lease minimum
- Tenant is responsible for utilities (solar panels may help reduce monthly electric costs)
- Maximum of 2 pets
- Pet rent: $35/month per pet
- Refundable pet deposit: $300 per pet
- 1 Month Refundable Security deposit required
- One-car detached garage parking space included
- No smoking
Townhouse for rent
Townhouse
Available now
Cats, dogs OK
Air conditioner, central air
In unit laundry
Garage parking
Forced air
What's special
Private rooftop deckSecure off-street parkingDetached one-car garageOpen-concept main levelEnd-unit locationIn-unit washer and dryerGas range
- 45 days |
- -- |
- -- |
Zillow last checked:
Listing updated:
Travel times

Let’s turn your rent into credit progress
Build credit history with every on-time payment and get credit for the payment you’re already making.
Facts & features
Interior
Bedrooms & bathrooms
- Bedrooms: 2
- Bathrooms: 3
- Full bathrooms: 3
Heating
- Forced Air
Cooling
- Air Conditioner, Central Air
Appliances
- Included: Dishwasher, Dryer, Microwave Oven, Oven, Refrigerator, Washer
- Laundry: In Unit
Features
- Walk In Closet
- Flooring: Carpet, Hardwood, Tile
Interior area
- Total interior livable area: 1,117 sqft
Property
Parking
- Parking features: Detached, Garage
- Has garage: Yes
- Details: Contact manager
Features
- Patio & porch: Patio
Details
- Additional structures: Garage(s)
- Parcel number: 0226327046000
Construction
Type & style
- Home type: Townhouse
- Property subtype: Townhouse
Building
Management
- Pets allowed: Yes
Community & HOA
Location
- Region: Denver
Financial & listing details
- Lease term: 1 Year
Price history
| Date | Event | Price |
|---|---|---|
| 9/30/2026 | Price change | $3,050-1.6%$3/sqft |
Source: Zillow Rentals Report a problem | ||
| 9/26/2026 | Price change | $3,100-3.1%$3/sqft |
Source: Zillow Rentals Report a problem | ||
| 9/16/2026 | Price change | $3,200-1.5%$3/sqft |
Source: Zillow Rentals Report a problem | ||
| 9/11/2026 | Price change | $3,250-1.5%$3/sqft |
Source: Zillow Rentals Report a problem | ||
| 8/27/2026 | Listed for rent | $3,300$3/sqft |
Source: Zillow Rentals Report a problem | ||
| 2/9/2021 | Sold | $575,000$515/sqft |
Source: Public Record Report a problem | ||
| 1/7/2021 | Listed for sale | $575,000+9.5%$515/sqft |
Source: Compass - Denver #5188907 Report a problem | ||
| 8/30/2019 | Sold | $525,000-1.9%$470/sqft |
Source: Public Record Report a problem | ||
| 7/19/2019 | Pending sale | $535,000$479/sqft |
Source: TRELORA #7936916 Report a problem | ||
| 7/12/2019 | Listed for sale | $535,000+44.2%$479/sqft |
Source: TRELORA #7936916 Report a problem | ||
| 10/21/2016 | Sold | $370,999$332/sqft |
Source: Public Record Report a problem | ||