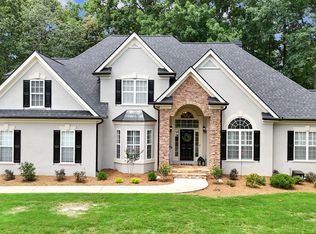
Stately All-Brick Home with 10-Foot Ceilings in Sought-After North Peachtree City. Welcome to this beautifully updated, move-in-ready home located in one of Peachtree City's most desirable neighborhoods. Recent upgrades include a 1.5 year-old roof with transferable warranty, freshly painted exterior stucco, and a revitalized front yard with new sod and tree removal, allowing abundant natural light and enhancing curb appeal. Inside, the home impresses with newly refinished hardwood floors on the main level, including stairs and railings, brand-new hardwoods upstairs (no carpet), and new LVP flooring on the fully finished terrace level. The entire interior has been freshly painted, creating a bright, cohesive feel throughout. A grand two-story foyer welcomes you, flanked by French doors leading to a private office and a formal dining room. The spacious family room features soaring ceilings and a cozy fireplace-perfect for gatherings. The large kitchen is ideal for both everyday living and entertaining, offering granite countertops, solid wood cabinetry, a center island, gas cooktop, double ovens, and a walk-in pantry. Upstairs, the owner's suite is a true retreat with a sitting area, spa-inspired bath featuring dual vanities, soaking tub, separate shower, and a generous walk-in closet. Three additional bedrooms complete the level-one with an en suite bath, while the other two share a Jack-and-Jill bath with separate vanities. The laundry room is conveniently located upstairs. The fully finished terrace level expands your living space with a wet bar, family/media room, game room, office nook, bedroom, and full bath-ideal for guests or multi-generational living. Outside, enjoy a spacious backyard perfect for play or entertaining. With the septic system positioned to the side, there is ample room to add a pool. The oversized three-car main-level garage, plus an additional terrace-level garage, provides exceptional storage and space for lawn equipment or a golf cart. Enjoy everything Peachtree City has to offer, including award-winning schools, golf cart paths, shopping, dining, and parks, all with Hartsfield-Jackson International Airport less than 30 minutes away. A fantastic opportunity in today's market-don't miss it!
Closed
Zillow last checked:
Listing updated:
Bought with:
Kenya Green, 303900
Keller Williams Realty Cityside
Source: GAMLS,MLS#: 10672608
Price history
| Date | Event | Price |
|---|---|---|
| 2/27/2026 | Sold | $895,000-2.7%$204/sqft |
Source:  GAMLS #10672608 Report a problem GAMLS #10672608 Report a problem | ||
| 1/30/2026 | Pending sale | $920,000$210/sqft |
Source: GAMLS #10672608 Report a problem | ||
| 1/20/2026 | Listed for sale | $920,000-0.5%$210/sqft |
Source: GAMLS #10672608 Report a problem | ||
| 12/6/2025 | Listing removed | $925,000$211/sqft |
Source: GAMLS #10599398 Report a problem | ||
| 8/1/2025 | Price change | $925,000-2.6%$211/sqft |
Source: GAMLS #10479309 Report a problem | ||
| 6/9/2025 | Price change | $950,000-1.6%$217/sqft |
Source: GAMLS #10479309 Report a problem | ||
| 5/30/2025 | Price change | $965,000-1.5%$220/sqft |
Source: GAMLS #10479309 Report a problem | ||
| 4/25/2025 | Price change | $979,900-0.5%$224/sqft |
Source: GAMLS #10479309 Report a problem | ||
| 3/25/2025 | Price change | $985,000-0.4%$225/sqft |
Source: GAMLS #10479309 Report a problem | ||
| 3/15/2025 | Listed for sale | $989,000+9.3%$226/sqft |
Source: GAMLS #10479309 Report a problem | ||
| 6/11/2024 | Sold | $905,000-4.7%$207/sqft |
Source: GAMLS #10284741 Report a problem | ||
| 5/16/2024 | Pending sale | $950,000$217/sqft |
Source: GAMLS #10284741 Report a problem | ||
| 4/19/2024 | Listed for sale | $950,000+113.5%$217/sqft |
Source: GAMLS #10284741 Report a problem | ||
| 4/23/2012 | Sold | $445,000-8.9%$102/sqft |
Source: Public Record Report a problem | ||
| 1/23/2012 | Price change | $488,500-2.3%$112/sqft |
Source: Prudential Georgia Realty #3060512 Report a problem | ||
| 9/10/2011 | Price change | $499,900-4.8%$114/sqft |
Source: Prudential Georgia Realty #3060512 Report a problem | ||
| 5/9/2011 | Listed for sale | $525,000+14%$120/sqft |
Source: PRUDENTIAL GEORGIA REALTY #3060512 Report a problem | ||
| 7/18/2002 | Sold | $460,700$105/sqft |
Source: Public Record Report a problem | ||
Nearby homes
- $1,009,100-- bd5 ba4.5k sqft1131 Astoria Ln, Peachtree City, GA 30269Off Market
- $999,0004 bd5 ba4.5k sqft1135 Astoria Ln, Peachtree City, GA 30269Sold
- $1,178,500-- bd-- ba5.6k sqft1126 Astoria Ln, Peachtree City, GA 30269Off Market
- $1,242,300-- bd5 ba4.1k sqft1124 Astoria Ln, Peachtree City, GA 30269Off Market
Get a cash offer in 3 minutes
Find out how much your home could sell for in as little as 3 minutes with a no-obligation cash offer.
Estimated market value
$887,100
