Skip main navigation
Closed
  • $999,000

    1135 Astoria Ln, Peachtree City, GA 30269

    4beds
    4,540sqft
    Single Family Residence
    Built in 2001
    1 Acres Lot
    $988,100 Zestimate®
    $220/sqft
    $5,977 Estimated rent

    Home value

    $988,100

    $899,000 - $1.09M

    $5,977/mo

    Zestimate® history
    Loading
    Loading...

    Owner options

    List your home for rent

    $5,977/mo

    Rent Zestimate®

    Find your next renter with Zillow Rental Manager. Plus, with online applications, you can quickly screen prospective tenants – for free.

    Learn more

    $5,977/mo

    Rent Zestimate®

    Refinance and save

    $6,093/mo

    Est. payment

    Refinancing to a lower rate could help reduce your monthly payments and save thousands over the life of the loan.

    See today's rates

    $6,093/mo

    Est. payment

    Explore your selling options

    Work with a Zillow partner agent

    Leverage their expertise and Zillow's premium Showcase listings to get your home seen by more buyers.

    Get started

    List with your own agent

    Get your home in front of millions of buyers by listing it on Zillow.

    Learn how to do it

    Sell it yourself

    Take full control of how buyers see your home on Zillow by listing For Sale by Owner (FSBO).

    List your home

    What's special

    Stylish barSoaring ceilingsDedicated officeBackyard oasisStainless steel appliancesPlantation shuttersTranquil spa-like bath
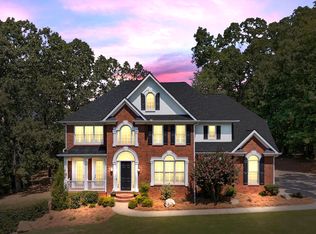
    Located in North Peachtree City's highly desirable Kedron Estates community, this updated and move-in ready home offers style & comfort. The main level features a spacious great room with soaring ceilings perfect for everyday living & entertaining. It flows into the chef's kitchen with sleek quartz countertops and stainless steel appliances. Enjoy working from home in the dedicated office. A large primary suite on the main is the perfect place to relax with a tranquil spa-like bath. Upstairs are 3 generously sized bedrooms. One includes a private ensuite bath and the other two share a Jack and Jill bath. The terrace level is designed for entertainment and fun, boasting a large media room, a billiard area and a stylish bar that opens to the backyard oasis. Enjoy the ultimate staycation lounging by the pool surrounded by trees for privacy. Updates include new roof, new kitchen, new landscaping, new interior & exterior paint, new carpet, new tankless hot water heater and new lighting. Gorgeous plantation shutters! Hardwood floors throughout main floor! Convenience to shopping & restaurants, award-winning schools and 100+ miles of multi path system make this the perfect place to call home. Call to arrange your arrange your private showing.

    Zillow last checked:

    Listing updated:

    Listed by:

    Amy Vender 678-572-3690,

    Ansley Real Estate | Christie's Int

    Bought with:

    Jessa Clark, 439974

    Southern Classic Realtors

    Source: GAMLS,MLS#: 10557727MLS Logo

    Facts & features

    Interior

    Bedrooms & bathrooms
    • Bedrooms: 4
    • Bathrooms: 5
    • Full bathrooms: 4
    • 1/2 bathrooms: 1
    • Main level bathrooms: 1
    • Main level bedrooms: 1
    Rooms
    • Room types: Exercise Room, Family Room, Foyer, Game Room, Great Room
    Dining room
    • Features: Seats 12+, Separate Room
    Kitchen
    • Features: Breakfast Area, Pantry
    Heating
    • Central, Forced Air, Natural Gas
    Cooling
    • Ceiling Fan(s), Central Air, Electric, Zoned
    Appliances
    • Included: Cooktop, Dishwasher, Double Oven, Microwave, Oven, Refrigerator, Stainless Steel Appliance(s), Tankless Water Heater
    • Laundry: Mud Room
    Features
    • Double Vanity, High Ceilings, Master On Main Level, Separate Shower, Soaking Tub, Tile Bath, Tray Ceiling(s), Entrance Foyer, Walk-In Closet(s), Wet Bar
    • Flooring: Carpet, Hardwood, Tile
    • Windows: Double Pane Windows
    • Basement: Bath Finished,Daylight,Exterior Entry,Finished,Full,Interior Entry,Unfinished
    • Number of fireplaces: 1
    Interior area
    • Total structure area: 4,540
    • Total interior livable area: 4,540 sqft
    • Finished area above ground: 3,254
    • Finished area below ground: 1,286

    Property

    Parking
    • Parking features: Attached, Garage, Garage Door Opener, Kitchen Level
    • Has attached garage: Yes
    Features
    • Levels: One and One Half
    • Stories: 1
    • Patio & porch: Deck, Patio
    • Exterior features: Sprinkler System
    • Has private pool: Yes
    • Pool features: In Ground, Salt Water
    • Fencing: Back Yard,Fenced
    Lot
    • Size: 1 Acres
    • Features: Greenbelt, Private
    • Residential vegetation: Grassed, Partially Wooded
    Details
    • Parcel number: 072010003

    Construction

    Type & style
    • Home type: SingleFamily
    • Architectural style: Traditional
    • Property subtype: Single Family Residence
    Materials
    • Stone, Stucco
    • Roof: Composition
    Condition
    • Resale
    • New construction: No
    • Year built: 2001

    Utilities & green energy

    • Sewer: Septic Tank
    • Water: Public
    • Utilities for property: Cable Available, Electricity Available, High Speed Internet, Natural Gas Available, Underground Utilities

    Community & HOA

    Community
    • Features: None
    • Subdivision: Kedron Estates
    HOA
    • Has HOA: Yes
    • Services included: None
    Location
    • Region: Peachtree City

    Financial & listing details

    • Price per square foot: $220/sqft
    • Tax assessed value: $1,231,335
    • Annual tax amount: $13,604
    • Date on market: 7/4/2025
    • Cumulative days on market: 23 days
    • Listing agreement: Exclusive Right To Sell
    • Electric utility on property: Yes

    Price history

    DateEventPrice
    8/28/2025Sold$999,000-0.1%$220/sqft
    Source: GAMLS #10557727 Report a problem
    7/27/2025Pending sale$999,999$220/sqft
    Source: GAMLS #10557727 Report a problem
    7/24/2025Price change$999,999-9.1%$220/sqft
    Source: GAMLS #10557727 Report a problem
    7/4/2025Listed for sale$1,100,000+61.8%$242/sqft
    Source: GAMLS #10557727 Report a problem
    9/1/2019Listing removed$679,770$150/sqft
    Source: Harry Norman, REALTORS� #6559273 Report a problem
    5/25/2019Price change$679,770-0.4%$150/sqft
    Source: Harry Norman, REALTORS� #8590869 Report a problem
    3/28/2019Price change$682,770-0.7%$150/sqft
    Source: Harry Norman, REALTORS� #8535769 Report a problem
    3/2/2019Listed for sale$687,770+11.1%$151/sqft
    Source: Harry Norman, REALTORS� #8535769 Report a problem
    10/26/2015Sold$619,000-4.8%$136/sqft
    Source: Agent Provided Report a problem
    10/18/2015Pending sale$649,900$143/sqft
    Source: KELLER WILLIAMS RLTY ATL. PART #07518073 Report a problem
    10/6/2015Listed for sale$649,900$143/sqft
    Source: Keller Williams - Atlanta - Peachtree City #7518073 Report a problem
    10/1/2015Pending sale$649,900$143/sqft
    Source: Keller Williams - Atlanta - Peachtree City #7518073 Report a problem
    9/4/2015Listed for sale$649,900+41.2%$143/sqft
    Source: KELLER WILLIAMS RLTY ATL. PART #07518073 Report a problem
    3/27/2002Sold$460,200$101/sqft
    Source: Public Record Report a problem

    Public tax history

    YearProperty taxesTax assessment
    2025$11,241 +1.1%$492,534 +7%
    2024$11,116 +11.3%$460,312 +19%
    2023$9,988 -0.9%$386,880 +5.9%
    2022$10,079 +6.3%$365,200 +15.9%
    2021$9,478 -2%$315,000 +0.5%
    2020$9,671 +4%$313,440 +5%
    2019$9,300 +0.7%$298,560 +2.3%
    2018$9,235 $291,800 -0.4%
    2017$9,235 +12%$292,840 +18.3%
    2016$8,242 $247,576 -5.7%
    2015$8,242 +65.7%$262,640 +24%
    2014$4,975 $211,800 -2.2%
    2013$4,975 -33.3%$216,560 -0.8%
    2012$7,459 -4.4%$218,240 -4.2%
    2011$7,801 +0.5%$227,920 -0.7%
    2010$7,759 -4.1%$229,640 -2.6%
    2009$8,089 +1.6%$235,724
    2008$7,963 +5.3%$235,724
    2007$7,565 $235,724 +4%
    2006-- $226,600 +8.3%
    2005-- $209,164 +7.5%
    2004$6,411 $194,564 +7%
    2003-- $181,764
    Find assessor info on the county website

    Neighborhood: 30269

    Nearby schools

    GreatSchools rating
    Schools provided by the listing agent
    • Elementary: Crabapple
    • Middle: Booth
    • High: Mcintosh

    Source: GAMLS. This data may not be complete. We recommend contacting the local school district to confirm school assignments for this home.

    Get a cash offer in 3 minutes
    Find out how much your home could sell for in as little as 3 minutes with a no-obligation cash offer.
    Estimated market value
    $988,100
    Get a cash offer in 3 minutes
    Find out how much your home could sell for in as little as 3 minutes with a no-obligation cash offer.
    Estimated market value
    $988,100