Skip main navigation
Closed
  • $450,000

    1133 Bell Ave, Ely, NV 89301

    4beds
    2,888sqft
    Single Family Residence
    Built in 1969
    0.56 Acres Lot
    $449,800 Zestimate®
    $156/sqft
    $2,521 Estimated rent

    Home value

    $449,800

    Estimated sales range

    Not available

    $2,521/mo

    Zestimate® history
    Loading
    Loading...

    Owner options

    List your home for rent

    $2,521/mo

    Rent Zestimate®

    Find your next renter with Zillow Rental Manager. Plus, with online applications, you can quickly screen prospective tenants – for free.

    Learn more

    $2,521/mo

    Rent Zestimate®

    Refinance and save

    $2,601/mo

    Est. payment

    Refinancing to a lower rate could help reduce your monthly payments and save thousands over the life of the loan.

    See today's rates

    $2,601/mo

    Est. payment

    Explore your selling options

    Work with a Zillow partner agent

    Leverage their expertise and Zillow's premium Showcase listings to get your home seen by more buyers.

    Get started

    List with your own agent

    Get your home in front of millions of buyers by listing it on Zillow.

    Learn how to do it

    Sell it yourself

    Take full control of how buyers see your home on Zillow by listing For Sale by Owner (FSBO).

    List your home

    What's special

    Storage roomDaylighted basementLarge family roomHigh end hot tubHigh end andersen windowsMassive brick fireplaceWall pantry
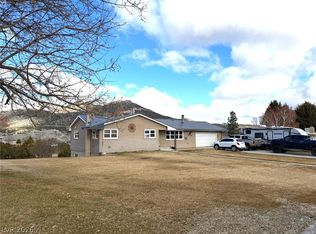
    PRICE REDUCED! Price per square foot is amazingly low at this newly reduced price. The home has been impeccably maintained and the picture perfect mature landscaping with backyard like private oasis. Enter the foyer with the living room on one side and sitting/office area on the other. Continue into the kitchen and dining room with updated cabinets, solid surface counter tops, and built in stools around the bar. Cupboards have roll out shelves along with the wall pantry. 3 bedrooms and 2 bathrooms upstairs. Most windows are high end Andersen windows. Dining room has sliding door that will take you out to the deck to enjoy anytime of day or evening with a magnificent view. Day lighted basement will WOW you with a large family room, massive brick fireplace and large built in book case, 4th bedroom, storage room and work area. The enclosed sunroom will be a favorite place to enjoy with an abundance of windows. High end hot tub, 2 car garage, soft water system are some additional perks.

    Zillow last checked:

    Listing updated:

    Listed by:

    Sonja Almberg S.0167429 775-289-3038,

    Desert Mountain Realty, Inc

    Bought with:

    Shannan Cessford, S.0186536

    Desert Mountain Realty, Inc

    Source: LVR,MLS#: 2694591MLS LogoOriginating MLS: Greater Las Vegas Association of Realtors Inc

    Facts & features

    Interior

    Bedrooms & bathrooms
    • Bedrooms: 4
    • Bathrooms: 3
    • Full bathrooms: 2
    • 1/2 bathrooms: 1
    Primary bedroom
    • Description: Ceiling Fan,Ceiling Light,Closet
    • Dimensions: 13x14
    Bedroom 2
    • Description: Closet
    • Dimensions: 10x10
    Bedroom 3
    • Description: Closet
    • Dimensions: 9x9
    Bedroom 4
    • Description: Closet,Downstairs
    • Dimensions: 12x12
    Primary bathroom
    • Description: Double Sink,Tub/Shower Combo
    Dining room
    • Description: Kitchen/Dining Room Combo
    • Dimensions: 11x13
    Family room
    • Description: Downstairs
    • Dimensions: 19x25
    Kitchen
    • Description: Breakfast Bar/Counter,Garden Window,Solid Surface Countertops,Tile Flooring
    Living room
    • Description: Front
    • Dimensions: 13x16
    Heating
    • Electric, Wall Furnace
    Cooling
    • Electric, None
    Appliances
    • Included: Built-In Gas Oven, Dryer, Dishwasher, Electric Cooktop, Microwave, Refrigerator, Washer
    • Laundry: Electric Dryer Hookup, Main Level, Laundry Room
    Features
    • Bedroom on Main Level, Ceiling Fan(s), Paneling/Wainscoting, Window Treatments, Programmable Thermostat
    • Flooring: Carpet, Linoleum, Tile, Vinyl
    • Windows: Blinds, Double Pane Windows, Drapes
    • Has basement: Yes
    • Number of fireplaces: 1
    • Fireplace features: Family Room, Gas
    Interior area
    • Total structure area: 2,496
    • Total interior livable area: 2,888 sqft

    Property

    Parking
    • Total spaces: 2
    • Parking features: Attached, Garage, Garage Door Opener, Inside Entrance, Open, Private, Storage
    • Attached garage spaces: 2
    • Has uncovered spaces: Yes
    Features
    • Stories: 2
    • Patio & porch: Covered, Deck, Enclosed, Patio
    • Exterior features: Deck, Patio, Sprinkler/Irrigation
    • Has spa: Yes
    • Spa features: Above Ground, Outdoor Hot Tub
    • Fencing: Block,Back Yard,Wood
    Lot
    • Size: 0.56 Acres
    • Features: 1/4 to 1 Acre Lot, Back Yard, Front Yard, Sprinklers In Rear, Sprinklers In Front, Landscaped, Sprinklers Timer, Sprinklers On Side, Trees
    Details
    • Parcel number: 00145112
    • Zoning description: Single Family
    • Horse amenities: None

    Construction

    Type & style
    • Home type: SingleFamily
    • Architectural style: Two Story
    • Property subtype: Single Family Residence
    Materials
    • Drywall
    • Roof: Asphalt,Composition,Shingle
    Condition
    • Good Condition,Resale
    • Year built: 1969

    Utilities & green energy

    • Electric: Photovoltaics None
    • Sewer: Public Sewer
    • Water: Public
    • Utilities for property: Electricity Available, Underground Utilities
    Green energy
    • Energy efficient items: Windows

    Community & neighborhood

    Location
    • Region: Ely
    • Subdivision: Chachas Add

    Other

    Other facts
    • Listing agreement: Exclusive Right To Sell
    • Listing terms: Cash,Conventional,FHA,USDA Loan,VA Loan

    Price history

    DateEventPrice
    4/24/2026Sold$450,000-6.1%$156/sqft
    Source: LVR #2694591 Report a problem
    3/10/2026Contingent$479,000$166/sqft
    Source: LVR #2694591 Report a problem
    3/2/2026Listed for sale$479,000-3.2%$166/sqft
    Source: LVR #2694591 Report a problem
    1/7/2026Listing removed$495,000$171/sqft
    Source: LVR #2694591 Report a problem
    8/9/2025Price change$495,000-4.6%$171/sqft
    Source: LVR #2694591 Report a problem
    6/21/2025Listed for sale$519,000$180/sqft
    Source: LVR #2694591 Report a problem

    Public tax history

    YearProperty taxesTax assessment
    2025$1,601 +7.1%$43,834 -6.2%
    2024$1,494 +7.8%$46,755 +7.1%
    2023$1,386 -1.7%$43,668 +19%
    2022$1,410 $36,700 -2.2%
    2021-- $37,542
    2020$1,379 -2.2%$37,542 +2.9%
    2019$1,410 +2.1%$36,501 -0.7%
    2018$1,381 $36,756 +1.4%
    2017$1,381 +1.3%$36,266 -4.5%
    2016$1,363 -8.4%$37,979 -0.3%
    2015$1,488 $38,110 +0.8%
    2014$1,488 $37,809 -13.2%
    2013-- $43,536
    2012-- $43,536 +4.4%
    2011-- $41,720 -2.4%
    2010-- $42,734 -1%
    2009-- $43,175 +1.7%
    2008-- $42,458 -7.1%
    2007-- $45,711 +26.7%
    2006-- $36,090 +8.6%
    2005-- $33,230

    Find assessor info on the county website

    Neighborhood: 89301

    Nearby schools

    GreatSchools rating
    Schools provided by the listing agent
    • Elementary: Norman, David E.,Norman, David E.
    • Middle: White Pine Middle School
    • High: White Pine High School

    Source: LVR. This data may not be complete. We recommend contacting the local school district to confirm school assignments for this home.

    Get pre-qualified for a loan
    At Zillow Home Loans, we can pre-qualify you in as little as 5 minutes with no impact to your credit score.

    An equal housing lender. NMLS #10287.

    Sell for more on Zillow
    Get a Zillow Showcase℠ listing at no additional cost and you could sell for .
    $449,800
    2% more
    +$8,996
    With Zillow Showcase(estimated)
    $458,796