Skip main navigation
Closed
  • $422,000

    1171 Bell Ave, Ely, NV 89301

    5beds
    2,640sqft
    Single Family Residence
    Built in 1970
    0.35 Acres Lot
    $421,700 Zestimate®
    $160/sqft
    $2,395 Estimated rent

    Home value

    $421,700

    Estimated sales range

    Not available

    $2,395/mo

    Zestimate® history
    Loading
    Loading...

    Owner options

    List your home for rent

    $2,395/mo

    Rent Zestimate®

    Find your next renter with Zillow Rental Manager. Plus, with online applications, you can quickly screen prospective tenants – for free.

    Learn more

    $2,395/mo

    Rent Zestimate®

    Refinance and save

    $2,439/mo

    Est. payment

    Refinancing to a lower rate could help reduce your monthly payments and save thousands over the life of the loan.

    See today's rates

    $2,439/mo

    Est. payment

    Explore your selling options

    Work with a Zillow partner agent

    Leverage their expertise and Zillow's premium Showcase listings to get your home seen by more buyers.

    Get started

    List with your own agent

    Get your home in front of millions of buyers by listing it on Zillow.

    Learn how to do it

    Sell it yourself

    Take full control of how buyers see your home on Zillow by listing For Sale by Owner (FSBO).

    List your home

    What's special

    Rv parkingAmple off-street parkingVinyl windowsCustom deckFormal diningMetal roofWi-fi thermostat
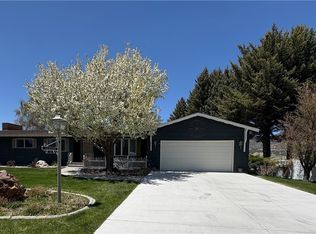
    Prime South Bell Avenue location with rolling hills and stunning Squaw Peak views! This 2,640 sq. ft. home offers 5 bedrooms (or 4 plus hobby room/gym). Spacious living room with wood-burning fireplace and large family room downstairs with wood stove. Custom kitchen with concrete countertops and formal dining. Large laundry with cabinetry/storage. Upgrades include vinyl windows, metal roof, radiant ceiling heat, Wi-Fi thermostat, and custom deck. Dream yard with sprinkler system and mature landscaping. 2-car attached garage, RV parking, and ample off-street parking. .35 acre lot! Showings will be scheduled for pre-qualified buyers.

    Zillow last checked:

    Listing updated:

    Listed by:

    Jami Brinkerhoff BS.0146269 (775)217-1842,

    Keller Williams MarketPlace

    Bought with:

    Jami Brinkerhoff, BS.0146269

    Keller Williams MarketPlace

    Source: LVR,MLS#: 2761090MLS LogoOriginating MLS: Greater Las Vegas Association of Realtors Inc

    Facts & features

    Interior

    Bedrooms & bathrooms
    • Bedrooms: 5
    • Bathrooms: 2
    • Full bathrooms: 1
    • 3/4 bathrooms: 1
    Primary bedroom
    • Description: Closet
    • Dimensions: 13X12
    Bedroom 2
    • Description: Closet
    • Dimensions: 12X12
    Bedroom 3
    • Description: Closet
    • Dimensions: 11X10
    Bedroom 4
    • Description: Downstairs
    • Dimensions: 12X12
    Bedroom 5
    • Description: Downstairs
    • Dimensions: 21X17
    Dining room
    • Description: Formal Dining Room
    • Dimensions: 10X8
    Family room
    • Description: Downstairs
    • Dimensions: 22X13
    Kitchen
    • Description: Solid Surface Countertops
    • Dimensions: 10X9
    Living room
    • Description: Front
    • Dimensions: 17X13
    Heating
    • Electric, Wood, Wall Furnace
    Cooling
    • Electric, Window Unit(s)
    Appliances
    • Included: Dryer, Dishwasher, Electric Range, Disposal, Microwave, Refrigerator, Water Heater, Washer
    • Laundry: Electric Dryer Hookup, Laundry Room
    Features
    • Bedroom on Main Level, Ceiling Fan(s), Window Treatments, Programmable Thermostat
    • Flooring: Carpet, Hardwood, Linoleum, Tile, Vinyl
    • Doors: Storm Door(s)
    • Windows: Blinds, Drapes
    • Has basement: Yes
    • Number of fireplaces: 1
    • Fireplace features: Living Room, Wood Burning
    Interior area
    • Total structure area: 2,640
    • Total interior livable area: 2,640 sqft

    Property

    Parking
    • Total spaces: 2
    • Parking features: Attached, Garage, Guest, Open, Private, RV Access/Parking
    • Attached garage spaces: 2
    • Has uncovered spaces: Yes
    Features
    • Stories: 1
    • Patio & porch: Balcony, Covered, Deck, Patio, Porch
    • Exterior features: Balcony, Deck, Porch, Patio, Private Yard
    • Has spa: Yes
    • Spa features: Above Ground
    • Fencing: None
    • Has view: Yes
    • View description: Mountain(s)
    Lot
    • Size: 0.35 Acres
    • Features: 1/4 to 1 Acre Lot, Back Yard, Front Yard, Garden, Sprinklers In Front
    Details
    • Parcel number: 00145104
    • Zoning description: Single Family
    • Horse amenities: None

    Construction

    Type & style
    • Home type: SingleFamily
    • Architectural style: One Story,Custom
    • Property subtype: Single Family Residence
    Materials
    • Frame, Drywall
    • Foundation: Basement
    • Roof: Metal
    Condition
    • Good Condition,Resale
    • Year built: 1970

    Utilities & green energy

    • Electric: Photovoltaics None
    • Sewer: Public Sewer
    • Water: Public
    • Utilities for property: Electricity Available

    Community & neighborhood

    Location
    • Region: Ely
    • Subdivision: Hermansen Addition

    Other

    Other facts
    • Listing agreement: Exclusive Right To Sell
    • Listing terms: Cash,Conventional,FHA,VA Loan

    Price history

    DateEventPrice
    4/30/2026Sold$422,000-8.3%$160/sqft
    Source: LVR #2761090 Report a problem
    3/18/2026Pending sale$460,000$174/sqft
    Source: LVR #2761090 Report a problem
    3/5/2026Listed for sale$460,000+119.8%$174/sqft
    Source: LVR #2761090 Report a problem
    9/28/2018Sold$209,253+35.9%$79/sqft
    Source: Public Record Report a problem
    11/4/2005Sold$154,000$58/sqft
    Source: Public Record Report a problem

    Public tax history

    YearProperty taxesTax assessment
    2025$1,044 +2.9%$31,621 +3.7%
    2024$1,015 +7.7%$30,498 +8.1%
    2023$943 +3.2%$28,208 +19.9%
    2022$914 $23,519 -1.9%
    2021-- $23,976
    2020$897 -1.8%$23,976 -1%
    2019$914 -1.7%$24,227 -0.8%
    2018$930 $24,413 -2.3%
    2017$930 -2.3%$25,000 -4.5%
    2016$951 -9.2%$26,179 -0.4%
    2015$1,047 $26,272 +0.8%
    2014$1,047 $26,070 -11.5%
    2013-- $29,474
    2012-- $29,474 +4.5%
    2011-- $28,215 -2.4%
    2010-- $28,918 -1%
    2009-- $29,224 +1.7%
    2008-- $28,727 -5.8%
    2007-- $30,489 +21.6%
    2006-- $25,081 +8.4%
    2005-- $23,142

    Find assessor info on the county website

    Neighborhood: 89301

    Nearby schools

    GreatSchools rating
    Schools provided by the listing agent
    • Elementary: Norman, David E.,Norman, David E.
    • Middle: White Pine Middle School
    • High: White Pine High School

    Source: LVR. This data may not be complete. We recommend contacting the local school district to confirm school assignments for this home.

    Get pre-qualified for a loan
    At Zillow Home Loans, we can pre-qualify you in as little as 5 minutes with no impact to your credit score.

    An equal housing lender. NMLS #10287.

    Sell for more on Zillow
    Get a Zillow Showcase℠ listing at no additional cost and you could sell for .
    $421,700
    2% more
    +$8,434
    With Zillow Showcase(estimated)
    $430,134